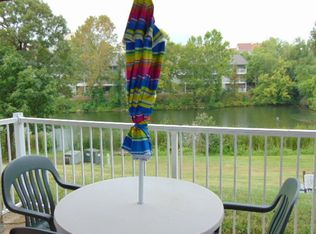
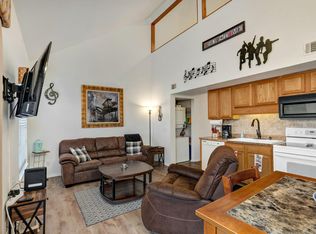
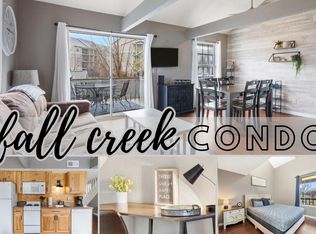
This Sweet Retreat is sparkling clean and ready for YOU to enjoy endless sunsets from the great room and balcony of this delightful penthouse unit! Two bedroom, two bath (one is a lovely loft) with open living and soaring ceilings is fully furnished with hip eclectic style! Updates galore in kitchen and baths, appliances, paint, tile & carpeted floors. Everything stays: furniture, electronics, housewares, fully turnkey. VRBO approved, high speed internet with Optimum. Walkable to 'locals favorites' dining & bar options and only 3 easy miles to The Branson Strip -or- popular Moonshine Beach on Table Rock Lake. Branson has something for everyone with world-class fishing, public and private golf options, shopping and dining and live entertainment all year long. Visit soon, visit often!
Active
$149,500
10 Scenic Court #8, Branson, MO 65616
2beds
859sqft
Condominium
Built in 1991
-- sqft lot
$139,900 Zestimate®
$174/sqft
$185/mo HOA
What's special
Sparkling cleanTwo bedroom two bathTile and carpeted floors
- 262 days
- 94
- 7
Zillow last checked:
Listing updated:
Listed by:
Janet Bezzerides 417-337-4598,
Boeker Group Real Estate LLC
Source: SOMOMLS as distributed by MLS GRID,MLS#: 60314500
Facts & features
Interior
Bedrooms & bathrooms
- Bedrooms: 2
- Bathrooms: 2
- Full bathrooms: 2
Rooms
- Room types: Loft
Heating
- Central, Electric
Cooling
- Central Air
Appliances
- Included: Electric Water Heater, Free-Standing Electric Oven, Dryer, Washer, Exhaust Fan, Refrigerator, Microwave
- Laundry: W/D Hookup
Features
- Internet - Cable, Solid Surface Counters, Granite Counters, Vaulted Ceiling(s), Walk-In Closet(s), Walk-in Shower, High Speed Internet
- Flooring: Carpet, Tile
- Windows: Window Coverings, Double Pane Windows
- Has basement: No
- Has fireplace: No
Interior area
- Total structure area: 859
- Total interior livable area: 859 sqft
- Finished area above ground: 859
- Finished area below ground: 0
Property
Parking
- Parking features: Parking Space
Features
- Levels: Two
- Stories: 2
- Patio & porch: Deck
- Has view: Yes
- View description: Lake
- Has water view: Yes
- Water view: Lake
Lot
- Features: Dead End Street
Details
- Parcel number: 186.014004005021.008
Construction
Type & style
- Home type: Condo
- Architectural style: Contemporary
- Property subtype: Condominium
Materials
- Vinyl Siding
- Roof: Composition
Condition
- Year built: 1991
Utilities & green energy
- Sewer: Public Sewer
- Water: Public
- Utilities for property: Cable Available
Community & HOA
Community
- Security: Fire Alarm
- Subdivision: Fall Creek Condos
HOA
- Services included: Common Area Maintenance, Insurance, Trash, Snow Removal, Maintenance Grounds
- HOA fee: $185 monthly
Location
- Region: Branson
Financial & listing details
- Price per square foot: $174/sqft
- Tax assessed value: $62,680
- Annual tax amount: $1,111
- Date on market: 2/2/2026
- Listing terms: Cash,Exchange
Estimated market value
$139,900
$133,000 - $147,000
$1,216/mo
Price history
| Date | Event | Price |
|---|---|---|
| 5/1/2026 | Price change | $149,500-3.5%$174/sqft |
Source:  SOMOMLS as distributed by MLS GRID #60314500 Report a problem SOMOMLS as distributed by MLS GRID #60314500 Report a problem | ||
| 2/18/2026 | Price change | $154,900-9.1%$180/sqft |
Source: SOMOMLS as distributed by MLS GRID #60314500 Report a problem | ||
| 2/2/2026 | Listed for sale | $170,500+118.6%$198/sqft |
Source: SOMOMLS as distributed by MLS GRID #60314500 Report a problem | ||
| 9/18/2020 | Sold | -- |
Source: Agent Provided Report a problem | ||
| 8/7/2020 | Listed for sale | $78,000$91/sqft |
Source: KELLER WILLIAMS REALTY OF SWMO #202339 Report a problem | ||
| 8/7/2020 | Pending sale | $78,000$91/sqft |
Source: KELLER WILLIAMS REALTY OF SWMO #202339 Report a problem | ||
| 8/7/2020 | Pending sale | $78,000$91/sqft |
Source: KELLER WILLIAMS REALTY OF SWMO #202339 Report a problem | ||
| 5/26/2020 | Listed for sale | $78,000-2.5%$91/sqft |
Source: KELLER WILLIAMS REALTY OF SWMO #202339 Report a problem | ||
| 7/22/2019 | Listing removed | $80,000$93/sqft |
Source: Keller Williams Realty of Southwest Missouri #191382 Report a problem | ||
| 3/28/2019 | Listed for sale | $80,000+78.2%$93/sqft |
Source: KELLER WILLIAMS REALTY OF SWMO #191382 Report a problem | ||
| 4/19/2017 | Listing removed | $44,900$52/sqft |
Source: Re/Max Associated Brokers Inc. #60074696 Report a problem | ||
| 4/12/2017 | Pending sale | $44,900$52/sqft |
Source: Re/Max Associated Brokers Inc. #60074696 Report a problem | ||
| 3/24/2017 | Listed for sale | $44,900$52/sqft |
Source: Re/Max Associated Brokers Inc. #60074696 Report a problem | ||
Public tax history
| Year | Property taxes | Tax assessment |
|---|---|---|
| 2025 | $1,111 +6.6% | $20,060 +5.8% |
| 2024 | $1,042 0% | $18,960 |
| 2023 | $1,042 +50.5% | $18,960 +43.8% |
| 2022 | $692 -29.8% | $13,181 -30.5% |
| 2021 | $987 +22.7% | $18,960 +15.8% |
| 2020 | $804 +0.6% | $16,380 +12.8% |
| 2019 | $799 | $14,520 +26.8% |
| 2018 | $799 +26.6% | $11,450 |
| 2017 | $631 +0.9% | $11,450 +46.8% |
| 2016 | $625 +50.4% | $7,800 |
| 2015 | $416 +0.9% | $7,800 |
| 2014 | $412 | $7,800 -15.9% |
| 2012 | -- | $9,280 |
| 2011 | -- | $9,280 |
Find assessor info on the county website
Monthly payment
Est. payment
Payment breakdown
Explore the cost of this home by adjusting the details. Changes won't be saved.Climate risks
Neighborhood: 65616
Nearby schools
Schools provided by the listing agent
- Elementary: Branson Cedar Ridge
- Middle: Branson
- High: Branson
Source: SOMOMLS as distributed by MLS GRID. This data may not be complete. We recommend contacting the local school district to confirm school assignments for this home.


Similar homes
- $156,0002 bd2 ba980 sqft34 Golfshores Drive #27, Branson, MO 65616Active

 MLS ID #60333919, Christopher James, Keller Williams Tri-Lakes. SOMOMLS as distributed by MLS GRID
 - $145,9002 bd2 ba791 sqft490 Abby Lane #5 BLDG 49, Branson, MO 65616Active
 MLS ID #60314940, Kay Fridley, Right Choice Realtors. SOMOMLS as distributed by MLS GRID
 - $165,0002 bd2 ba888 sqft40 Scenic Court #8, Branson, MO 65616Active
 MLS ID #60333910, Christopher James, Keller Williams Tri-Lakes. SOMOMLS as distributed by MLS GRID
 - $154,4002 bd2 ba859 sqft1 Memory Lane #5, Branson, MO 65616Active
 MLS ID #60299014, Parker Stone, Keller Williams Tri-Lakes. SOMOMLS as distributed by MLS GRID
 - $159,0002 bd2 ba791 sqft470 Abby Lane #7, Branson, MO 65616ActiveMLS ID #60331576, Melissa Miller, Keller Williams Tri-Lakes. SOMOMLS as distributed by MLS GRID
- $139,0002 bd2 ba859 sqft7 Hunters Cove #7 BLDG 7, Branson, MO 65616ActiveMLS ID #60331318, Misha Bond, Hustle Back Realty. SOMOMLS as distributed by MLS GRID
- $154,0002 bd2 ba840 sqft26 Fall Creek Trail #10, Branson, MO 65616ActiveMLS ID #60318904, Parker Stone, Keller Williams Tri-Lakes. SOMOMLS as distributed by MLS GRID
- $175,0002 bd2 ba816 sqft2 Cabin Court #2, Branson, MO 65616ActiveMLS ID #60336186, Kimberly Messenger, Keller Williams Tri-Lakes. SOMOMLS as distributed by MLS GRID
- $140,0002 bd2 ba791 sqft490 Abby Lane #8, Branson, MO 65616ActiveMLS ID #60324971, Luke Johnston, EXP Realty, LLC.. SOMOMLS as distributed by MLS GRID
- $174,0002 bd2 ba936 sqft230 Turnberry Road #1, Branson, MO 65616ActiveMLS ID #60327269, David Taylor, EXP Realty, LLC.. SOMOMLS as distributed by MLS GRID
- $164,5002 bd2 ba791 sqft510 Abby Lane #6 BLDG 51, Branson, MO 65616ActiveMLS ID #60317138, Parker Stone, Keller Williams Tri-Lakes. SOMOMLS as distributed by MLS GRID
- $163,0002 bd2 ba796 sqft610 Abby Lane #2 BLDG 61, Branson, MO 65616ActiveMLS ID #60291800, Parker Stone, Keller Williams Tri-Lakes. SOMOMLS as distributed by MLS GRID
- $169,9002 bd2 ba791 sqft540 Abby Lane #6 BLDG 54, Branson, MO 65616ActiveMLS ID #60328162, Jonathan K Lee, Keller Williams Tri-Lakes. SOMOMLS as distributed by MLS GRID
- $173,5002 bd2 ba1.1k sqft175 Avondale Drive #15, Branson, MO 65616ActiveMLS ID #60335411, David Hughes, EXP Realty, LLC.. SOMOMLS as distributed by MLS GRID
- $169,9002 bd2 ba1.2k sqft161 Avondale Drive #12 BLDG 93, Branson, MO 65616ActiveMLS ID #60329174, Dave Dove, Gerken & Associates, Inc.. SOMOMLS as distributed by MLS GRID
- $145,0001 bd1 ba665 sqft257 Clubhouse Drive #2 BLDG 38, Branson, MO 65616ActiveMLS ID #60327204, Sydney Shepherd, Keller Williams Tri-Lakes. SOMOMLS as distributed by MLS GRID
- $178,9002 bd2 ba936 sqft169 Troon Drive #3 BLDG 44, Branson, MO 65616ActiveMLS ID #60325054, Shamron Baur, White Magnolia Real Estate LLC. SOMOMLS as distributed by MLS GRID
- $179,0002 bd2 ba859 sqft28 Fall Creek Drive #8, Branson, MO 65616ActiveMLS ID #60323950, Ann Ferguson, Keller Williams Tri-Lakes. SOMOMLS as distributed by MLS GRID
- $169,9002 bd2 ba1.2k sqft193 Avondale Drive #10 BLDG 90, Branson, MO 65616ActiveMLS ID #60326261, Dave Dove, Gerken & Associates, Inc.. SOMOMLS as distributed by MLS GRID
- $174,9002 bd2 ba791 sqft600 Abby Lane Apt 7, Branson, MO 65616ActiveMLS ID #60333928, Tyler Green, Re/Max Properties. SOMOMLS as distributed by MLS GRID
