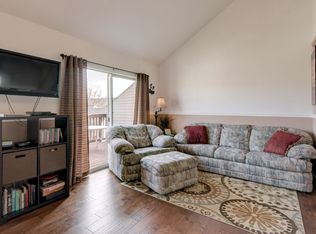
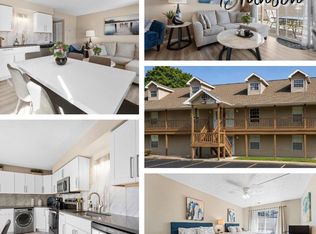
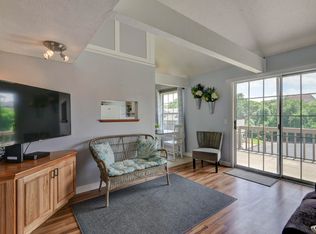
It's vacation time @ Fall Creek Resort! Located in the heart of Branson, this peaceful fully furnished turn-key retreat offers the increasingly rare opportunity to secure an amenities pass unlocking bonus resort amenities including indoor & outdoor pools, children's play area, BBQ area, basketball courts & more! If that wasn't enough, you're also just a short walk or golf cart ride to Fall Creek Marina for easy lake days on beautiful Lake Taneycomo. Whether you're searching for the perfect vacation getaway, nightly rental investment, or affordable second home close to all the action, this one checks all the boxes. Currently operating as a vacation rental, this unit offers an excellent opportunity for investors looking to step into an already guest-ready setup w/ strong rental appeal, low maintenance ownership, & excellent ROI potential in one of Branson's most consistently visited tourism corridors.Inside guests will instantly fall in love w/ the designer inspired interior accented by stunning aquatic blue tones giving the perfect nod to Branson lake life! The open concept living, kitchen & dining area creates an inviting gathering space complete w/ modern light fixtures, sky high vaulted ceilings, glass backsplash, full size stainless appliances, & a fully stocked kitchen ready for guests to cook meals comfortably between adventures. Step out to the back deck for peaceful mornings w/ coffee, evening stargazing, & planning your next Branson adventure. Main level offers spacious guest bedroom w/ skylight and beautifully updated full bath featuring granite countertops, gold finished fixtures, custom cabinetry & dual sinks. Upstairs enjoy private loft style ensuite w/ second 3/4 bath and cozy ''treehouse retreat'' vibes tucked high above the main living space.And the location! Be just min from all of Branson's live entertainment, world class dining, shopping, Moonshine Beach, State Park Marina, Table Rock Lake adventures, Branson Landing nightlife & more @Fall Cree
Active
Price increase: $19K (5/17)
$179,000
28 Fall Creek Drive #8, Branson, MO 65616
2beds
859sqft
:
Get pre-qualified$1,369/mo
Condominium
Built in 1993
-- sqft lot
$171,300 Zestimate®
$208/sqft
$178/mo HOA
What's special
Bbq areaIndoor and outdoor poolsStunning aquatic blue tonesBasketball courtsPrivate loft style ensuiteModern light fixturesDesigner inspired interior
- 67 days |
- 64 |
- 7 |
Zillow last checked:
Listing updated:
Listed by:
Ann Ferguson 417-830-0175,
Keller Williams Tri-Lakes
Source: SOMOMLS as distributed by MLS GRID,MLS#: 60323950
Facts & features
Interior
Bedrooms & bathrooms
- Bedrooms: 2
- Bathrooms: 2
- Full bathrooms: 2
Rooms
- Room types: Loft, Family Room, Master Bedroom
Bedroom 1
- Area: 105.03
- Dimensions: 10.42 x 10.08
Bedroom 2
- Area: 137.62
- Dimensions: 14.75 x 9.33
Bathroom full
- Description: + 5.25 x 5
- Area: 34.5
- Dimensions: 6.9 x 5
Bathroom three quarter
- Area: 30.47
- Dimensions: 4.25 x 7.17
Dining area
- Area: 93.24
- Dimensions: 10.08 x 9.25
Entry hall
- Area: 15.64
- Dimensions: 3.75 x 4.17
Kitchen
- Area: 53.17
- Dimensions: 12.75 x 4.17
Living room
- Area: 119.33
- Dimensions: 9.25 x 12.9
Other
- Description: Walk-in Closet
- Area: 30.19
- Dimensions: 4.42 x 6.83
Heating
- Forced Air, Central, Heat Pump, Electric
Cooling
- Central Air, Ceiling Fan(s), Heat Pump
Appliances
- Included: Dishwasher, Free-Standing Electric Oven, Dryer, Washer, Microwave, Refrigerator, Electric Water Heater
- Laundry: Laundry Room, W/D Hookup
Features
- High Speed Internet, Granite Counters, Vaulted Ceiling(s), High Ceilings, Walk-in Shower, Other
- Flooring: Laminate, Tile
- Windows: Double Pane Windows
- Has basement: No
- Attic: None
- Has fireplace: No
Interior area
- Total structure area: 859
- Total interior livable area: 859 sqft
- Finished area above ground: 859
- Finished area below ground: 0
Property
Parking
- Parking features: Parking Space
Features
- Levels: One
- Stories: 1
- Patio & porch: Deck
Details
- Parcel number: 186.014004005047.008
Construction
Type & style
- Home type: Condo
- Property subtype: Condominium
Materials
- Roof: Composition
Condition
- Year built: 1993
Utilities & green energy
- Sewer: Community Sewer, Public Sewer
- Water: Public
Community & HOA
Community
- Subdivision: Fall Creek Condos
HOA
- Services included: Play Area, Pool, Lake/River Swimming Access, Basketball Court, Maintenance Structure, Insurance, Trash, Snow Removal, Maintenance Grounds, Common Area Maintenance
- HOA fee: $178 monthly
Location
- Region: Branson
Financial & listing details
- Price per square foot: $208/sqft
- Tax assessed value: $62,680
- Annual tax amount: $641
- Date on market: 5/17/2026
- Road surface type: Asphalt
Estimated market value
$171,300
$163,000 - $180,000
$1,043/mo
Price history
| Date | Event | Price |
|---|---|---|
| 5/17/2026 | Price change | $179,000+11.9%$208/sqft |
Source:  SOMOMLS as distributed by MLS GRID #60323950 Report a problem SOMOMLS as distributed by MLS GRID #60323950 Report a problem | ||
| 9/30/2022 | Pending sale | $160,000$186/sqft |
Source: SOMOMLS as distributed by MLS GRID #60226138 Report a problem | ||
| 9/30/2022 | Listed for sale | $160,000$186/sqft |
Source: SOMOMLS as distributed by MLS GRID #60226138 Report a problem | ||
| 8/23/2022 | Pending sale | $160,000$186/sqft |
Source: SOMOMLS as distributed by MLS GRID #60226138 Report a problem | ||
| 8/21/2022 | Listed for sale | $160,000$186/sqft |
Source: SOMOMLS as distributed by MLS GRID #60226138 Report a problem | ||
| 11/27/2019 | Listing removed | $650$1/sqft |
Source: Tri Lakes Rentals Report a problem | ||
| 7/25/2019 | Listed for rent | $650+23.8%$1/sqft |
Source: Tri Lakes Rentals Report a problem | ||
| 4/19/2017 | Listing removed | $525$1/sqft |
Source: trilakesrentals.net Report a problem | ||
| 2/1/2017 | Listed for rent | $525+5%$1/sqft |
Source: trilakesrentals.net Report a problem | ||
| 12/3/2015 | Listing removed | $500$1/sqft |
Source: trilakesrentals.net Report a problem | ||
| 11/5/2015 | Listed for rent | $500-4.8%$1/sqft |
Source: trilakesrentals.net Report a problem | ||
| 8/9/2014 | Listing removed | $525$1/sqft |
Source: Bart & Brown Realty, LLC Report a problem | ||
| 2/13/2014 | Price change | $525+5%$1/sqft |
Source: Bart & Brown Realty, LLC Report a problem | ||
| 1/18/2014 | Listed for rent | $500+5.3%$1/sqft |
Source: Bart & Brown Realty, LLC Report a problem | ||
| 5/3/2013 | Listing removed | $475$1/sqft |
Source: Bart & Brown Realty, LLC Report a problem | ||
| 2/5/2013 | Listed for rent | $475+2.2%$1/sqft |
Source: HotPads for Rent Report a problem | ||
| 12/12/2012 | Listing removed | $465$1/sqft |
Source: Bart & Brown Realty, LLC Report a problem | ||
| 12/4/2012 | Price change | $465-7%$1/sqft |
Source: Bart & Brown Realty, LLC Report a problem | ||
| 8/18/2012 | Price change | $500-4.8%$1/sqft |
Source: Brown Realty, LLC Report a problem | ||
| 7/12/2012 | Listed for rent | $525$1/sqft |
Source: Brown Realty, LLC Report a problem | ||
Public tax history
| Year | Property taxes | Tax assessment |
|---|---|---|
| 2025 | -- | $11,910 +5.8% |
| 2024 | $602 0% | $11,260 |
| 2023 | $602 +2.8% | $11,260 |
| 2022 | $585 +0.7% | $11,260 |
| 2021 | $582 +6.6% | $11,260 |
| 2020 | $546 +0.6% | $11,260 +11.9% |
| 2019 | $542 | $10,060 +33.1% |
| 2018 | $542 +33% | $7,560 |
| 2017 | $408 +1% | $7,560 |
| 2016 | $404 +0.2% | $7,560 |
| 2015 | $403 +0.9% | $7,560 |
| 2014 | $399 | $7,560 -16% |
| 2012 | -- | $9,000 |
| 2011 | -- | $9,000 |
Find assessor info on the county website
Monthly payment
Est. payment
Payment breakdown
Explore the cost of this home by adjusting the details. Changes won't be saved.Climate risks
Neighborhood: 65616
Nearby schools
GreatSchools rating
- NABranson Primary SchoolGrades: PK-KDistance: 4.1 mi
- 5/10Branson Jr. High SchoolGrades: 7-8Distance: 5.3 mi
- 7/10Branson High SchoolGrades: 9-12Distance: 6.8 mi
Schools provided by the listing agent
- Elementary: Branson Cedar Ridge
- Middle: Branson
- High: Branson
Source: SOMOMLS as distributed by MLS GRID. This data may not be complete. We recommend contacting the local school district to confirm school assignments for this home.
- $127,3002 bd2 ba800 sqft28 Fall Creek Dr APT 7, Branson, MO 65616Off Market
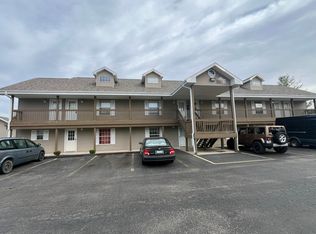
- $--2 bd2 ba696 sqft28 Fall Creek Dr APT 6, Branson, MO 65616Sold
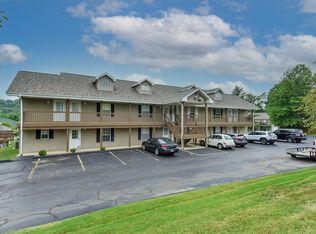
- $29,5302 bd2 ba859 sqft28 Fall Creek Dr APT 4A, Branson, MO 65616Off Market
- $133,1002 bd2 ba900 sqft28 Fall Creek Dr APT 1, Branson, MO 65616Off Market

- $79,700-- bd-- ba288 sqft28 Fall Creek Dr APT 10, Branson, MO 65616Off Market
- $113,0001 bd1 ba619 sqft28 Fall Creek Dr APT 2, Branson, MO 65616Off Market
- $117,400-- bd-- ba600 sqft28 Fall Creek Dr APT 3, Branson, MO 65616Off Market
- $117,400-- bd-- ba600 sqft28 Fall Creek Dr APT 4, Branson, MO 65616Off Market
A local agent can set up tours, give advice and negotiate with sellers.
Similar homes
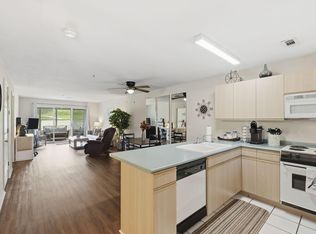
- $168,9002 bd2 ba860 sqft31 Golfshores Drive #4 BLDG 31, Branson, MO 65616Active
 MLS ID #60324534, Gary M Winans, Keller Williams Tri-Lakes. SOMOMLS as distributed by MLS GRID
 - $185,0002 bd2 ba941 sqft7 Hunters Cove Unit 1 Building 7 BLDG 7, Branson, MO 65616Active
 MLS ID #60325398, Dave Dove, Gerken & Associates, Inc.. SOMOMLS as distributed by MLS GRID
 - $165,0002 bd2 ba791 sqft490 Abby Lane #8, Branson, MO 65616Active
 MLS ID #60324971, Luke Johnston, EXP Realty, LLC.. SOMOMLS as distributed by MLS GRID
 - $179,9003 bd2 ba1k sqft3 Memory Lane #8 BLDG 3, Branson, MO 65616Active
 MLS ID #60326246, Susan Baca Ewing, Gerken & Associates, Inc.. SOMOMLS as distributed by MLS GRID
 - $174,5002 bd2 ba791 sqft510 Abby Lane #6 BLDG 51, Branson, MO 65616ActiveMLS ID #60317138, Parker Stone, Keller Williams Tri-Lakes. SOMOMLS as distributed by MLS GRID
- $175,0002 bd2 ba1.2k sqft193 Avondale Drive Apt 4, Branson, MO 65616ActiveMLS ID #60327846, Donald Norman, Sturdy Real Estate. SOMOMLS as distributed by MLS GRID
- $174,4002 bd2 ba796 sqft610 Abby Lane #2 BLDG 61, Branson, MO 65616ActiveMLS ID #60291800, Parker Stone, Keller Williams Tri-Lakes. SOMOMLS as distributed by MLS GRID
- $165,0002 bd2 ba859 sqft27 Fall Creek Drive #6 BLDG Par 119, Branson, MO 65616ActiveMLS ID #60276431, Parker Stone, Keller Williams Tri-Lakes. SOMOMLS as distributed by MLS GRID
- $154,0002 bd2 ba840 sqft26 Fall Creek Trail #10, Branson, MO 65616ActiveMLS ID #60318904, Parker Stone, Keller Williams Tri-Lakes. SOMOMLS as distributed by MLS GRID
- $199,0002 bd2 ba984 sqft133 Troon Drive #11 BLDG 43, Branson, MO 65616ActiveMLS ID #60321635, Blake Cantrell, Blake Cantrell Real Estate LLC. SOMOMLS as distributed by MLS GRID
- $185,0002 bd2 ba1.1k sqft189 Avondale Drive #3, Branson, MO 65616ActiveMLS ID #60304905, Paul Richard, EXP Realty, LLC.. SOMOMLS as distributed by MLS GRID
- $154,9002 bd2 ba859 sqft1 Memory Lane #5, Branson, MO 65616ActiveMLS ID #60299014, Parker Stone, Keller Williams Tri-Lakes. SOMOMLS as distributed by MLS GRID
- $149,5002 bd2 ba859 sqft10 Scenic Court #8, Branson, MO 65616ActiveMLS ID #60314500, Janet Bezzerides, Boeker Group Real Estate LLC. SOMOMLS as distributed by MLS GRID
- $169,9001 bd1 ba570 sqft540 Abby Lane #6 BLDG 54, Branson, MO 65616ActiveMLS ID #60328162, Jonathan K Lee, Keller Williams Tri-Lakes. SOMOMLS as distributed by MLS GRID
- $217,0002 bd2 ba859 sqft440 Fall Creek Drive #7 BLDG 44, Branson, MO 65616ActiveMLS ID #60299010, Parker Stone, Keller Williams Tri-Lakes. SOMOMLS as distributed by MLS GRID
- $190,0003 bd2 ba1.1k sqft2919 Vineyards Parkway #6, Branson, MO 65616ActiveMLS ID #60327555, Gary Nelson, EXP Realty, LLC.. SOMOMLS as distributed by MLS GRID
- $235,0002 bd2 ba936 sqft169 Troon Drive #2 BLDG 44, Branson, MO 65616ActiveMLS ID #60313106, Angie McCoy, Real McCoy Realty. SOMOMLS as distributed by MLS GRID
- $183,0003 bd2 ba1.1k sqft2958 Vineyards Parkway #5, Branson, MO 65616For SaleMLS ID #60314144, Gary Nelson. eXp Realty
- $183,0003 bd2 ba1.1k sqft2958 Vineyards Parkway #5 BLDG 24, Branson, MO 65616ActiveMLS ID #60314144, Gary Nelson, EXP Realty, LLC.. SOMOMLS as distributed by MLS GRID
- $219,9002 bd2 ba1.1k sqft170 Bunker Ridge Drive #9, Branson, MO 65616ActiveMLS ID #60323819, Riley Murray, Ozark Mountain Realty Group, LLC. SOMOMLS as distributed by MLS GRID
