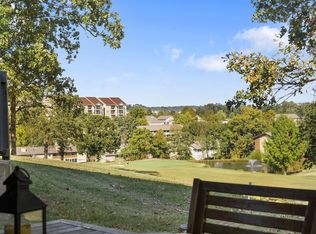
Completely updated and move-in ready 2 bedroom condo located in the highly sought after Pointe Royale Golf Village! This beautifully renovated unit offers modern finishes, a spacious layout, and the perfect blend of comfort and style. Whether you're looking for a full-time residence, vacation getaway, or investment property, this condo checks all the boxes. Enjoy resort-style amenities including championship golf, indoor and outdoor pools, clubhouse, fitness center, tennis courts, walking trails, and gated security, all just minutes from Branson attractions, shopping, dining, and Table Rock Lake!
Active w/contingency
$219,900
170 Bunker Ridge Drive #9, Branson, MO 65616
2beds
1,159sqft
Condominium
Built in 1993
-- sqft lot
$212,500 Zestimate®
$190/sqft
$275/mo HOA
What's special
Modern finishesSpacious layoutBeautifully renovated unit
- 130 days
- 115
- 3
Zillow last checked:
Listing updated:
Listed by:
Riley Murray 309-338-9967,
Ozark Mountain Realty Group, LLC
Source: SOMOMLS as distributed by MLS GRID,MLS#: 60323819
Facts & features
Interior
Bedrooms & bathrooms
- Bedrooms: 2
- Bathrooms: 2
- Full bathrooms: 2
Heating
- Central, Electric
Cooling
- Central Air, Ceiling Fan(s)
Appliances
- Included: Dishwasher, Dryer, Washer, Microwave, Water Softener Owned, Refrigerator, Electric Water Heater, Disposal
- Laundry: W/D Hookup
Features
- Walk-In Closet(s), High Speed Internet
- Flooring: Luxury Vinyl
- Windows: Double Pane Windows
- Has basement: No
- Has fireplace: No
Interior area
- Total structure area: 1,159
- Total interior livable area: 1,159 sqft
- Finished area above ground: 1,159
- Finished area below ground: 0
Property
Parking
- Parking features: Parking Space
Features
- Levels: One
- Stories: 1
- Patio & porch: Enclosed
- Pool features: Indoor, Community
- Has spa: Yes
- Spa features: Association, Bath
- Has view: Yes
- View description: Golf Course
Details
- Parcel number: 186.023001002019.009
Construction
Type & style
- Home type: Condo
- Property subtype: Condominium
Condition
- Year built: 1993
Utilities & green energy
- Sewer: Public Sewer
- Water: Public
- Utilities for property: Cable Available
Community & HOA
Community
- Security: Smoke Detector(s), Fire Sprinkler System
- Subdivision: Pointe Royale Condos
HOA
- Services included: Play Area, Hot Tub, Pool, Basketball Court, Walking Trails, Exercise Room, Clubhouse, Insurance, Trash, Tennis Court(s), Snow Removal, Golf, Gated Entry, Community Center, Common Area Maintenance
- HOA fee: $275 monthly
Location
- Region: Branson
Financial & listing details
- Price per square foot: $190/sqft
- Tax assessed value: $89,750
- Annual tax amount: $1,590
- Date on market: 5/15/2026
- Listing terms: Cash,Conventional
- Road surface type: Asphalt
Estimated market value
$212,500
$202,000 - $223,000
$1,636/mo
Price history
| Date | Event | Price |
|---|---|---|
| 7/13/2026 | Listed for sale | $219,900$190/sqft |
Source:  SOMOMLS as distributed by MLS GRID #60323819 Report a problem SOMOMLS as distributed by MLS GRID #60323819 Report a problem | ||
| 7/3/2026 | Pending sale | $219,900$190/sqft |
Source: SOMOMLS as distributed by MLS GRID #60323819 Report a problem | ||
| 5/15/2026 | Price change | $219,900-1.8%$190/sqft |
Source: SOMOMLS as distributed by MLS GRID #60323819 Report a problem | ||
| 6/14/2023 | Pending sale | $224,000$193/sqft |
Source: SOMOMLS as distributed by MLS GRID #60243576 Report a problem | ||
| 5/26/2023 | Listed for sale | $224,000$193/sqft |
Source: SOMOMLS as distributed by MLS GRID #60243576 Report a problem | ||
Public tax history
| Year | Property taxes | Tax assessment |
|---|---|---|
| 2025 | $1,590 +63.5% | $28,720 -6.2% |
| 2024 | $973 0% | $30,630 |
| 2023 | $973 +17.2% | $30,630 +91.9% |
| 2022 | $830 +0.7% | $15,960 |
| 2021 | $824 +7.4% | $15,960 |
| 2020 | $768 +0.6% | $15,960 +12.7% |
| 2019 | $763 | $14,160 +26.7% |
| 2018 | $763 +26.6% | $11,180 |
| 2017 | $603 +1% | $11,180 |
| 2016 | $597 +0.2% | $11,180 |
| 2015 | $596 +0.9% | $11,180 -21.9% |
| 2014 | $590 | $14,310 |
| 2012 | -- | $14,310 -31.3% |
| 2010 | -- | $20,840 |
Find assessor info on the county website
Monthly payment
Est. payment
Payment breakdown
Explore the cost of this home by adjusting the details. Changes won't be saved.Climate risks
Neighborhood: 65616
Nearby schools
Schools provided by the listing agent
- Elementary: Branson Cedar Ridge
- Middle: Branson
- High: Branson
Source: SOMOMLS as distributed by MLS GRID. This data may not be complete. We recommend contacting the local school district to confirm school assignments for this home.
- $--2 bd2 ba1.1k sqft170 Bunker Ridge Dr BUILDING 6-52, Branson, MO 65616Sold
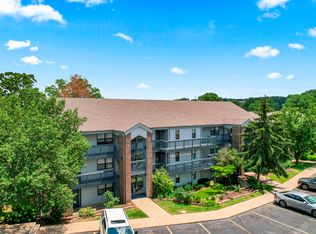
- $177,5002 bd2 ba1.1k sqft170 Bunker Ridge Dr APT 1, Branson, MO 65616Off Market
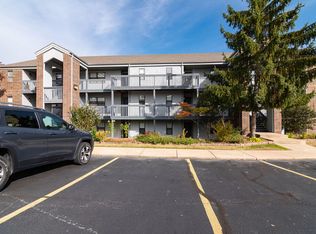
- $180,800-- bd-- ba1.1k sqft170 Bunker Ridge Dr APT 6, Branson, MO 65616Off Market
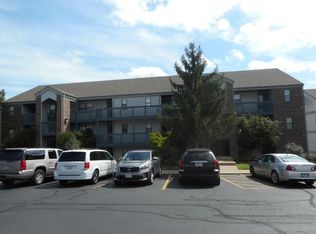
- $189,4002 bd2 ba1.2k sqft170 Bunker Ridge Dr APT 10, Branson, MO 65616Off Market
Similar homes
- $225,0002 bd2 ba1.1k sqft146 Bunker Ridge Drive #1 BLDG 51, Branson, MO 65616Active
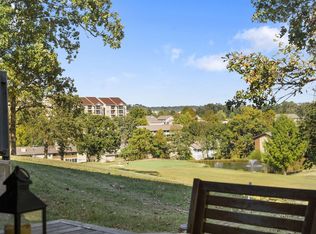
 MLS ID #60333566, Mary Tibbs, ReeceNichols -Kimberling City. SOMOMLS as distributed by MLS GRID
 - $225,0002 bd2 ba1.1k sqft146 Bunker Ridge Dr APT 1, Branson, MO 65616For Sale
 ReeceNichols Real Estate
 - $225,0002 bd2 ba1.1k sqft186 Bunker Ridge Drive Apt 8 BLDG 53, Branson, MO 65616Active
 MLS ID #60333148, Jodi Cameron, White Magnolia Real Estate LLC. SOMOMLS as distributed by MLS GRID
 - $215,0002 bd2 ba1.1k sqft186 Bunker Ridge Drive #9, Branson, MO 65616Active
 MLS ID #60329548, Gary Nelson, EXP Realty, LLC.. SOMOMLS as distributed by MLS GRID
 - $238,0002 bd2 ba1.1k sqft169 Highland Drive Unit 3 Building 59, Branson, MO 65616ActiveMLS ID #60333014, Shamron Baur, White Magnolia Real Estate LLC. SOMOMLS as distributed by MLS GRID
- $229,0002 bd2 ba1.1k sqft124 Grandview Drive #3 BLDG 2, Branson, MO 65616ActiveMLS ID #60325764, Carmen & Scott McElwee, ReeceNichols - Branson. SOMOMLS as distributed by MLS GRID
- $214,9002 bd2 ba1.1k sqft170 Bunker Ridge Drive #12 BLDG 52, Branson, MO 65616ActiveMLS ID #60308115, Ramona Coman-Tsahiridis, Keller Williams Tri-Lakes. SOMOMLS as distributed by MLS GRID
- $238,0002 bd2 ba1.1k sqft169 Highland Drive Unit 5, Building 59, Branson, MO 65616ActiveMLS ID #60333013, Shamron Baur, White Magnolia Real Estate LLC. SOMOMLS as distributed by MLS GRID
- $215,0002 bd2 ba1k sqft112 Overlook Drive #2 BLDG 10, Branson, MO 65616ActiveMLS ID #60311407, Parker Stone, Keller Williams Tri-Lakes. SOMOMLS as distributed by MLS GRID
- $215,0002 bd2 ba1.2k sqft235 Meadow Brook Lane #5-2 BLDG 5, Branson, MO 65616ActiveMLS ID #60304511, Kandis Davis, Kandis Davis Real Estate LLC. SOMOMLS as distributed by MLS GRID
- $229,9002 bd2 ba1.1k sqft112 Overlook Drive #3 BLDG 10, Branson, MO 65616ActiveMLS ID #60308640, Parker Stone, Keller Williams Tri-Lakes. SOMOMLS as distributed by MLS GRID
- $209,0002 bd2 ba1.2k sqft175 Meadow Brook Lane #2-2 BLDG 2, Branson, MO 65616ActiveMLS ID #60313781, Christopher James, Keller Williams Tri-Lakes. SOMOMLS as distributed by MLS GRID
- $255,0002 bd2 ba1.1k sqft123 Bunker Ridge Drive Apt 1, Branson, MO 65616ActiveMLS ID #60323795, Gwyen M Phillips, Cantrell Real Estate. SOMOMLS as distributed by MLS GRID
- $245,0002 bd2 ba1.1k sqft151 Highland Drive #55-3 BLDG 55, Branson, MO 65616ActiveMLS ID #60301870, Misha Bond, Hustle Back Realty. SOMOMLS as distributed by MLS GRID
- $210,0002 bd2 ba1.4k sqft351 S Wildwood Drive #12-1, Branson, MO 65616ActiveMLS ID #60333896, Mary Tibbs, ReeceNichols -Kimberling City. SOMOMLS as distributed by MLS GRID
- $259,9002 bd2 ba1.1k sqft132 Highland Drive Apt 8, Branson, MO 65616ActiveMLS ID #60328634, Tyler R Shields, Keller Williams Local. SOMOMLS as distributed by MLS GRID
- $224,9002 bd2 ba1.4k sqft350 S Wildwood Drive #3 BLDG C, Branson, MO 65616ActiveMLS ID #60332644, Ernie Garza, EXP Realty, LLC.. SOMOMLS as distributed by MLS GRID
- $220,0002 bd2 ba960 sqft200 Golf View Drive #3 BLDG A, Branson, MO 65616ActiveMLS ID #60326212, Gary Nelson, EXP Realty, LLC.. SOMOMLS as distributed by MLS GRID
- $265,0002 bd2 ba1.2k sqft160 The Bluffs #37-4, Branson, MO 65616ActiveMLS ID #60325867, Shannen White, White Magnolia Real Estate LLC. SOMOMLS as distributed by MLS GRID
