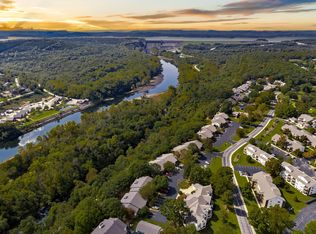
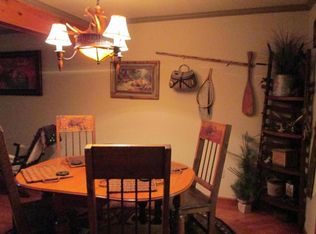
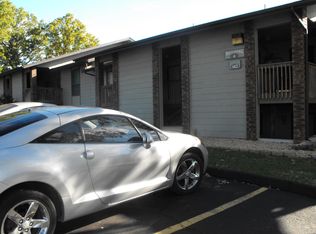
WHERE EVERY DAY FEELS LIKE A GETAWAY! This beautifully remodeled and sophisticated condo is located in a community known for its premier amenities and exceptional lifestyle. Starting with a private gated community and enjoying the highly maintained subdivision with great views of the golf course. This is a TURN-KEY home, with furniture and appliances included, making an easy move, whether for your full-time, vacation home, investment/nightly rental, or a combination. Tasteful upgrades are included: Stone access wall, LVP, lighting, quartz countertops, stainless steel appliances, and more. As a bonus, enjoy seasonal views of Lake Taneycomo from your back porch, indoor/outdoor pool, exercise room, discounted golf, and a one-year home warranty HSA. Not to mention, Pointe Royale is in a peaceful location, close to Table Rock Lake, restaurants, hospitals, schools, and all Branson activities. MAKE IT YOURS BEFORE IT'S GONE!
Active
$229,000
124 Grandview Drive #3 BLDG 2, Branson, MO 65616
2beds
1,195sqft
Condominium
Built in 1986
-- sqft lot
$214,600 Zestimate®
$192/sqft
$299/mo HOA
What's special
Private gated communityFurniture and appliances includedQuartz countertopsStainless steel appliancesHighly maintained subdivision
- 91 days
- 165
- 8
Zillow last checked:
Listing updated:
Listed by:
Carmen & Scott McElwee 417-598-1030,
ReeceNichols - Branson,
Scott McElwee 417-231-6253,
ReeceNichols - Branson
Source: SOMOMLS as distributed by MLS GRID,MLS#: 60325764
Facts & features
Interior
Bedrooms & bathrooms
- Bedrooms: 2
- Bathrooms: 2
- Full bathrooms: 2
Rooms
- Room types: Foyer
Heating
- Heat Pump, Electric
Cooling
- Central Air, Ceiling Fan(s), Heat Pump
Appliances
- Included: Electric Cooktop, Free-Standing Electric Oven, Dryer, Washer, Refrigerator, Microwave, Electric Water Heater, Disposal, Dishwasher
- Laundry: Laundry Room
Features
- Other, Quartz Counters
- Flooring: See Remarks
- Windows: Double Pane Windows
- Has basement: No
- Has fireplace: Yes
- Fireplace features: Living Room
Interior area
- Total structure area: 1,195
- Total interior livable area: 1,195 sqft
- Finished area above ground: 1,195
- Finished area below ground: 0
Property
Features
- Patio & porch: Patio
- Has view: Yes
- View description: Panoramic, Lake
- Has water view: Yes
- Water view: Lake
Details
- Parcel number: 186.023002002031.003
Construction
Type & style
- Home type: Condo
- Property subtype: Condominium
Condition
- Year built: 1986
Utilities & green energy
- Sewer: Public Sewer
- Water: Public
Community & HOA
Community
- Subdivision: Pointe Royale Condos
HOA
- Services included: Play Area, Pool, Walking Trails, Exercise Room, Clubhouse, Maintenance Structure, Insurance, Trash, Snow Removal, Security, Maintenance Grounds, Gated Entry, Common Area Maintenance
- HOA fee: $299 monthly
Location
- Region: Branson
Financial & listing details
- Price per square foot: $192/sqft
- Annual tax amount: $1,618
- Date on market: 6/8/2026
Estimated market value
$214,600
$204,000 - $225,000
$1,533/mo
Price history
| Date | Event | Price |
|---|---|---|
| 6/8/2026 | Listed for sale | $229,000-20.8%$192/sqft |
Source:  SOMOMLS as distributed by MLS GRID #60325764 Report a problem SOMOMLS as distributed by MLS GRID #60325764 Report a problem | ||
| 4/19/2024 | Sold | -- |
Source: SOMOMLS as distributed by MLS GRID #60261706 Report a problem | ||
| 3/25/2024 | Pending sale | $289,000$242/sqft |
Source: SOMOMLS as distributed by MLS GRID #60261706 Report a problem | ||
| 2/22/2024 | Listed for sale | $289,000$242/sqft |
Source: SOMOMLS as distributed by MLS GRID #60261706 Report a problem | ||
Public tax history
Tax history is unavailable.
Monthly payment
Est. payment
Payment breakdown
Explore the cost of this home by adjusting the details. Changes won't be saved.Climate risks
Neighborhood: 65616
Nearby schools
Schools provided by the listing agent
- Elementary: Branson Cedar Ridge
- Middle: Branson
- High: Branson
Source: SOMOMLS as distributed by MLS GRID. This data may not be complete. We recommend contacting the local school district to confirm school assignments for this home.
Similar homes
- $229,0002 bd2 ba1.1k sqft124 Grandview Dr APT 3, Branson, MO 65616For Sale
 ReeceNichols Real Estate
 - $219,0002 bd2 ba1.1k sqft142 Grandview Drive #3 BLDG 4, Branson, MO 65616Active

 MLS ID #60328208, Betty Knowles, Murney Associates - Primrose. SOMOMLS as distributed by MLS GRID
 - $215,0002 bd2 ba1.1k sqft186 Bunker Ridge Drive #9, Branson, MO 65616Active
 MLS ID #60329548, Gary Nelson, EXP Realty, LLC.. SOMOMLS as distributed by MLS GRID
 - $229,9002 bd2 ba1.4k sqft350 S Wildwood Drive Apt E6 BLDG E, Branson, MO 65616Active
 MLS ID #60333161, Lynn Plemmons, Weichert, Realtors-The Griffin Company. SOMOMLS as distributed by MLS GRID
 - $219,9002 bd2 ba1.1k sqft170 Bunker Ridge Drive #9, Branson, MO 65616Active w/ContingencyMLS ID #60323819, Riley Murray, Ozark Mountain Realty Group, LLC. SOMOMLS as distributed by MLS GRID
- $209,9002 bd2 ba1.1k sqft112 Overlook Drive #10, Branson, MO 65616ActiveMLS ID #60320182, Paige Thomas, White Magnolia Real Estate LLC. SOMOMLS as distributed by MLS GRID
- $219,9002 bd2 ba1.1k sqft170 Bunker Ridge Drive #12 BLDG 52, Branson, MO 65616ActiveMLS ID #60308115, Ramona Coman-Tsahiridis, Keller Williams Tri-Lakes. SOMOMLS as distributed by MLS GRID
- $245,0002 bd2 ba1.1k sqft151 Highland Drive #55-3 BLDG 55, Branson, MO 65616ActiveMLS ID #60301870, Misha Bond, Hustle Back Realty. SOMOMLS as distributed by MLS GRID
- $255,0002 bd2 ba1.1k sqft123 Bunker Ridge Drive Apt 1, Branson, MO 65616ActiveMLS ID #60323795, Gwyen M Phillips, Cantrell Real Estate. SOMOMLS as distributed by MLS GRID
- $230,0002 bd2 ba1.3k sqft2700 Green Mountain Drive #5 BLDG 4, Branson, MO 65616ActiveMLS ID #60325409, Carmen & Scott McElwee, ReeceNichols - Branson. SOMOMLS as distributed by MLS GRID
- $232,0002 bd2 ba1.3k sqft350 S Wildwood Drive #C #11 BLDG C, Branson, MO 65616ActiveMLS ID #60328226, Parker Stone, Keller Williams Tri-Lakes. SOMOMLS as distributed by MLS GRID
- $230,0002 bd2 ba1.3k sqft350 S Wildwood, Drive #A- 20 BLDG A, Branson, MO 65616ActiveMLS ID #60324797, Michele Ward, Murney Associates - Primrose. SOMOMLS as distributed by MLS GRID
- $209,0002 bd2 ba1.2k sqft175 Meadow Brook Lane #2-2 BLDG 2, Branson, MO 65616ActiveMLS ID #60313781, Christopher James, Keller Williams Tri-Lakes. SOMOMLS as distributed by MLS GRID
- $245,0003 bd3 ba1.1k sqft29 Fall Creek Drive Unit 5&6 BLDG 29, Branson, MO 65616ActiveMLS ID #60324208, Kayla Mullins, Ozark Mountain Realty Group, LLC. SOMOMLS as distributed by MLS GRID
- $220,0002 bd2 ba960 sqft200 Golf View Drive #3 BLDG A, Branson, MO 65616ActiveMLS ID #60326212, Gary Nelson, EXP Realty, LLC.. SOMOMLS as distributed by MLS GRID
- $294,0002 bd2 ba1.2k sqft160 The Bluffs #37-4, Branson, MO 65616ActiveMLS ID #60325867, Shannen White, White Magnolia Real Estate LLC. SOMOMLS as distributed by MLS GRID
- $174,0002 bd2 ba936 sqft230 Turnberry Road #1, Branson, MO 65616ActiveMLS ID #60327269, David Taylor, EXP Realty, LLC.. SOMOMLS as distributed by MLS GRID
- $239,0002 bd2 ba1.6k sqft109 Oxford Drive #7 BLDG 3, Branson, MO 65616ActiveMLS ID #60324727, Brent Sager, RE/MAX SHOWTIME. SOMOMLS as distributed by MLS GRID
