TURN-KEY NIGHTLY RENTAL INVESTMENT OPPORTUNITY! Don't miss this beautifully furnished 2-bedroom, 2-bath condo in the highly sought-after Pointe Royale Condo Community. Perfect as a nightly rental, vacation getaway, or full-time residence, this move-in-ready unit has everything you need.Located within the prestigious Pointe Royale Golf Village, you'll enjoy an award-winning 18-hole championship golf course, easy access to Lake Taneycomo, and you're just minutes from Table Rock Lake. There's really nothing to do but grab your suitcase and enjoy everything the beautiful Ozarks have to offer.Pointe Royale offers exceptional resort-style amenities, including indoor and outdoor swimming pools, a hot tub, tennis courts, a playground, lake access, a clubhouse, and so much more. Whether you're looking for a strong investment property or your own private retreat, this condo offers the best of Branson living. Experience year-round entertainment, world-class shows, outdoor recreation, shopping, dining, and spectacular seasonal events--from endless summer adventures to Branson's magical Christmas lights.
Active
$175,000
193 Avondale Drive Apt 4, Branson, MO 65616
2beds
1,236sqft
Condominium
Built in 1991
-- sqft lot
$167,500 Zestimate®
$142/sqft
$397/mo HOA
What's special
Tennis courtsHot tubLake access
- 102 days
- 149
- 7
Zillow last checked:
Listing updated:
Listed by:
Donald Norman 417-224-2590,
Sturdy Real Estate
Source: SOMOMLS as distributed by MLS GRID,MLS#: 60327846
Facts & features
Interior
Bedrooms & bathrooms
- Bedrooms: 2
- Bathrooms: 2
- Full bathrooms: 2
Rooms
- Room types: Master Bedroom, Pantry, Family Room
Heating
- Central, Electric
Cooling
- Central Air, Ceiling Fan(s)
Appliances
- Included: Dishwasher, Free-Standing Electric Oven, Dryer, Washer, Microwave, Refrigerator, Electric Water Heater
- Laundry: Main Level, W/D Hookup
Features
- Laminate Counters
- Flooring: Tile, Luxury Vinyl
- Has basement: No
- Attic: None
- Has fireplace: No
Interior area
- Total structure area: 1,236
- Total interior livable area: 1,236 sqft
- Finished area above ground: 1,236
- Finished area below ground: 0
Property
Parking
- Parking features: Paved
Features
- Levels: One
- Stories: 1
- Patio & porch: Patio
- Exterior features: Tennis Court(s)
- Pool features: Community
- Has spa: Yes
- Spa features: Association, Bath
Details
- Parcel number: 186.014003002003.004
- Other equipment: None
Construction
Type & style
- Home type: Condo
- Property subtype: Condominium
Materials
- Wood Siding, Brick
- Foundation: Poured Concrete
Condition
- Year built: 1991
Utilities & green energy
- Sewer: Public Sewer
- Water: Public
Community & HOA
Community
- Security: Smoke Detector(s)
- Subdivision: Pointe Royale Condos
HOA
- Services included: Play Area, Hot Tub, Pool, Lake/River Swimming Access, Basketball Court, Exercise Room, Clubhouse, Maintenance Structure, Insurance, Trash, Tennis Court(s), Security, Maintenance Grounds, Golf, Gated Entry, Common Area Maintenance
- HOA fee: $1,125 annually
- Second HOA fee: $303 monthly
Location
- Region: Branson
Financial & listing details
- Price per square foot: $142/sqft
- Tax assessed value: $96,490
- Annual tax amount: $1,709
- Date on market: 7/2/2026
- Listing terms: Cash,Conventional
- Road surface type: Asphalt
Estimated market value
$167,500
$159,000 - $176,000
$1,512/mo
Price history
| Date | Event | Price |
|---|---|---|
| 7/2/2026 | Listed for sale | $175,000+150.4%$142/sqft |
Source:  SOMOMLS as distributed by MLS GRID #60327846 Report a problem SOMOMLS as distributed by MLS GRID #60327846 Report a problem | ||
| 2/26/2019 | Sold | -- |
Source: Agent Provided Report a problem | ||
| 1/25/2019 | Pending sale | $69,900$57/sqft |
Source: RE/MAX Associated Brokers Inc. #60127550 Report a problem | ||
| 1/18/2019 | Listed for sale | $69,900$57/sqft |
Source: RE/MAX Associated Brokers Inc. #60127550 Report a problem | ||
Public tax history
| Year | Property taxes | Tax assessment |
|---|---|---|
| 2025 | $1,710 -5.6% | $30,880 -6.3% |
| 2024 | $1,811 0% | $32,950 |
| 2023 | $1,811 +71.7% | $32,950 +64.1% |
| 2022 | $1,055 -29.8% | $20,078 -30.5% |
| 2021 | $1,503 +82.3% | $28,880 +88.1% |
| 2020 | $824 +0.6% | $15,350 +1% |
| 2019 | $819 | $15,200 -23.2% |
| 2018 | $819 -24.5% | $19,800 -11.9% |
| 2017 | $1,085 -11.6% | $22,480 -7.3% |
| 2016 | $1,228 -7.4% | $24,260 |
| 2015 | $1,326 +0.9% | $24,260 |
| 2014 | $1,314 | $24,260 -9.5% |
| 2010 | -- | $26,820 |
Find assessor info on the county website
Monthly payment
Est. payment
Payment breakdown
Explore the cost of this home by adjusting the details. Changes won't be saved.Climate risks
Neighborhood: 65616
Nearby schools
Schools provided by the listing agent
- Elementary: Branson Cedar Ridge
- Middle: Branson
- High: Branson
Source: SOMOMLS as distributed by MLS GRID. This data may not be complete. We recommend contacting the local school district to confirm school assignments for this home.


Similar homes
- $173,5002 bd2 ba1.1k sqft175 Avondale Drive #15, Branson, MO 65616Active

 MLS ID #60335411, David Hughes, EXP Realty, LLC.. SOMOMLS as distributed by MLS GRID
 - $180,0002 bd2 ba1.2k sqft161 Avondale Drive Apt 1, Branson, MO 65616Active
 MLS ID #60332836, Christian Powell, EXP Realty, LLC.. SOMOMLS as distributed by MLS GRID
 - $169,9002 bd2 ba1.2k sqft161 Avondale Drive #12 BLDG 93, Branson, MO 65616Active
 MLS ID #60329174, Dave Dove, Gerken & Associates, Inc.. SOMOMLS as distributed by MLS GRID
 - $169,9002 bd2 ba1.2k sqft193 Avondale Drive #10 BLDG 90, Branson, MO 65616Active
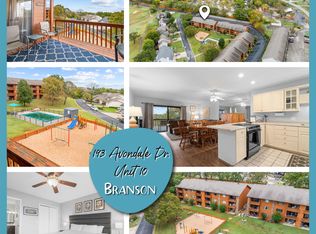 MLS ID #60326261, Dave Dove, Gerken & Associates, Inc.. SOMOMLS as distributed by MLS GRID
 - $174,0002 bd2 ba936 sqft230 Turnberry Road #1, Branson, MO 65616ActiveMLS ID #60327269, David Taylor, EXP Realty, LLC.. SOMOMLS as distributed by MLS GRID
- $174,9002 bd2 ba979 sqft246 Turnberry Drive #1 BLDG 16, Branson, MO 65616ActiveMLS ID #60323696, Ann Ferguson, Keller Williams Tri-Lakes. SOMOMLS as distributed by MLS GRID
- $179,0002 bd2 ba1k sqft246 Turnberry Drive Apt 2 BLDG 16, Branson, MO 65616ActiveMLS ID #60317085, Dylan Schocknmyer, Ozark Mountain Realty Group, LLC. SOMOMLS as distributed by MLS GRID
- $185,0002 bd2 ba1.1k sqft186 Bunker Ridge Drive Apt 10 BLDG 53, Branson, MO 65616ActiveMLS ID #60329243, Craig Bennigsdorf, Westgate Springfield/Seymour. SOMOMLS as distributed by MLS GRID
- $178,9002 bd2 ba936 sqft169 Troon Drive #3 BLDG 44, Branson, MO 65616ActiveMLS ID #60325054, Shamron Baur, White Magnolia Real Estate LLC. SOMOMLS as distributed by MLS GRID
- $165,0002 bd2 ba888 sqft40 Scenic Court #8, Branson, MO 65616ActiveMLS ID #60333910, Christopher James, Keller Williams Tri-Lakes. SOMOMLS as distributed by MLS GRID
- $185,0002 bd2 ba941 sqft7 Hunters Cove Unit 1 Building 7 BLDG 7, Branson, MO 65616ActiveMLS ID #60325398, Dave Dove, Gerken & Associates, Inc.. SOMOMLS as distributed by MLS GRID
- $156,0002 bd2 ba980 sqft34 Golfshores Drive #27, Branson, MO 65616ActiveMLS ID #60333919, Christopher James, Keller Williams Tri-Lakes. SOMOMLS as distributed by MLS GRID
- $210,0002 bd2 ba1.2k sqft161 Avondale Drive #5, Branson, MO 65616ActiveMLS ID #60333437, Christian Powell, EXP Realty, LLC.. SOMOMLS as distributed by MLS GRID
- $168,9002 bd2 ba860 sqft31 Golfshores Drive #4 BLDG 31, Branson, MO 65616ActiveMLS ID #60324534, Gary M Winans, Keller Williams Tri-Lakes. SOMOMLS as distributed by MLS GRID
- $169,9002 bd2 ba791 sqft540 Abby Lane #6 BLDG 54, Branson, MO 65616ActiveMLS ID #60328162, Jonathan K Lee, Keller Williams Tri-Lakes. SOMOMLS as distributed by MLS GRID
- $179,9002 bd2 ba821 sqft120 Spring Creek Court Apt 16, Branson, MO 65616ActiveMLS ID #60328540, Scott Fraker, Weichert, Realtors-The Griffin Company. SOMOMLS as distributed by MLS GRID
- $169,9003 bd2 ba1.1k sqft2962 Vineyards Parkway #26-6, Branson, MO 65616ActiveMLS ID #60333885, Misha Bond, Hustle Back Realty. SOMOMLS as distributed by MLS GRID
- $199,9002 bd2 ba1.1k sqft112 Overlook Drive #10, Branson, MO 65616ActiveMLS ID #60320182, Paige Thomas, White Magnolia Real Estate LLC. SOMOMLS as distributed by MLS GRID
- $179,5002 bd2 ba872 sqft200 Golf View Drive #A4 BLDG A, Branson, MO 65616ActiveMLS ID #60321588, One.Five Real Estate Advisors, EXP Realty, LLC.. SOMOMLS as distributed by MLS GRID
- $217,5002 bd2 ba1.3k sqft2700 Green Mountain Drive #1 BLDG 13, Branson, MO 65616ActiveMLS ID #60336020, Mitzi J Jeffery, New View Realty, LLC. SOMOMLS as distributed by MLS GRID
