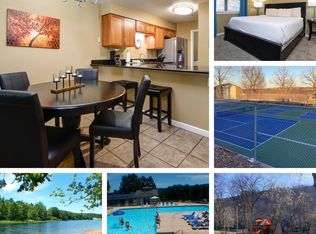
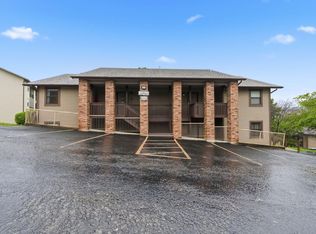
Back on Market -- don't miss another opportunity to buy this beautiful, remodeled condo overlooking the 11th tee box at the esteemed Point Royale Golf Course. This unit is secured inside a gated community and is truly in turnkey condition. It is fully furnished with all appliances including washer / dryer, beds, dressers, tv's, linens, towels, pots & pans, more! It is just minutes to the Branson strip featuring a host of fun activities, shopping, dining, world-class shows, etc.! You can move right in if you wish to owner occupy, buy as an investment, or a combo if you want to stay at times and rent nightly or long term for income the rest! Lake Taneycomo & Fall Creek Marina are a stone's throw away if you want to fish or just take a cruise & enjoy the scenery! This community has an expansive list of amenities including indoor & outdoor swimming pools, basketball courts, clubhouse with exercise room, dining & lounge, tennis courts, play areas, walking / biking trails, and more! This is truly a great opportunity at this very aggressive price. Come see and buy today! This unit is being sold strictly As-Is.
Active
Price cut: $39.9K (7/20)
$185,000
186 Bunker Ridge Drive Apt 10 BLDG 53, Branson, MO 65616
2beds
1,159sqft
Condominium
Built in 1993
-- sqft lot
$179,400 Zestimate®
$160/sqft
$191/mo HOA
What's special
- 75 days
- 51
- 5
Zillow last checked:
Listing updated:
Listed by:
Craig Bennigsdorf 303-507-7053,
Westgate Springfield/Seymour
Source: SOMOMLS as distributed by MLS GRID,MLS#: 60329243
Facts & features
Interior
Bedrooms & bathrooms
- Bedrooms: 2
- Bathrooms: 2
- Full bathrooms: 2
Bedroom 1
- Description: Primary Bed w/ Bath
- Area: 196
- Dimensions: 14 x 14
Bedroom 2
- Area: 144
- Dimensions: 12 x 12
Bathroom full
- Area: 88
- Dimensions: 8 x 11
Bathroom full
- Area: 50
- Dimensions: 5 x 10
Laundry
- Area: 40
- Dimensions: 5 x 8
Heating
- Central, Electric
Cooling
- Central Air
Appliances
- Included: Dishwasher, Free-Standing Electric Oven, Dryer, Washer, Microwave, Refrigerator, Electric Water Heater, Disposal
- Laundry: Laundry Room
Features
- Tile Counters
- Flooring: Laminate
- Windows: Window Coverings, Double Pane Windows, Blinds
- Has basement: No
- Has fireplace: No
Interior area
- Total structure area: 1,159
- Total interior livable area: 1,159 sqft
- Finished area above ground: 1,159
- Finished area below ground: 0
Property
Features
- Levels: One
- Stories: 1
- Patio & porch: Deck
- Pool features: In Ground, Community
- Has view: Yes
- View description: Golf Course
Details
- Parcel number: 186.023001002018.010
Construction
Type & style
- Home type: Condo
- Property subtype: Condominium
Materials
- Frame
- Foundation: Brick/Mortar
- Roof: Composition
Condition
- Year built: 1993
Utilities & green energy
- Sewer: Public Sewer
- Water: Public
Community & HOA
Community
- Security: Smoke Detector(s), Fire Sprinkler System
- Subdivision: Pointe Royale Condos
HOA
- Services included: Play Area, Pool, Basketball Court, Walking Trails, Exercise Room, Clubhouse, Maintenance Structure, Insurance, Trash, Tennis Court(s), Snow Removal, Gated Entry, Common Area Maintenance
- HOA fee: $2,295 annually
Location
- Region: Branson
Financial & listing details
- Price per square foot: $160/sqft
- Tax assessed value: $89,750
- Annual tax amount: $825
- Date on market: 7/20/2026
- Listing terms: Cash,Conventional
Estimated market value
$179,400
$170,000 - $188,000
$1,664/mo
Price history
| Date | Event | Price |
|---|---|---|
| 9/23/2026 | Listed for sale | $185,000$160/sqft |
Source:  SOMOMLS as distributed by MLS GRID #60329243 Report a problem SOMOMLS as distributed by MLS GRID #60329243 Report a problem | ||
| 8/7/2026 | Pending sale | $185,000$160/sqft |
Source: SOMOMLS as distributed by MLS GRID #60329243 Report a problem | ||
| 7/20/2026 | Price change | $185,000-17.7%$160/sqft |
Source: SOMOMLS as distributed by MLS GRID #60329243 Report a problem | ||
| 2/2/2026 | Price change | $224,900-5.9%$194/sqft |
Source:  Ozark Gateway AOR #256399 Report a problem Ozark Gateway AOR #256399 Report a problem | ||
| 11/17/2025 | Price change | $239,000-6.3%$206/sqft |
Source: Ozark Gateway AOR #256399 Report a problem | ||
| 11/14/2025 | Listed for sale | $255,000+339.7%$220/sqft |
Source: Ozark Gateway AOR #256352 Report a problem | ||
| 9/19/2017 | Sold | -- |
Source: Agent Provided Report a problem | ||
| 8/18/2017 | Pending sale | $58,000$50/sqft |
Source: Branson Tri-Lakes #60080201 Report a problem | ||
| 5/31/2017 | Listed for sale | $58,000$50/sqft |
Source: Branson Tri-Lakes #60080201 Report a problem | ||
Public tax history
| Year | Property taxes | Tax assessment |
|---|---|---|
| 2025 | $919 -5.6% | $17,050 -6.3% |
| 2024 | $973 0% | $18,190 |
| 2023 | $973 +17.2% | $18,190 +14% |
| 2022 | $830 +0.7% | $15,960 |
| 2021 | $824 +7.4% | $15,960 +22.2% |
| 2020 | $768 | $13,060 -37.4% |
| 2019 | -- | $20,870 -7.1% |
| 2018 | -- | $22,460 +27.2% |
| 2017 | -- | $17,660 +4.3% |
| 2016 | -- | $16,940 |
| 2015 | -- | $16,940 +11.3% |
| 2014 | -- | $15,220 |
| 2012 | -- | $15,220 |
| 2011 | -- | $15,220 |
Find assessor info on the county website
Monthly payment
Est. payment
Payment breakdown
Explore the cost of this home by adjusting the details. Changes won't be saved.Climate risks
Neighborhood: 65616
Nearby schools
Schools provided by the listing agent
- Elementary: Branson Cedar Ridge
- Middle: Branson
- High: Branson
Source: SOMOMLS as distributed by MLS GRID. This data may not be complete. We recommend contacting the local school district to confirm school assignments for this home.
- $229,9002 bd2 ba1.1k sqft186 Bunker Ridge Dr APT 1, Branson, MO 65616For Sale

- $184,0002 bd2 ba1.1k sqft186 Bunker Ridge Dr APT 2, Branson, MO 65616Off Market
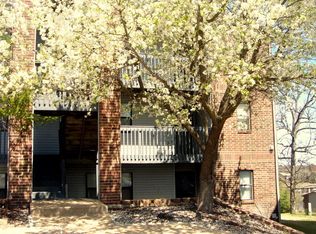
- $177,2002 bd2 ba1.1k sqft186 Bunker Ridge Dr APT 4, Branson, MO 65616Off Market
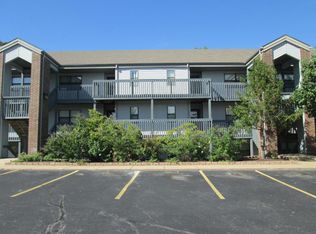
- $222,0002 bd2 ba1.1k sqft186 Bunker Ridge Dr APT 11, Branson, MO 65616Off Market
Similar homes
- $173,5002 bd2 ba1.1k sqft175 Avondale Drive #15, Branson, MO 65616Active

 MLS ID #60335411, David Hughes, EXP Realty, LLC.. SOMOMLS as distributed by MLS GRID
 - $180,0002 bd2 ba1.2k sqft161 Avondale Drive Apt 1, Branson, MO 65616Active
 MLS ID #60332836, Christian Powell, EXP Realty, LLC.. SOMOMLS as distributed by MLS GRID
 - $185,0002 bd2 ba941 sqft7 Hunters Cove Unit 1 Building 7 BLDG 7, Branson, MO 65616Active
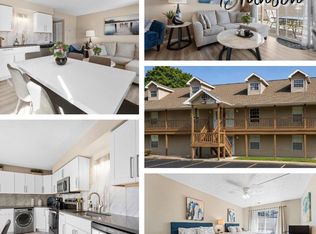 MLS ID #60325398, Dave Dove, Gerken & Associates, Inc.. SOMOMLS as distributed by MLS GRID
 - $178,9002 bd2 ba936 sqft169 Troon Drive #3 BLDG 44, Branson, MO 65616Active
 MLS ID #60325054, Shamron Baur, White Magnolia Real Estate LLC. SOMOMLS as distributed by MLS GRID
 - $174,0002 bd2 ba936 sqft230 Turnberry Road #1, Branson, MO 65616ActiveMLS ID #60327269, David Taylor, EXP Realty, LLC.. SOMOMLS as distributed by MLS GRID
- $175,0002 bd2 ba1.2k sqft193 Avondale Drive Apt 4, Branson, MO 65616ActiveMLS ID #60327846, Donald Norman, Sturdy Real Estate. SOMOMLS as distributed by MLS GRID
- $215,0002 bd2 ba1.1k sqft186 Bunker Ridge Drive #9, Branson, MO 65616ActiveMLS ID #60329548, Gary Nelson, EXP Realty, LLC.. SOMOMLS as distributed by MLS GRID
- $209,9002 bd2 ba1.1k sqft112 Overlook Drive #10, Branson, MO 65616ActiveMLS ID #60320182, Paige Thomas, White Magnolia Real Estate LLC. SOMOMLS as distributed by MLS GRID
- $169,9002 bd2 ba1.2k sqft161 Avondale Drive #12 BLDG 93, Branson, MO 65616ActiveMLS ID #60329174, Dave Dove, Gerken & Associates, Inc.. SOMOMLS as distributed by MLS GRID
- $168,9002 bd2 ba860 sqft31 Golfshores Drive #4 BLDG 31, Branson, MO 65616ActiveMLS ID #60324534, Gary M Winans, Keller Williams Tri-Lakes. SOMOMLS as distributed by MLS GRID
- $210,0002 bd2 ba1.2k sqft161 Avondale Drive #5, Branson, MO 65616ActiveMLS ID #60333437, Christian Powell, EXP Realty, LLC.. SOMOMLS as distributed by MLS GRID
- $156,0002 bd2 ba980 sqft34 Golfshores Drive #27, Branson, MO 65616ActiveMLS ID #60333919, Christopher James, Keller Williams Tri-Lakes. SOMOMLS as distributed by MLS GRID
- $209,0002 bd2 ba1.1k sqft112 Overlook Drive #3 BLDG 10, Branson, MO 65616ActiveMLS ID #60308640, Parker Stone, Keller Williams Tri-Lakes. SOMOMLS as distributed by MLS GRID
- $225,0002 bd2 ba1.1k sqft146 Bunker Ridge Drive #1 BLDG 51, Branson, MO 65616ActiveMLS ID #60333566, Mary Tibbs, ReeceNichols -Kimberling City. SOMOMLS as distributed by MLS GRID
- $225,0002 bd2 ba1.1k sqft186 Bunker Ridge Drive Apt 8 BLDG 53, Branson, MO 65616ActiveMLS ID #60333148, Jodi Cameron, White Magnolia Real Estate LLC. SOMOMLS as distributed by MLS GRID
- $169,9002 bd2 ba1.2k sqft193 Avondale Drive #10 BLDG 90, Branson, MO 65616ActiveMLS ID #60326261, Dave Dove, Gerken & Associates, Inc.. SOMOMLS as distributed by MLS GRID
- $214,9002 bd2 ba1.1k sqft170 Bunker Ridge Drive #12 BLDG 52, Branson, MO 65616ActiveMLS ID #60308115, Ramona Coman-Tsahiridis, Keller Williams Tri-Lakes. SOMOMLS as distributed by MLS GRID
- $215,0002 bd2 ba1.2k sqft235 Meadow Brook Lane #5-2 BLDG 5, Branson, MO 65616ActiveMLS ID #60304511, Kandis Davis, Kandis Davis Real Estate LLC. SOMOMLS as distributed by MLS GRID
- $185,0003 bd2 ba1.1k sqft2962 Vineyards Parkway ##1, Branson, MO 65616ActiveMLS ID #60329239, Craig Bennigsdorf, Westgate Springfield/Seymour. SOMOMLS as distributed by MLS GRID
