Welcome to Your Ozarks Escape!Discover your dream getaway or income-producing vacation rental in the heart of the Ozarks! This beautifully updated 2-bedroom, 2-bath penthouse condo is located in the prestigious Pointe Royale Golf Resort, one of Branson's premier gated communities.Step inside and fall in love with the spacious open floor plan, and modern decor throughout. The fully equipped kitchen flows seamlessly into the inviting living and dining areas--perfect for entertaining or relaxing after a day of adventure.Enjoy the comfort of King and Queen bedrooms, a sleeper sofa for extra guests, and a full-size laundry room for added convenience. The private master suite opens to an oversized covered deck, ideal for sipping morning coffee or unwinding with evening breezes. A second bedroom and bath ensure comfort and privacy for all.As part of Pointe Royale Golf Resort, you'll enjoy world-class amenities:Championship 18-hole golf courseIndoor heated pool & hot tubOutdoor pools & sun decksFitness center & clubhouse restaurantTennis courts, playgrounds & walking trailsLake Taneycomo access for fishing & kayakingLocated just minutes from Silver Dollar City, the Branson Strip (HWY 76), Table Rock Lake, Big Cedar Lodge, and the new Thunder Ridge Nature Arena, this location offers the perfect blend of relaxation and recreation.Whether it's your personal getaway, seasonal retreat, or profitable vacation rental, this penthouse condo at Pointe Royale delivers luxury, location, and lifestyle all in one package.
Active
Price cut: $5K (8/18)
$179,000
193 Avondale Drive #10 BLDG 90, Branson, MO 65616
2beds
1,231sqft
Condominium
Built in 1991
-- sqft lot
$-- Zestimate®
$145/sqft
$227/mo HOA
What's special
Full-size laundry roomModern decor throughoutSpacious open floor planPrivate master suiteFully equipped kitchenOversized covered deckKing and queen bedrooms
- 72 days |
- 286 |
- 18 |
Zillow last checked:
Listing updated:
Listed by:
Dave Dove 417-593-0336,
Gerken & Associates, Inc.
Source: SOMOMLS as distributed by MLS GRID,MLS#: 60326261
Facts & features
Interior
Bedrooms & bathrooms
- Bedrooms: 2
- Bathrooms: 2
- Full bathrooms: 2
Heating
- Central, Electric
Cooling
- Central Air, Ceiling Fan(s)
Appliances
- Included: Dishwasher, Free-Standing Electric Oven, Dryer, Washer, Microwave, Refrigerator, Electric Water Heater
- Laundry: Main Level, W/D Hookup
Features
- High Speed Internet, Internet - Cable, Laminate Counters, Walk-in Shower
- Flooring: Carpet, Vinyl, Tile
- Windows: Window Coverings, Double Pane Windows, Window Treatments
- Has basement: No
- Has fireplace: No
Interior area
- Total structure area: 1,231
- Total interior livable area: 1,231 sqft
- Finished area above ground: 1,231
- Finished area below ground: 0
Property
Parking
- Parking features: Parking Space
Features
- Levels: One
- Stories: 1
- Patio & porch: Covered
- Exterior features: Rain Gutters
- Has view: Yes
- View description: Panoramic
Details
- Parcel number: 186.014003002003.010
Construction
Type & style
- Home type: Condo
- Property subtype: Condominium
Condition
- Year built: 1991
Utilities & green energy
- Sewer: Public Sewer
- Water: Public
Community & HOA
Community
- Subdivision: Pointe Royale Condos
HOA
- Services included: Play Area, Pool, Lake/River Swimming Access, Walking Trails, Exercise Room, Clubhouse, Maintenance Structure, Insurance, Trash, Tennis Court(s), Snow Removal, Maintenance Grounds, Golf, Gated Entry, Common Area Maintenance
- HOA phone: 417-334-0634
- Second HOA fee: $227 monthly
Location
- Region: Branson
Financial & listing details
- Price per square foot: $145/sqft
- Annual tax amount: $1,704
- Date on market: 6/12/2026
- Listing terms: Cash,Conventional
- Road surface type: Asphalt
Estimated market value
Not available
Estimated sales range
Not available
Not available
Price history
| Date | Event | Price |
|---|---|---|
| 8/18/2026 | Price change | $179,000-2.7%$145/sqft |
Source:  SOMOMLS as distributed by MLS GRID #60326261 Report a problem SOMOMLS as distributed by MLS GRID #60326261 Report a problem | ||
| 8/4/2026 | Price change | $184,000-2.6%$149/sqft |
Source: SOMOMLS as distributed by MLS GRID #60326261 Report a problem | ||
| 7/11/2026 | Price change | $189,000-3%$154/sqft |
Source: SOMOMLS as distributed by MLS GRID #60326261 Report a problem | ||
| 6/12/2026 | Price change | $194,900-25%$158/sqft |
Source: SOMOMLS as distributed by MLS GRID #60326261 Report a problem | ||
| 5/21/2022 | Pending sale | $259,900$211/sqft |
Source: SOMOMLS as distributed by MLS GRID #60215175 Report a problem | ||
| 5/13/2022 | Listed for sale | $259,900$211/sqft |
Source: SOMOMLS as distributed by MLS GRID #60215175 Report a problem | ||
Public tax history
Tax history is unavailable.
Monthly payment
Est. payment
Payment breakdown
Explore the cost of this home by adjusting the details. Changes won't be saved.Climate risks
Neighborhood: 65616
Nearby schools
GreatSchools rating
- NABranson Primary SchoolGrades: PK-KDistance: 4.7 mi
- 5/10Branson Jr. High SchoolGrades: 7-8Distance: 6 mi
- 7/10Branson High SchoolGrades: 9-12Distance: 7.3 mi
Schools provided by the listing agent
- Elementary: Branson Cedar Ridge
- Middle: Branson
- High: Branson
Source: SOMOMLS as distributed by MLS GRID. This data may not be complete. We recommend contacting the local school district to confirm school assignments for this home.
- $236,4002 bd2 ba1.2k sqft161 Avondale Dr APT 3, Branson, MO 65616Off Market

- $97,3102 bd2 ba1.2k sqft193 Avondale Dr APT 12, Branson, MO 65616Off Market
- $187,5002 bd2 ba1.1k sqft193 Avondale Dr APT 7, Branson, MO 65616Off Market
- $203,9002 bd2 ba1.2k sqft193 Avondale Dr APT 8, Branson, MO 65616Off Market
- $198,8002 bd2 ba1.2k sqft193 Avondale Dr APT 5, Branson, MO 65616Off Market
- $193,5002 bd2 ba1.2k sqft193 Avondale Dr APT 1, Branson, MO 65616Off Market
- $223,4002 bd2 ba1.2k sqft193 Avondale Dr APT 10, Branson, MO 65616Off Market
- $196,1002 bd2 ba1.1k sqft193 Avondale Dr APT 2, Branson, MO 65616Off Market
A local agent can set up tours, give advice and negotiate with sellers.
Similar homes
- $179,0002 bd2 ba1.2k sqft161 Avondale Drive #12 BLDG 93, Branson, MO 65616Active

 MLS ID #60329174, Dave Dove, Gerken & Associates, Inc.. SOMOMLS as distributed by MLS GRID
 - $175,0002 bd2 ba1.2k sqft193 Avondale Drive Apt 4, Branson, MO 65616Active
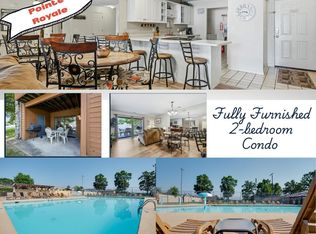 MLS ID #60327846, Donald Norman, Sturdy Real Estate. SOMOMLS as distributed by MLS GRID
 - $174,0002 bd2 ba936 sqft230 Turnberry Road #1, Branson, MO 65616Active
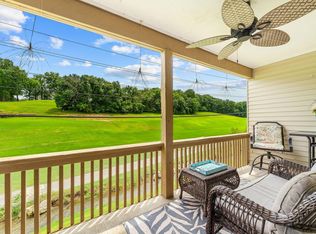 MLS ID #60327269, David Taylor, EXP Realty, LLC.. SOMOMLS as distributed by MLS GRID
 - $179,9002 bd2 ba936 sqft169 Troon Drive #3 BLDG 44, Branson, MO 65616Active
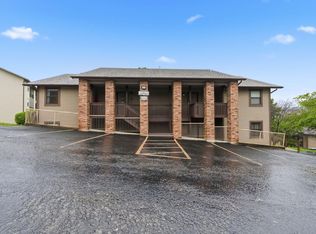 MLS ID #60325054, Shamron Baur, White Magnolia Real Estate LLC. SOMOMLS as distributed by MLS GRID
 - $185,0002 bd2 ba1.1k sqft189 Avondale Drive #3, Branson, MO 65616ActiveMLS ID #60304905, Paul Richard, EXP Realty, LLC.. SOMOMLS as distributed by MLS GRID
- $185,0002 bd2 ba941 sqft7 Hunters Cove Unit 1 Building 7 BLDG 7, Branson, MO 65616ActiveMLS ID #60325398, Dave Dove, Gerken & Associates, Inc.. SOMOMLS as distributed by MLS GRID
- $194,9502 bd2 ba1.1k sqft175 Avondale Drive #5, Branson, MO 65616ActiveMLS ID #60315287, Tammy Sherrell-Shortt, Sherrell Realty & Assoc., LLC. SOMOMLS as distributed by MLS GRID
- $164,0002 bd2 ba791 sqft470 Abby Lane #7, Branson, MO 65616ActiveMLS ID #60331576, Melissa Miller, Keller Williams Tri-Lakes. SOMOMLS as distributed by MLS GRID
- $190,0002 bd2 ba1.3k sqft350 S Wildwood Drive ## 20 BLDG F, Branson, MO 65616ActiveMLS ID #60331610, Paul Richard, EXP Realty, LLC.. SOMOMLS as distributed by MLS GRID
- $168,9002 bd2 ba860 sqft31 Golfshores Drive #4 BLDG 31, Branson, MO 65616ActiveMLS ID #60324534, Gary M Winans, Keller Williams Tri-Lakes. SOMOMLS as distributed by MLS GRID
- $175,0003 bd2 ba1.1k sqft2911 Vineyards Parkway #2, Branson, MO 65616ActiveMLS ID #60331223, Gary Nelson, EXP Realty, LLC.. SOMOMLS as distributed by MLS GRID
- $158,2002 bd2 ba1k sqft34 Golfshores Drive #4, Branson, MO 65616ActiveMLS ID #60330053, Sheena Rains, ReeceNichols - Branson. SOMOMLS as distributed by MLS GRID
- $169,9002 bd2 ba791 sqft540 Abby Lane #6 BLDG 54, Branson, MO 65616ActiveMLS ID #60328162, Jonathan K Lee, Keller Williams Tri-Lakes. SOMOMLS as distributed by MLS GRID
- $207,0002 bd2 ba1.2k sqft175 Avondale Drive Apt 15 BLDG 92, Branson, MO 65616ActiveMLS ID #60315588, Christopher James, Keller Williams Tri-Lakes. SOMOMLS as distributed by MLS GRID
- $179,5002 bd2 ba872 sqft200 Golf View Drive #A4 BLDG A, Branson, MO 65616ActiveMLS ID #60321588, One.Five Real Estate Advisors, One.Five Real Estate Advisors. SOMOMLS as distributed by MLS GRID
- $145,0002 bd2 ba859 sqft7 Hunters Cove #7 BLDG 7, Branson, MO 65616ActiveMLS ID #60331318, Misha Bond, Hustle Back Realty. SOMOMLS as distributed by MLS GRID
- $217,0002 bd2 ba1.2k sqft175 Avondale Drive Apt 11, Branson, MO 65616ActiveMLS ID #60320645, Matthew Shafer, Foggy River Realty LLC. SOMOMLS as distributed by MLS GRID
- $170,0002 bd2 ba796 sqft610 Abby Lane #2 BLDG 61, Branson, MO 65616ActiveMLS ID #60291800, Parker Stone, Keller Williams Tri-Lakes. SOMOMLS as distributed by MLS GRID
- $189,9002 bd2 ba821 sqft120 Spring Creek Court Apt 16, Branson, MO 65616ActiveMLS ID #60328540, Scott Fraker, Weichert, Realtors-The Griffin Company. SOMOMLS as distributed by MLS GRID
- $215,0002 bd2 ba1.1k sqft186 Bunker Ridge Drive #9, Branson, MO 65616ActiveMLS ID #60329548, Gary Nelson, EXP Realty, LLC.. SOMOMLS as distributed by MLS GRID
