Welcome to your getaway by the water -- a fully furnished 2-bedroom, 2-bath loft condo with a front-row seat to Lake Taneycomo's peaceful views. Whether you're in search of a vacation home, an investment property, or a personal retreat, this condo offers the flexibility you need, including vacation rental approval.Inside, the open layout blends comfort and functionality, with vaulted ceilings adding a spacious feel. The primary bedroom and the second bedroom each provide private access to bathrooms, making hosting guests a breeze. The furniture comes included, so your only job is to kick back and decide whether the couch or the balcony has the best view.Outside, enjoy direct access to a marina right on site--perfect for early morning fishing trips or spontaneous sunset cruises. You're also just minutes away from Table Rock Lake and all its outdoor offerings, including hiking, camping, and boat rentals at the State Park Marina.If dining and entertainment are more your speed, you'll love the short drive to the famous Highway 76 Strip. Restaurants, theaters, and attractions are all within easy reach, making this location as fun-packed as it is relaxing.With nature, nightlife, and lake life all at your doorstep, this condo combines the convenience of town with the tranquility of the shore. Whether you stay year-round or share it with guests, this property is ready to welcome you home--no assembly required.
Active
Price cut: $3.5K (8/12)
$213,500
440 Fall Creek Drive #7 BLDG 44, Branson, MO 65616
2beds
859sqft
Condominium
Built in 1993
-- sqft lot
$202,000 Zestimate®
$249/sqft
$177/mo HOA
What's special
Open layoutVaulted ceilings
- 413 days |
- 475 |
- 21 |
Zillow last checked:
Listing updated:
Listed by:
Parker Stone 417-294-2294,
Keller Williams Tri-Lakes
Source: SOMOMLS as distributed by MLS GRID,MLS#: 60299010
Facts & features
Interior
Bedrooms & bathrooms
- Bedrooms: 2
- Bathrooms: 2
- Full bathrooms: 2
Rooms
- Room types: Master Bedroom
Bedroom 1
- Area: 102.01
- Dimensions: 10.1 x 10.1
Bathroom full
- Area: 62.4
- Dimensions: 12 x 5.2
Bathroom full
- Area: 52.44
- Dimensions: 11.4 x 4.6
Other
- Description: 18.8 x 6.4 living area
- Area: 175.36
- Dimensions: 12.8 x 13.7
Loft
- Area: 163.02
- Dimensions: 14.3 x 11.4
Heating
- Heat Pump, Electric
Cooling
- Heat Pump, Ceiling Fan(s)
Appliances
- Included: Microwave, Free-Standing Electric Oven, Dryer, Washer, Exhaust Fan, Refrigerator
Features
- High Ceilings, Internet - Cable, Solid Surface Counters
- Flooring: Tile, Luxury Vinyl
- Windows: Blinds, Double Pane Windows
- Has basement: No
- Attic: None
- Has fireplace: No
Interior area
- Total structure area: 859
- Total interior livable area: 859 sqft
- Finished area above ground: 859
- Finished area below ground: 0
Property
Parking
- Parking features: Parking Space
Features
- Levels: One and One Half
- Stories: 2
- Patio & porch: Deck
- Exterior features: Cable Access
- Fencing: None
- Has view: Yes
- View description: Lake, Water
- Has water view: Yes
- Water view: Water,Lake
- Waterfront features: Waterfront
Lot
- Features: Wooded/Cleared Combo, Waterfront, Level
Details
- Parcel number: 186.013002005009.007
Construction
Type & style
- Home type: Condo
- Property subtype: Condominium
Materials
- Vinyl Siding
- Foundation: Poured Concrete
- Roof: Composition
Condition
- Year built: 1993
Utilities & green energy
- Sewer: Public Sewer
- Water: Public
Community & HOA
Community
- Subdivision: Fall Creek Condos
HOA
- Services included: Common Area Maintenance, Maintenance Structure, Insurance, Trash, Snow Removal
- HOA fee: $177 monthly
Location
- Region: Branson
Financial & listing details
- Price per square foot: $249/sqft
- Annual tax amount: $607
- Date on market: 7/8/2025
- Road surface type: Asphalt
Estimated market value
$202,000
$192,000 - $212,000
$1,463/mo
Price history
| Date | Event | Price |
|---|---|---|
| 8/12/2026 | Price change | $213,500-1.6%$249/sqft |
Source:  SOMOMLS as distributed by MLS GRID #60299010 Report a problem SOMOMLS as distributed by MLS GRID #60299010 Report a problem | ||
| 7/2/2026 | Price change | $217,000-1.3%$253/sqft |
Source: SOMOMLS as distributed by MLS GRID #60299010 Report a problem | ||
| 4/24/2026 | Price change | $219,900-0.9%$256/sqft |
Source: SOMOMLS as distributed by MLS GRID #60299010 Report a problem | ||
| 12/18/2025 | Price change | $222,000-0.9%$258/sqft |
Source: SOMOMLS as distributed by MLS GRID #60299010 Report a problem | ||
| 7/8/2025 | Listed for sale | $224,000$261/sqft |
Source: SOMOMLS as distributed by MLS GRID #60299010 Report a problem | ||
Public tax history
Tax history is unavailable.
Monthly payment
Est. payment
Payment breakdown
Explore the cost of this home by adjusting the details. Changes won't be saved.Climate risks
Neighborhood: 65616
Nearby schools
GreatSchools rating
- NABranson Primary SchoolGrades: PK-KDistance: 3.9 mi
- 5/10Branson Jr. High SchoolGrades: 7-8Distance: 5 mi
- 7/10Branson High SchoolGrades: 9-12Distance: 6.6 mi
Schools provided by the listing agent
- Elementary: Branson Cedar Ridge
- Middle: Branson
- High: Branson
Source: SOMOMLS as distributed by MLS GRID. This data may not be complete. We recommend contacting the local school district to confirm school assignments for this home.
- $151,2002 bd2 ba859 sqft440 Fall Creek Dr, Branson, MO 65616Off Market
- $154,7002 bd2 ba1k sqft440 Fall Creek Dr APT 5, Branson, MO 65616Off Market

- $122,6001 bd1 ba619 sqft440 Fall Creek Dr APT 1, Branson, MO 65616Off Market

- $153,4001 bd1 ba619 sqft440 Fall Creek Dr APT 3, Branson, MO 65616Off Market
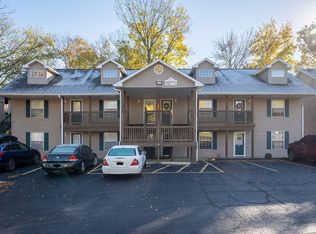
- $---- bd-- ba600 sqft440 Fall Creek Dr APT 4, Branson, MO 65616Sold
- $150,0002 bd2 ba883 sqft440 Fall Creek Dr APT 8, Branson, MO 65616Off Market
- $204,9002 bd2 ba695 sqft440 Fall Creek Dr APT 7, Branson, MO 65616Off Market
- $--1 bd1 ba600 sqft440 Fall Creek Dr BUILDING 3-44, Branson, MO 65616Sold
A local agent can set up tours, give advice and negotiate with sellers.
Similar homes
- $164,0002 bd2 ba791 sqft470 Abby Lane #7, Branson, MO 65616Active

 MLS ID #60331576, Melissa Miller, Keller Williams Tri-Lakes. SOMOMLS as distributed by MLS GRID
 - $215,0002 bd2 ba1.1k sqft186 Bunker Ridge Drive #9, Branson, MO 65616Active
 MLS ID #60329548, Gary Nelson, EXP Realty, LLC.. SOMOMLS as distributed by MLS GRID
 - $209,9002 bd2 ba1.1k sqft112 Overlook Drive #10, Branson, MO 65616Active
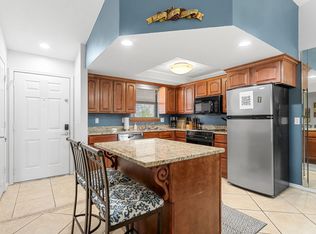 MLS ID #60320182, Paige Thomas, White Magnolia Real Estate LLC. SOMOMLS as distributed by MLS GRID
 - $169,9002 bd2 ba791 sqft540 Abby Lane #6 BLDG 54, Branson, MO 65616Active
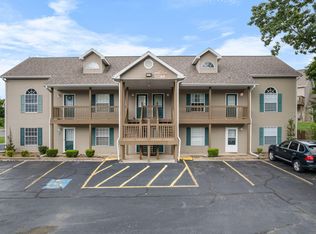 MLS ID #60328162, Jonathan K Lee, Keller Williams Tri-Lakes. SOMOMLS as distributed by MLS GRID
 - $217,0002 bd2 ba1.2k sqft175 Avondale Drive Apt 11, Branson, MO 65616ActiveMLS ID #60320645, Matthew Shafer, Foggy River Realty LLC. SOMOMLS as distributed by MLS GRID
- $179,0002 bd2 ba859 sqft28 Fall Creek Drive #8, Branson, MO 65616ActiveMLS ID #60323950, Ann Ferguson, Keller Williams Tri-Lakes. SOMOMLS as distributed by MLS GRID
- $215,0002 bd2 ba1k sqft112 Overlook Drive #2 BLDG 10, Branson, MO 65616ActiveMLS ID #60311407, Parker Stone, Keller Williams Tri-Lakes. SOMOMLS as distributed by MLS GRID
- $247,5002 bd2 ba1.1k sqft710 Fall Creek Drive #2 BLDG 71, Branson, MO 65616ActiveMLS ID #60315659, Parker Stone, Keller Williams Tri-Lakes. SOMOMLS as distributed by MLS GRID
- $235,0002 bd2 ba1.2k sqft33 Golfshores Drive #1 BLDG 33, Branson, MO 65616ActiveMLS ID #60327956, Tracey Lynne Lightfoot, Ozark Mountain Realty Group, LLC. SOMOMLS as distributed by MLS GRID
- $165,0002 bd2 ba791 sqft490 Abby Lane #8, Branson, MO 65616ActiveMLS ID #60324971, Luke Johnston, EXP Realty, LLC.. SOMOMLS as distributed by MLS GRID
- $164,5002 bd2 ba791 sqft510 Abby Lane #6 BLDG 51, Branson, MO 65616ActiveMLS ID #60317138, Parker Stone, Keller Williams Tri-Lakes. SOMOMLS as distributed by MLS GRID
- $219,9002 bd2 ba1.1k sqft170 Bunker Ridge Drive #12 BLDG 52, Branson, MO 65616ActiveMLS ID #60308115, Ramona Coman-Tsahiridis, Keller Williams Tri-Lakes. SOMOMLS as distributed by MLS GRID
- $170,0002 bd2 ba796 sqft610 Abby Lane #2 BLDG 61, Branson, MO 65616ActiveMLS ID #60291800, Parker Stone, Keller Williams Tri-Lakes. SOMOMLS as distributed by MLS GRID
- $245,0003 bd3 ba1.1k sqft29 Fall Creek Drive Unit 5&6 BLDG 29, Branson, MO 65616ActiveMLS ID #60324208, Kayla Mullins, Ozark Mountain Realty Group, LLC. SOMOMLS as distributed by MLS GRID
- $199,0002 bd2 ba960 sqft200 Golf View Drive #12 BLDG D, Branson, MO 65616ActiveMLS ID #60325705, Brent Sager, RE/MAX SHOWTIME. SOMOMLS as distributed by MLS GRID
- $189,9002 bd2 ba821 sqft120 Spring Creek Court Apt 16, Branson, MO 65616ActiveMLS ID #60328540, Scott Fraker, Weichert, Realtors-The Griffin Company. SOMOMLS as distributed by MLS GRID
- $210,0002 bd2 ba1.2k sqft175 W Rockford Drive #4 BLDG K, Branson, MO 65616ActiveMLS ID #60331357, Kandis Davis, Kandis Davis Real Estate LLC. SOMOMLS as distributed by MLS GRID
- $179,9003 bd2 ba1k sqft3 Memory Lane #8 BLDG 3, Branson, MO 65616ActiveMLS ID #60326246, Susan Baca Ewing, Gerken & Associates, Inc.. SOMOMLS as distributed by MLS GRID
- $229,9002 bd2 ba1.1k sqft112 Overlook Drive #3 BLDG 10, Branson, MO 65616ActiveMLS ID #60308640, Parker Stone, Keller Williams Tri-Lakes. SOMOMLS as distributed by MLS GRID
- $179,0002 bd2 ba979 sqft246 Turnberry Drive #1 BLDG 16, Branson, MO 65616ActiveMLS ID #60323696, Ann Ferguson, Keller Williams Tri-Lakes. SOMOMLS as distributed by MLS GRID
