Welcome to your perfect Branson retreat at Fall Creek Condominiums, where comfort, style, and investment potential come together in one exceptional property. This beautifully updated 2-bedroom, 2-bathroom walk-down condo offers a bright, open layout filled with natural light and thoughtfully designed living spaces that feel warm and inviting from the moment you arrive.The beautifully remodeled kitchen is sure to impress with elegant quartz countertops, stainless steel appliances, and plenty of space for preparing meals or entertaining family and friends. Just beyond the living area, the spacious sunroom provides the ideal place to relax with your morning coffee or unwind after a day of exploring Branson, all while enjoying peaceful views overlooking the community pond.The spacious primary suite serves as a private retreat, featuring updated dual vanities and a beautifully designed walk-in shower. Guests will appreciate the second full bathroom complete with a luxurious jetted tub, creating a spa-like experience for family and visitors alike.Offered fully furnished and completely turnkey, this condo is ready for immediate enjoyment or income production. Approved for nightly rentals, it presents an outstanding opportunity for investors seeking a vacation rental in one of Branson's most desirable locations. Even better, the current owners have never used the property as a rental, meaning it has been lovingly maintained as a private getaway.Whether you're searching for a full-time residence, a vacation home, or a high-demand investment property, this move-in-ready condo checks every box. Enjoy the peaceful surroundings of Fall Creek while remaining just minutes from Branson's world-class entertainment, shopping, dining, golf courses, Table Rock Lake, and countless outdoor attractions.
Active
$235,000
33 Golfshores Drive #1 BLDG 33, Branson, MO 65616
2beds
1,227sqft
:
Get pre-qualified$1,801/mo
Condominium
Built in 1999
-- sqft lot
$225,100 Zestimate®
$192/sqft
$270/mo HOA
What's special
Elegant quartz countertopsSpacious primary suiteStainless steel appliancesUpdated dual vanitiesBeautifully remodeled kitchenBeautifully designed walk-in showerSpacious sunroom
- 27 days |
- 243 |
- 17 |
Likely to sell faster than
Zillow last checked:
Listing updated:
Listed by:
Tracey Lynne Lightfoot 417-251-1946,
Ozark Mountain Realty Group, LLC,
Nichole Lawrence 417-352-1110,
Ozark Mountain Realty Group, LLC
Source: SOMOMLS as distributed by MLS GRID,MLS#: 60327956
Facts & features
Interior
Bedrooms & bathrooms
- Bedrooms: 2
- Bathrooms: 2
- Full bathrooms: 2
Rooms
- Room types: Sun Room
Heating
- Central, Electric
Cooling
- Central Air
Appliances
- Included: Dishwasher, Free-Standing Electric Oven, Dryer, Washer, Microwave, Water Softener Owned, Refrigerator, Electric Water Heater
- Laundry: Main Level
Features
- Flooring: Laminate, Tile
- Has basement: No
- Has fireplace: No
Interior area
- Total structure area: 1,227
- Total interior livable area: 1,227 sqft
- Finished area above ground: 1,227
- Finished area below ground: 0
Property
Features
- Levels: One
- Stories: 1
Details
- Parcel number: 186.014004005056.001
Construction
Type & style
- Home type: Condo
- Property subtype: Condominium
Condition
- Year built: 1999
Utilities & green energy
- Sewer: Public Sewer
- Water: Public
Community & HOA
Community
- Subdivision: Fall Creek Condos
HOA
- Services included: Snow Removal, Maintenance Structure, Insurance, Trash
- HOA fee: $270 monthly
Location
- Region: Branson
Financial & listing details
- Price per square foot: $192/sqft
- Annual tax amount: $846
- Date on market: 7/2/2026
- Listing terms: Cash,Conventional
Estimated market value
$225,100
$214,000 - $236,000
$1,852/mo
Price history
| Date | Event | Price |
|---|---|---|
| 7/2/2026 | Listed for sale | $235,000$192/sqft |
Source:  SOMOMLS as distributed by MLS GRID #60327956 Report a problem SOMOMLS as distributed by MLS GRID #60327956 Report a problem | ||
Public tax history
Tax history is unavailable.
Monthly payment
Est. payment
Payment breakdown
Explore the cost of this home by adjusting the details. Changes won't be saved.Climate risks
Neighborhood: 65616
Nearby schools
GreatSchools rating
- NABranson Primary SchoolGrades: PK-KDistance: 4.5 mi
- 5/10Branson Jr. High SchoolGrades: 7-8Distance: 5.6 mi
- 7/10Branson High SchoolGrades: 9-12Distance: 7.1 mi
Schools provided by the listing agent
- Elementary: Branson Cedar Ridge
- Middle: Branson
- High: Branson
Source: SOMOMLS as distributed by MLS GRID. This data may not be complete. We recommend contacting the local school district to confirm school assignments for this home.
- $227,0003 bd3 ba-- sqft33 Golfshores Dr APT 5, Branson, MO 65616Off Market
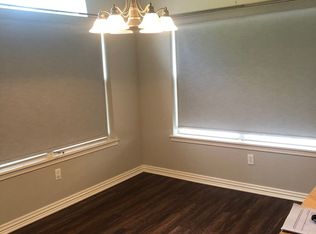
- $188,7002 bd2 ba1.3k sqft33 Golfshores Dr APT 1, Branson, MO 65616Off Market
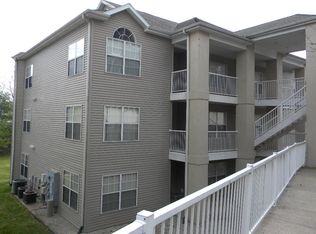
- $172,900-- bd-- ba1.2k sqft33 Golfshores Dr APT 2, Branson, MO 65616Off Market
- $184,900-- bd-- ba1.2k sqft33 Golfshores Dr APT 3, Branson, MO 65616Off Market
- $205,7002 bd2 ba1.3k sqft33 Golfshores Dr APT 4, Branson, MO 65616Off Market
- $256,5003 bd3 ba1.8k sqft33 Golfshores Dr APT 6, Branson, MO 65616Off Market
- $--2 bd2 ba980 sqft34 Golfshores Dr APT 12, Branson, MO 65616Sold
- $149,4002 bd2 ba1k sqft34 Golfshores Dr APT 18, Branson, MO 65616Off Market
A local agent can set up tours, give advice and negotiate with sellers.
Similar homes
- $215,0002 bd2 ba1.1k sqft186 Bunker Ridge Drive #9, Branson, MO 65616Active

 MLS ID #60329548, Gary Nelson, EXP Realty, LLC.. SOMOMLS as distributed by MLS GRID
 - $239,0002 bd2 ba1.2k sqft280 Meadow Ridge Lane #1 BLDG 10, Branson, MO 65616Active
 MLS ID #60321663, Ann Ferguson, Keller Williams Tri-Lakes. SOMOMLS as distributed by MLS GRID
 - $250,0002 bd2 ba1.4k sqft351 S Wildwood 4-4 Drive, Branson, MO 65616Active
 MLS ID #60330114, Gary Nelson, EXP Realty, LLC.. SOMOMLS as distributed by MLS GRID
 - $234,0002 bd2 ba1.4k sqft351 S Wildwood Drive #2 BLDG 2, Branson, MO 65616Active
 MLS ID #60329551, One.Five Real Estate Advisors, One.Five Real Estate Advisors. SOMOMLS as distributed by MLS GRID
 - $239,9002 bd2 ba1.2k sqft195 Meadow Brook Lane #3-3, Branson, MO 65616ActiveMLS ID #60314353, Charity Fitzgerald, Cantrell Real Estate. SOMOMLS as distributed by MLS GRID
- $230,0002 bd2 ba1.2k sqft235 Meadow Brook Lane #5-2 BLDG 5, Branson, MO 65616ActiveMLS ID #60304511, Kandis Davis, Kandis Davis Real Estate LLC. SOMOMLS as distributed by MLS GRID
- $239,9002 bd2 ba860 sqft41 Scenic Court #17, Branson, MO 65616ActiveMLS ID #60316233, One.Five Real Estate Advisors, One.Five Real Estate Advisors. SOMOMLS as distributed by MLS GRID
- $237,5002 bd2 ba1.3k sqft149 The Bluffs Unit 1 BLDG 36, Branson, MO 65616ActiveMLS ID #60315846, Theresa L. Lewallen, Murney Associates - Tri-Lakes. SOMOMLS as distributed by MLS GRID
- $219,0002 bd2 ba1.2k sqft175 Meadow Brook Lane #2-2 BLDG 2, Branson, MO 65616ActiveMLS ID #60313781, Christopher James, Keller Williams Tri-Lakes. SOMOMLS as distributed by MLS GRID
- $239,9003 bd2 ba1.3k sqft39 Fall Creek Trail #1, Branson, MO 65616ActiveMLS ID #60308553, Kathleen Haworth, Heritage Realty of the Ozarks. SOMOMLS as distributed by MLS GRID
- $245,0003 bd3 ba1.1k sqft29 Fall Creek Drive Unit 5&6 BLDG 29, Branson, MO 65616ActiveMLS ID #60324208, Kayla Mullins, Ozark Mountain Realty Group, LLC. SOMOMLS as distributed by MLS GRID
- $219,0002 bd2 ba1.1k sqft267 Bunker Ridge Drive #6 BLDG 28, Branson, MO 65616ActiveMLS ID #60321970, Kristi Silliman, Silliman Realty & Associates. SOMOMLS as distributed by MLS GRID
- $237,0002 bd2 ba1.3k sqft350 S Wildwood Drive #C #11 BLDG C, Branson, MO 65616ActiveMLS ID #60328226, Parker Stone, Keller Williams Tri-Lakes. SOMOMLS as distributed by MLS GRID
- $219,9002 bd2 ba1.1k sqft170 Bunker Ridge Drive #12 BLDG 52, Branson, MO 65616ActiveMLS ID #60308115, Ramona Coman-Tsahiridis, Keller Williams Tri-Lakes. SOMOMLS as distributed by MLS GRID
- $219,9002 bd2 ba1.1k sqft112 Overlook Drive #10, Branson, MO 65616ActiveMLS ID #60320182, Paige Thomas, White Magnolia Real Estate LLC. SOMOMLS as distributed by MLS GRID
- $219,9002 bd2 ba1.2k sqft150 The Bluffs Apt 1 BLDG 31, Branson, MO 65616ActiveMLS ID #60317811, Richard Blackwell, Sunset Realty Services Inc.. SOMOMLS as distributed by MLS GRID
- $239,0002 bd2 ba1.6k sqft109 Oxford Drive #7 BLDG 3, Branson, MO 65616ActiveMLS ID #60324727, Brent Sager, RE/MAX SHOWTIME. SOMOMLS as distributed by MLS GRID
- $250,0002 bd2 ba1.1k sqft710 Fall Creek Drive #2 BLDG 71, Branson, MO 65616ActiveMLS ID #60315659, Parker Stone, Keller Williams Tri-Lakes. SOMOMLS as distributed by MLS GRID
- $225,0002 bd2 ba1.2k sqft25 Oak Court, Branson, MO 65616ActiveMLS ID #60329851, David Stapf, Rodman Realty & Investments, LLC. SOMOMLS as distributed by MLS GRID
- $229,0002 bd2 ba1.3k sqft18 Bradford Place #524 BLDG 5, Branson, MO 65616ActiveMLS ID #60327575, Ann Ferguson, Keller Williams Tri-Lakes. SOMOMLS as distributed by MLS GRID
