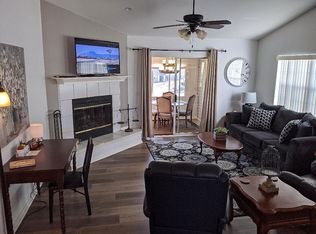
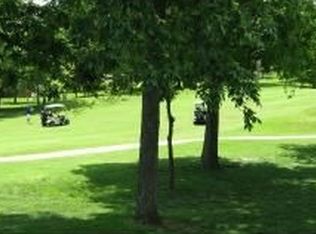
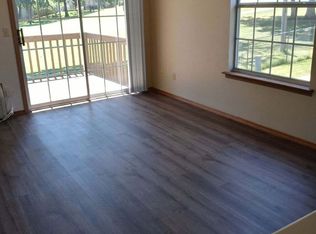
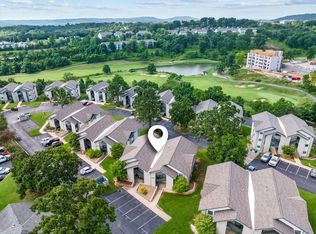
Fall Creek 3 bedroom, 2 bath condo with walk-in entry. As you enter, there is an eye catching feature wall, with an electric fireplace, and the space is brightened with natural light from the back patio door. The open floor plan offers a kitchen with bar seating and a dining area. The living room has a hide-a-bed, providing space for extra guests. Down the hall is 2 larger guest bedrooms and the primary suite, complete with its own bathroom and private shower! The large patio also offers a great space for entertaining or even outside dining. This condo is currently a nightly rental and would be a great addition to a portfolio. Turnkey ready and will include all furnishings and home decor. Schedule your private showing today!
Active
Price cut: $14.9K (9/29)
$225,000
39 Fall Creek Trail #1, Branson, MO 65616
3beds
1,320sqft
Condominium
Built in 1995
-- sqft lot
$219,600 Zestimate®
$170/sqft
$273/mo HOA
What's special
Electric fireplaceOpen floor planDining areaEye catching feature wallKitchen with bar seatingWalk-in entry
- 62 days
- 79
- 1
Zillow last checked:
Listing updated:
Listed by:
Kathleen Haworth 417-229-2773,
Heritage Realty of the Ozarks
Source: SOMOMLS as distributed by MLS GRID,MLS#: 60331760
Facts & features
Interior
Bedrooms & bathrooms
- Bedrooms: 3
- Bathrooms: 2
- Full bathrooms: 2
Primary bedroom
- Description: Approx. Measurements
- Area: 180
- Dimensions: 15 x 12
Bedroom 2
- Description: Approx. Measurements
- Area: 120
- Dimensions: 12 x 10
Bedroom 3
- Description: Approx. Measurements
- Area: 120
- Dimensions: 12 x 10
Kitchen
- Description: Approx. Measurements
- Area: 96
- Dimensions: 10 x 9.6
Living room
- Description: Approx. Measurements
- Area: 336
- Dimensions: 21 x 16
Heating
- Central, Fireplace(s), Electric
Cooling
- Central Air
Appliances
- Included: Dishwasher, Free-Standing Electric Oven, Dryer, Washer, Microwave, Refrigerator, Electric Water Heater
- Laundry: Main Level, W/D Hookup
Features
- Walk-in Shower, Internet - Cable, Marble Counters
- Flooring: Carpet, Tile, Laminate
- Windows: Drapes, Blinds
- Has basement: No
- Attic: None
- Has fireplace: Yes
- Fireplace features: Bedroom, Electric, Insert, Living Room
Interior area
- Total structure area: 1,320
- Total interior livable area: 1,320 sqft
- Finished area above ground: 1,320
- Finished area below ground: 0
Property
Parking
- Parking features: Parking Space, Paved
Accessibility
- Accessibility features: Accessible Central Living Area
Features
- Levels: One
- Stories: 1
- Patio & porch: Covered, Rear Porch
- Exterior features: Rain Gutters
- Has view: Yes
- View description: Valley
Lot
- Features: Dead End Street
Details
- Parcel number: 186.014004005054.001
Construction
Type & style
- Home type: Condo
- Property subtype: Condominium
Materials
- Vinyl Siding
- Foundation: Permanent, Slab
- Roof: Composition
Condition
- Year built: 1995
Utilities & green energy
- Sewer: Public Sewer
- Water: Public
Community & HOA
Community
- Subdivision: Fall Creek Condos
HOA
- Services included: Maintenance Grounds, Maintenance Structure, Insurance, Trash, Snow Removal
- HOA phone: 417-334-7339
- Second HOA fee: $273 monthly
Location
- Region: Branson
Financial & listing details
- Price per square foot: $170/sqft
- Tax assessed value: $79,680
- Annual tax amount: $1,412
- Date on market: 8/18/2026
- Listing terms: Cash,Exchange,Conventional
- Road surface type: Asphalt
Estimated market value
$219,600
$209,000 - $231,000
$1,532/mo
Price history
| Date | Event | Price |
|---|---|---|
| 9/29/2026 | Price change | $225,000-6.2%$170/sqft |
Source:  SOMOMLS as distributed by MLS GRID #60331760 Report a problem SOMOMLS as distributed by MLS GRID #60331760 Report a problem | ||
| 8/18/2026 | Listed for sale | $239,900$182/sqft |
Source: SOMOMLS as distributed by MLS GRID #60331760 Report a problem | ||
| 3/19/2013 | Sold | -- |
Source: Agent Provided Report a problem | ||
Public tax history
| Year | Property taxes | Tax assessment |
|---|---|---|
| 2025 | $1,412 +6.9% | $25,500 +6.1% |
| 2024 | $1,321 0% | $24,040 |
| 2023 | $1,322 +63.1% | $24,040 +55.9% |
| 2022 | $810 -29.8% | $15,424 -30.5% |
| 2021 | $1,154 +27.3% | $22,180 +19.3% |
| 2020 | $907 +2.6% | $18,590 +15% |
| 2019 | $884 | $16,160 -5% |
| 2018 | $884 -5.5% | $17,010 +12.1% |
| 2017 | $935 +13.8% | $15,180 -23.8% |
| 2016 | $822 -24.6% | $19,910 |
| 2015 | $1,089 +0.9% | $19,910 +62.3% |
| 2014 | $1,079 | $12,270 -16.8% |
| 2012 | -- | $14,750 |
| 2011 | -- | $14,750 |
Find assessor info on the county website
Monthly payment
Est. payment
Payment breakdown
Explore the cost of this home by adjusting the details. Changes won't be saved.Climate risks
Neighborhood: 65616
Nearby schools
Schools provided by the listing agent
- Elementary: Branson Cedar Ridge
- Middle: Branson
- High: Branson
Source: SOMOMLS as distributed by MLS GRID. This data may not be complete. We recommend contacting the local school district to confirm school assignments for this home.
- $244,0003 bd2 ba1.6k sqft39 Fall Creek Trl #2, Branson, MO 65616Off Market
- $117,900-- bd-- ba600 sqft24 Fall Creek Trl APT 11, Branson, MO 65616Off Market
- $62,200-- bd1 ba-- sqft24 Fall Creek Trl APT 12, Branson, MO 65616Off Market
- $133,000-- bd-- ba888 sqft24 Fall Creek Trl APT 1, Branson, MO 65616Off Market
Similar homes
- $245,0003 bd3 ba1.1k sqft29 Fall Creek Drive Unit 5&6 BLDG 29, Branson, MO 65616Active

 MLS ID #60324208, Kayla Mullins, Ozark Mountain Realty Group, LLC. SOMOMLS as distributed by MLS GRID
 - $229,0002 bd2 ba1.1k sqft351 S Wildwood Drive #3, Branson, MO 65616For Sale
 MLS ID #60336086, Gary Nelson. eXp Realty
 - $235,0002 bd2 ba1.2k sqft33 Golfshores Drive #1 BLDG 33, Branson, MO 65616Active
 MLS ID #60327956, Tracey Lynne Lightfoot, Ozark Mountain Realty Group, LLC. SOMOMLS as distributed by MLS GRID
 - $217,5002 bd2 ba1.3k sqft2700 Green Mountain Drive #1 BLDG 13, Branson, MO 65616Active
 MLS ID #60336020, Mitzi J Jeffery, New View Realty, LLC. SOMOMLS as distributed by MLS GRID
 - $215,0002 bd2 ba1.1k sqft186 Bunker Ridge Drive #9, Branson, MO 65616ActiveMLS ID #60329548, Gary Nelson, EXP Realty, LLC.. SOMOMLS as distributed by MLS GRID
- $224,9002 bd2 ba1.4k sqft350 S Wildwood Drive Apt E6 BLDG E, Branson, MO 65616ActiveMLS ID #60333161, Lynn Plemmons, Weichert, Realtors-The Griffin Company. SOMOMLS as distributed by MLS GRID
- $229,0002 bd2 ba1.5k sqft109 Oxford Drive #2, Branson, MO 65616ActiveMLS ID #60332243, Kevin D Branstetter, Keller Williams Tri-Lakes. SOMOMLS as distributed by MLS GRID
- $229,0002 bd2 ba1.3k sqft351 S Wildwood Drive #2 BLDG 5, Branson, MO 65616ActiveMLS ID #60332280, Cole Currier, Currier & Company. SOMOMLS as distributed by MLS GRID
- $249,0002 bd2 ba1.3k sqft77 Anglers Pointe Drive Apt 3 BLDG 77, Branson, MO 65616ActiveMLS ID #60332789, Scott Fraker, Weichert, Realtors-The Griffin Company. SOMOMLS as distributed by MLS GRID
- $238,9003 bd3 ba1.8k sqft309 Van Buren Road, Branson, MO 65616ActiveMLS ID #60315587, Audrey E Spratt, Weichert, Realtors-The Griffin Company. SOMOMLS as distributed by MLS GRID
- $219,9002 bd2 ba1.2k sqft150 The Bluffs Apt 1 BLDG 31, Branson, MO 65616ActiveMLS ID #60317811, Richard Blackwell, Sunset Realty Services Inc.. SOMOMLS as distributed by MLS GRID
- $224,9002 bd2 ba1.3k sqft2700 Green Mountain Drive #2 BLDG 3, Branson, MO 65616ActiveMLS ID #60328479, Tyler Wilson, AMAX Real Estate. SOMOMLS as distributed by MLS GRID
- $215,0002 bd2 ba1.2k sqft235 Meadow Brook Lane #5-2 BLDG 5, Branson, MO 65616ActiveMLS ID #60304511, Kandis Davis, Kandis Davis Real Estate LLC. SOMOMLS as distributed by MLS GRID
- $237,5002 bd2 ba1.3k sqft149 The Bluffs Unit 1 BLDG 36, Branson, MO 65616ActiveMLS ID #60315846, Theresa L. Lewallen, Murney Associates - Tri-Lakes. SOMOMLS as distributed by MLS GRID
- $219,9002 bd2 ba1.2k sqft300 Glory Road Apt 4-1, Branson, MO 65616ActiveMLS ID #60319934, Brett Reinhart, BUY & SELL REALTY, LLC. SOMOMLS as distributed by MLS GRID
- $214,0002 bd2 ba1.4k sqft351 S Wildwood Drive #2 BLDG 2, Branson, MO 65616ActiveMLS ID #60329551, One.Five Real Estate Advisors, EXP Realty, LLC.. SOMOMLS as distributed by MLS GRID
- $245,0002 bd2 ba1.1k sqft151 Highland Drive #55-3 BLDG 55, Branson, MO 65616ActiveMLS ID #60301870, Misha Bond, Hustle Back Realty. SOMOMLS as distributed by MLS GRID
- $184,9002 bd2 ba859 sqft18 Fall Creek Trail #8, Branson, MO 65616ActiveMLS ID #60321830, Dustin Hall, Sunset Realty Services Inc.. SOMOMLS as distributed by MLS GRID
- $254,9002 bd2 ba1.3k sqft158 Troon Drive #19 & 20 BLDG 42, Branson, MO 65616ActiveMLS ID #60308582, Brock Sells, LLC, Sherrell Realty & Assoc., LLC. SOMOMLS as distributed by MLS GRID
