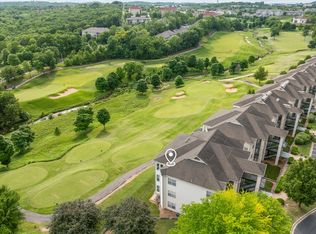
Welcome to your ideal Branson getaway or investment opportunity at 351 S Wildwood Dr, Building 3, Unit 2.This spacious 2-bedroom, 2-bathroom condo offers 1,403 square feet of comfortable living, designed for both relaxation and entertaining. The highlight? A sunroom with stunning panoramic views overlooking the golf course--perfect for morning coffee or unwinding after a day on the town.Inside, you'll find an open and inviting layout with generous living space, making it ideal for families, guests, or short-term renters.Located in a well-maintained community, you'll enjoy access to:Golf CourseSwimming poolWith nightly rentals allowed, this property is not just a vacation home--it's a turnkey investment opportunity in one of Branson's most desirable areas.Whether you're looking for a personal retreat, a family vacation spot, or an income-producing property, this condo checks every box.
Active
Price cut: $15K (6/19)
$195,000
351 S Wildwood Drive #3-2 BLDG 3, Branson, MO 65616
2beds
1,403sqft
Condominium
Built in 1996
-- sqft lot
$186,700 Zestimate®
$139/sqft
$267/mo HOA
What's special
- 107 days |
- 78 |
- 4 |
Zillow last checked:
Listing updated:
Listed by:
Jamie Lynn Marler 417-217-0735,
Murney Associates - Primrose
Source: SOMOMLS as distributed by MLS GRID,MLS#: 60322758
Facts & features
Interior
Bedrooms & bathrooms
- Bedrooms: 2
- Bathrooms: 2
- Full bathrooms: 2
Rooms
- Room types: Master Bedroom, Sun Room
Heating
- Central, Electric
Cooling
- Central Air, Ceiling Fan(s)
Appliances
- Included: Electric Cooktop, Free-Standing Electric Oven, Dryer, Ice Maker, Washer, Exhaust Fan, Microwave, Refrigerator, Electric Water Heater, Disposal, Dishwasher
- Laundry: Laundry Room, W/D Hookup
Features
- Laminate Counters, Walk-In Closet(s)
- Flooring: Carpet, Tile
- Windows: Blinds, Double Pane Windows
- Has basement: No
- Has fireplace: No
Interior area
- Total structure area: 1,403
- Total interior livable area: 1,403 sqft
- Finished area above ground: 1,403
- Finished area below ground: 0
Property
Parking
- Parking features: Parking Pad, Parking Space
Features
- Levels: One
- Stories: 1
- Patio & porch: Enclosed, Glass Enclosed
- Pool features: In Ground, Community
- Has spa: Yes
- Spa features: Bath
- Has view: Yes
- View description: Golf Course, Creek/Stream, Panoramic
- Has water view: Yes
- Water view: Creek/Stream
Lot
- Features: Sprinklers In Front, Sprinklers In Rear, On Golf Course
Details
- Parcel number: 181.001004002011.002
Construction
Type & style
- Home type: Condo
- Property subtype: Condominium
Materials
- Stucco, Vinyl Siding
- Roof: Composition
Condition
- Year built: 1996
Utilities & green energy
- Sewer: Public Sewer
- Water: Public
Green energy
- Energy efficient items: HVAC, High Efficiency - 90%+, Lighting
Community & HOA
Community
- Security: Smoke Detector(s), Fire Sprinkler System
- Subdivision: Thousand Hills/The Fairways
HOA
- Services included: Common Area Maintenance, Pool, Maintenance Structure, Insurance, Trash, Maintenance Grounds
- HOA fee: $267 monthly
- HOA phone: 417-334-3268
Location
- Region: Branson
Financial & listing details
- Price per square foot: $139/sqft
- Tax assessed value: $109,459
- Annual tax amount: $982
- Date on market: 5/6/2026
- Listing terms: Cash,VA Loan,Conventional
- Road surface type: Asphalt
Estimated market value
$186,700
$177,000 - $196,000
$1,524/mo
Price history
| Date | Event | Price |
|---|---|---|
| 6/19/2026 | Price change | $195,000-7.1%$139/sqft |
Source:  SOMOMLS as distributed by MLS GRID #60322758 Report a problem SOMOMLS as distributed by MLS GRID #60322758 Report a problem | ||
| 5/6/2026 | Listed for sale | $210,000-20.8%$150/sqft |
Source: SOMOMLS as distributed by MLS GRID #60322758 Report a problem | ||
| 2/16/2024 | Sold | -- |
Source: SOMOMLS as distributed by MLS GRID #60257629 Report a problem | ||
| 2/2/2024 | Pending sale | $265,000$189/sqft |
Source: SOMOMLS as distributed by MLS GRID #60257629 Report a problem | ||
| 12/6/2023 | Price change | $265,000+52.5%$189/sqft |
Source: SOMOMLS as distributed by MLS GRID #60257629 Report a problem | ||
| 6/25/2021 | Pending sale | $173,750$124/sqft |
Source: SOMOMLS as distributed by MLS GRID #60194114 Report a problem | ||
| 6/25/2021 | Price change | $173,750+15.8%$124/sqft |
Source: SOMOMLS as distributed by MLS GRID #60194114 Report a problem | ||
| 2/7/2021 | Pending sale | $150,000$107/sqft |
Source: SOMOMLS as distributed by MLS GRID #60182834 Report a problem | ||
| 2/4/2021 | Listed for sale | $150,000$107/sqft |
Source: SOMOMLS as distributed by MLS GRID #60182834 Report a problem | ||
Public tax history
| Year | Property taxes | Tax assessment |
|---|---|---|
| 2025 | $1,940 -5.5% | $35,030 -6.2% |
| 2024 | $2,052 0% | $37,340 |
| 2023 | $2,053 +78.1% | $37,340 +68.4% |
| 2022 | $1,153 +0.7% | $22,170 |
| 2021 | $1,145 +8.7% | $22,170 +1.2% |
| 2020 | $1,053 +0.6% | $21,910 +12.8% |
| 2019 | $1,047 | $19,420 |
| 2018 | $1,047 -0.1% | $19,420 |
| 2017 | $1,047 +1% | $19,420 |
| 2016 | $1,038 +0.2% | $19,420 |
| 2015 | $1,035 +0.9% | $19,420 -10% |
| 2014 | $1,025 | $21,570 |
| 2012 | -- | $21,570 |
| 2011 | -- | $21,570 |
Find assessor info on the county website
Monthly payment
Est. payment
Payment breakdown
Explore the cost of this home by adjusting the details. Changes won't be saved.Climate risks
Neighborhood: 65616
Nearby schools
GreatSchools rating
- NABranson Primary SchoolGrades: PK-KDistance: 2.2 mi
- 5/10Branson Jr. High SchoolGrades: 7-8Distance: 3.3 mi
- 7/10Branson High SchoolGrades: 9-12Distance: 4.9 mi
Schools provided by the listing agent
- Elementary: Branson Cedar Ridge
- Middle: Branson
- High: Branson
Source: SOMOMLS as distributed by MLS GRID. This data may not be complete. We recommend contacting the local school district to confirm school assignments for this home.
- $--3 bd3 ba1.6k sqft351 S Wildwood Dr BUILDING 6-11, Branson, MO 65616Sold

- $315,0003 bd3 ba1.6k sqft351 S Wildwood Dr #6, Branson, MO 65616For Sale

- $285,0003 bd3 ba1.6k sqft351 S Wildwood Dr BUILDING 5-12, Branson, MO 65616For Sale
- $--2 bd2 ba1.4k sqft351 S Wildwood Dr APT 2-3, Branson, MO 65616Sold
- $267,7002 bd2 ba1.4k sqft351 S Wildwood Dr APT 12, Branson, MO 65616For Sale
- $190,3002 bd2 ba1.3k sqft351 S Wildwood 2-1 #1, Branson, MO 65616Off Market
- $--2 bd2 ba1.1k sqft351 S Wildwood Dr APT 62, Branson, MO 65616Off Market
- $339,0003 bd3 ba1.6k sqft351 S Wildwood Dr BUILDING 6-10, Branson, MO 65616For Sale
A local agent can set up tours, give advice and negotiate with sellers.
Similar homes
- $190,0002 bd2 ba1.3k sqft350 S Wildwood Drive ## 20 BLDG F, Branson, MO 65616Active

 MLS ID #60331610, Paul Richard, EXP Realty, LLC.. SOMOMLS as distributed by MLS GRID
 - $200,0002 bd2 ba1.4k sqft111 Oxford Court #3 BLDG 4, Branson, MO 65616Active w/Contingency
 MLS ID #60328616, Emily Christenson, ReeceNichols - Branson. SOMOMLS as distributed by MLS GRID
 - $200,0002 bd2 ba1.4k sqft111 Oxford Ct APT 3, Branson, MO 65616For Sale
 ReeceNichols Real Estate
 - $189,9002 bd2 ba859 sqft120 Spring Creek Court #32, Branson, MO 65616Active
 MLS ID #60325681, Daylen Patric Silliman, Silliman Realty & Associates. SOMOMLS as distributed by MLS GRID
 - $215,0002 bd2 ba972 sqft200 Golf View Dr Unit 9, Branson, MO 65616For Sale By Owner
- $189,9002 bd2 ba821 sqft120 Spring Creek Court Apt 16, Branson, MO 65616ActiveMLS ID #60328540, Scott Fraker, Weichert, Realtors-The Griffin Company. SOMOMLS as distributed by MLS GRID
- $179,5002 bd2 ba872 sqft200 Golf View Drive #A4 BLDG A, Branson, MO 65616ActiveMLS ID #60321588, One.Five Real Estate Advisors, One.Five Real Estate Advisors. SOMOMLS as distributed by MLS GRID
- $179,5002 bd2 ba728 sqft120 Spring Creek Court #23 BLDG 1, Branson, MO 65616ActiveMLS ID #60330850, Amy Campbell, Branson USA Realty, LLC. SOMOMLS as distributed by MLS GRID
- $210,0002 bd2 ba1.4k sqft2800 Green Mountain Drive #230, Branson, MO 65616ActiveMLS ID #60326168, Louanne Danner, ReeceNichols - Branson. SOMOMLS as distributed by MLS GRID
- $234,0002 bd2 ba1.4k sqft351 S Wildwood Drive #2 BLDG 2, Branson, MO 65616ActiveMLS ID #60329551, One.Five Real Estate Advisors, One.Five Real Estate Advisors. SOMOMLS as distributed by MLS GRID
- $232,0002 bd2 ba1.3k sqft350 S Wildwood Drive #C #11 BLDG C, Branson, MO 65616ActiveMLS ID #60328226, Parker Stone, Keller Williams Tri-Lakes. SOMOMLS as distributed by MLS GRID
- $195,0002 bd2 ba1.1k sqft120 West Rockford Drive #B-6 BLDG B, Branson, MO 65616ActiveMLS ID #60330232, Charlie Gerken, Hustle Back Realty. SOMOMLS as distributed by MLS GRID
- $219,9002 bd2 ba1.2k sqft300 Glory Road Apt 4-1, Branson, MO 65616ActiveMLS ID #60319934, Brett Reinhart, BUY & SELL REALTY, LLC. SOMOMLS as distributed by MLS GRID
- $194,9502 bd2 ba1.1k sqft175 Avondale Drive #5, Branson, MO 65616ActiveMLS ID #60315287, Tammy Sherrell-Shortt, Sherrell Realty & Assoc., LLC. SOMOMLS as distributed by MLS GRID
- $210,0002 bd2 ba1.2k sqft175 W Rockford Drive #4 BLDG K, Branson, MO 65616ActiveMLS ID #60331357, Kandis Davis, Kandis Davis Real Estate LLC. SOMOMLS as distributed by MLS GRID
- $224,9002 bd2 ba1.3k sqft2700 Green Mountain Drive #2 BLDG 3, Branson, MO 65616ActiveMLS ID #60328479, Tyler Wilson, AMAX Real Estate. SOMOMLS as distributed by MLS GRID
- $239,9003 bd2 ba1.3k sqft39 Fall Creek Trail #1, Branson, MO 65616ActiveMLS ID #60331760, Kathleen Haworth, Heritage Realty of the Ozarks. SOMOMLS as distributed by MLS GRID
- $169,0002 bd2 ba728 sqft120 Spring Creek Court #1 BLDG 1, Branson, MO 65616ActiveMLS ID #60325412, Zaklina Bailey, HCW Realty. SOMOMLS as distributed by MLS GRID
- $235,0002 bd2 ba1.3k sqft350 S Wildwood Drive #24 BLDG A, Branson, MO 65616ActiveMLS ID #60314055, Parker Stone, Keller Williams Tri-Lakes. SOMOMLS as distributed by MLS GRID
- $245,0002 bd2 ba1.1k sqft351 S Wildwood Drive #7-3 BLDG 7, Branson, MO 65616ActiveMLS ID #60324400, Gary Nelson, EXP Realty, LLC.. SOMOMLS as distributed by MLS GRID
