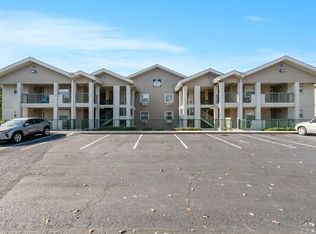
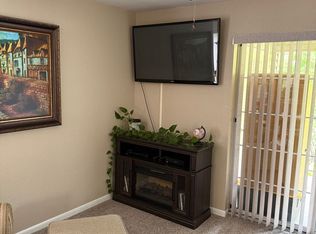
Discover relaxed resort living at Holiday Hills Golf Resort, a Gated Community on Branson's desirable east side. This beautifully maintained and never rented - personal retreat for the out of state owner is an end-unit 2-bedroom, 2-bath condo that offers comfort, flexibility and convenience - perfect for full-time living, a vacation getaway or an investment opportunity as you can do Vacation Rental if you choose. One of the biggest advantages is the open design with separated bedrooms and easy everyday living for both owners and guests. Holiday Hills condo units are among some of the most sought-after in Branson for vacation rentals and full-time residents. Inside you'll find a spacious open living area, a full kitchen with plenty of room for 4 or more at the bar and a generous primary suite with large tile shower, walk-in closet, and a large vanity with ample storage. Recent updates include newer flooring, updated HVAC and a new refrigerator. As an end unit, the condo offers additional windows, abundant natural light, and added privacy. Step onto the covered back patio and enjoy peaceful, private views that feel miles away from the hustle and bustle. Located inside the gated Holiday Hills community, residents enjoy access to an 18-hole golf course, pro shop, restaurant, multiple outdoor pools, activity center, 2 tennis courts, basketball court, volleyball court, playground, shuffleboard, fitness center, pavilion with grills, scenic walking areas and more. Just minutes from Branson Landing, shopping, dining, and entertainment. Schedule your private showing today and experience the best of Branson resort living.
Active
$210,000
175 W Rockford Drive #4 BLDG K, Branson, MO 65616
2beds
1,264sqft
:
Get pre-qualified$1,576/mo
Condominium
Built in 1995
-- sqft lot
$-- Zestimate®
$166/sqft
$223/mo HOA
What's special
Multiple outdoor poolsUpdated hvacBasketball courtVolleyball courtPeaceful private viewsNewer flooringNew refrigerator
- 7 hours |
- 94 |
- 8 |
Zillow last checked:
Listing updated:
Listed by:
Kandis Davis 417-337-3330,
Kandis Davis Real Estate LLC
Source: SOMOMLS as distributed by MLS GRID,MLS#: 60331357
Facts & features
Interior
Bedrooms & bathrooms
- Bedrooms: 2
- Bathrooms: 2
- Full bathrooms: 2
Rooms
- Room types: Master Bedroom, Pantry
Primary bedroom
- Area: 192.5
- Dimensions: 13.75 x 14
Bedroom 1
- Description: Guest Bedroom
- Area: 166.75
- Dimensions: 11.5 x 14.5
Primary bathroom
- Area: 96.25
- Dimensions: 7 x 13.75
Bathroom three quarter
- Description: Guest Bath
- Area: 50
- Dimensions: 10 x 5
Entry hall
- Area: 17.5
- Dimensions: 5 x 3.5
Great room
- Description: Dining/Living area
- Area: 261.25
- Dimensions: 19 x 13.75
Kitchen
- Description: Includes sit at bar
- Area: 213.75
- Dimensions: 23.75 x 9
Laundry
- Description: Laundry Closet
- Area: 10.5
- Dimensions: 3 x 3.5
Other
- Description: Master Walk in closet
- Area: 45.56
- Dimensions: 6.75 x 6.75
Other
- Description: Guest closet
- Area: 7
- Dimensions: 2 x 3.5
Other
- Description: Kitchen Pantry
- Area: 6
- Dimensions: 2 x 3
Patio
- Area: 76
- Dimensions: 8 x 9.5
Heating
- Heat Pump, Central, Electric
Cooling
- Central Air, Ceiling Fan(s), Heat Pump
Appliances
- Included: Dishwasher, Free-Standing Electric Oven, Microwave, Refrigerator, Electric Water Heater, Disposal
- Laundry: Laundry Room, W/D Hookup
Features
- Laminate Counters, High Speed Internet
- Windows: Blinds
- Has basement: No
- Has fireplace: No
Interior area
- Total structure area: 1,264
- Total interior livable area: 1,264 sqft
- Finished area above ground: 1,264
- Finished area below ground: 0
Property
Parking
- Parking features: Parking Space, Paved, Additional Parking
Features
- Levels: One
- Stories: 1
- Patio & porch: Patio
- Exterior features: Rain Gutters
- Has view: Yes
- View description: Panoramic
Lot
- Features: Easements, Paved, Landscaped
Details
- Parcel number: 172.003001001009.204
Construction
Type & style
- Home type: Condo
- Property subtype: Condominium
Condition
- Year built: 1995
Utilities & green energy
- Sewer: Public Sewer
- Water: Public
- Utilities for property: Cable Available
Community & HOA
Community
- Security: Smoke Detector(s), Fire Sprinkler System
- Subdivision: Holiday Hills (Taney)
HOA
- Services included: Play Area, Game Room, Pool, Basketball Court, Exercise Room, Clubhouse, Maintenance Structure, Insurance, Other, Trash, Tennis Court(s), Snow Removal, Maintenance Grounds, Gated Entry, Common Area Maintenance
- HOA phone: 417-334-8364
- Second HOA fee: $223 monthly
Location
- Region: Branson
Financial & listing details
- Price per square foot: $166/sqft
- Annual tax amount: $718
- Date on market: 8/13/2026
- Road surface type: Asphalt
Estimated market value
Not available
Estimated sales range
Not available
Not available
Price history
| Date | Event | Price |
|---|---|---|
| 8/13/2026 | Listed for sale | $210,000$166/sqft |
Source:  SOMOMLS as distributed by MLS GRID #60331357 Report a problem SOMOMLS as distributed by MLS GRID #60331357 Report a problem | ||
Public tax history
Tax history is unavailable.
Monthly payment
Est. payment
Payment breakdown
Explore the cost of this home by adjusting the details. Changes won't be saved.Climate risks
Neighborhood: 65616
Nearby schools
GreatSchools rating
- 4/10Kirbyville Elementary SchoolGrades: K-3Distance: 1.8 mi
- 7/10Kirbyville Middle SchoolGrades: 4-8Distance: 3.2 mi
Schools provided by the listing agent
- Elementary: Branson Cedar Ridge
- Middle: Branson
- High: Branson
Source: SOMOMLS as distributed by MLS GRID. This data may not be complete. We recommend contacting the local school district to confirm school assignments for this home.
- $--2 bd2 ba1.2k sqft175 W Rockford Dr #11, Branson, MO 65616Sold
- $175,1002 bd2 ba1.2k sqft175 W Rockford Dr #K-5, Branson, MO 65616Off Market
- $--2 bd2 ba1.2k sqft175 W Rockford Dr #7, Branson, MO 65616Sold

- $192,7002 bd2 ba1.1k sqft175 W Rockford Dr APT K-11, Branson, MO 65616Off Market

- $--2 bd2 ba1.2k sqft165 W Rockford Dr #3, Branson, MO 65616Sold
- $--2 bd2 ba1.2k sqft175 W Rockford Dr #6, Branson, MO 65616Sold
- $--2 bd2 ba1.2k sqft175 W Rockford Dr #2, Branson, MO 65616Sold
- $164,000-- bd-- ba1.1k sqft175 W Rockford Dr, Branson, MO 65616Off Market
A local agent can set up tours, give advice and negotiate with sellers.
Similar homes
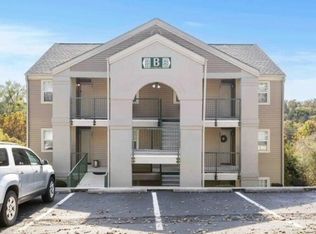
- $200,0002 bd2 ba914 sqft515 Valley View #102 BLDG B, Branson, MO 65616Active
 MLS ID #60298813, Paul Richard, EXP Realty, LLC.. SOMOMLS as distributed by MLS GRID
 - $215,0002 bd2 ba1.1k sqft150 W Rockford Drive #E2, Branson, MO 65616Active
 MLS ID #60324738, April Lister, Ozark Mountain Realty Group, LLC. SOMOMLS as distributed by MLS GRID
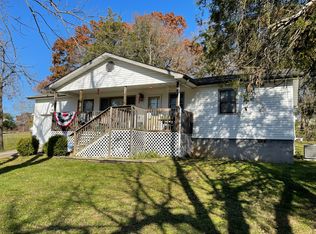
 - $206,9002 bd2 ba1k sqft184 Dusty Lane, Branson, MO 65616Active
 MLS ID #60331077, Louis W Darby, New View Realty, LLC. SOMOMLS as distributed by MLS GRID
 - $220,0002 bd2 ba1k sqft813 Holiday Ridge #1 BLDG H, Branson, MO 65616Active
 MLS ID #60330638, John Shannon Thomason, EXP Realty, LLC.. SOMOMLS as distributed by MLS GRID
 - $195,0002 bd2 ba1.1k sqft120 West Rockford Drive #B-6 BLDG B, Branson, MO 65616ActiveMLS ID #60330232, Charlie Gerken, Hustle Back Realty. SOMOMLS as distributed by MLS GRID
- $204,7002 bd2 ba1.2k sqft110 W Rockford Drive BLDG A, Branson, MO 65616ActiveMLS ID #60317549, Matthew Woessner, Investment Realty, Inc.. SOMOMLS as distributed by MLS GRID
- $224,9002 bd2 ba1.1k sqft110 West Rockford Drive #A-10 BLDG A, Branson, MO 65616ActiveMLS ID #60326405, Charlie Gerken, Hustle Back Realty. SOMOMLS as distributed by MLS GRID
- $229,5002 bd2 ba1.2k sqft160 W Rockford Drive #F 11, Branson, MO 65616ActiveMLS ID #60320617, Luke Menard, Menard Realty Group, LLC. SOMOMLS as distributed by MLS GRID
- $229,0002 bd2 ba1.2k sqft110 W Rockford Drive #A6, Branson, MO 65616ActiveMLS ID #60324678, Riley Murray, Ozark Mountain Realty Group, LLC. SOMOMLS as distributed by MLS GRID
- $229,0002 bd2 ba1.2k sqft192 W Rockford Drive #4 BLDG O, Branson, MO 65616ActiveMLS ID #60283284, Lynn Plemmons, Weichert, Realtors-The Griffin Company. SOMOMLS as distributed by MLS GRID
- $206,7002 bd2 ba866 sqft515 Valley View #B101, Branson, MO 65616ActiveMLS ID #60323126, Sheila Hebing, Branson USA Realty, LLC. SOMOMLS as distributed by MLS GRID
- $234,0002 bd2 ba1.2k sqft110 W Rockford Drive #A9, Branson, MO 65616ActiveMLS ID #60324683, Riley Murray, Ozark Mountain Realty Group, LLC. SOMOMLS as distributed by MLS GRID
- $199,9002 bd2 ba1k sqft835 Fairview Street #6, Branson, MO 65616ActiveMLS ID #60325100, Debbie Morrow, Murney Associates - Primrose. SOMOMLS as distributed by MLS GRID
- $218,0002 bd2 ba914 sqft525 Valley View Road #301 BLDG C, Branson, MO 65616ActiveMLS ID #60323881, Emil F Schellack, Veterans Realty. SOMOMLS as distributed by MLS GRID
- $199,0002 bd2 ba978 sqft813 Holiday Ridge #3 BLDG H, Branson, MO 65616ActiveMLS ID #60323029, Dustin Hall, Sunset Realty Services Inc.. SOMOMLS as distributed by MLS GRID
- $214,9002 bd2 ba759 sqft505 Valley View Drive #201 BLDG A, Branson, MO 65616ActiveMLS ID #60309628, Parker Stone, Keller Williams Tri-Lakes. SOMOMLS as distributed by MLS GRID
- $209,9002 bd2 ba914 sqft545 Valley View Road #101 BLDG E, Branson, MO 65616ActiveMLS ID #60303663, Kay Fridley, Right Choice Realtors. SOMOMLS as distributed by MLS GRID
- $198,0002 bd2 ba977 sqft835 Fairview Street #4, Branson, MO 65616ActiveMLS ID #60324217, Mary Hunt, Cantrell Real Estate. SOMOMLS as distributed by MLS GRID
- $217,8502 bd2 ba978 sqft813 Holiday Ridge #6 BLDG H, Branson, MO 65616ActiveMLS ID #60266837, Mitzi J Jeffery, New View Realty, LLC. SOMOMLS as distributed by MLS GRID
- $200,0003 bd3 ba977 sqft815 Holiday Ridge #I-11, Branson, MO 65616ActiveMLS ID #60316197, Emily Christenson, ReeceNichols - Branson. SOMOMLS as distributed by MLS GRID
