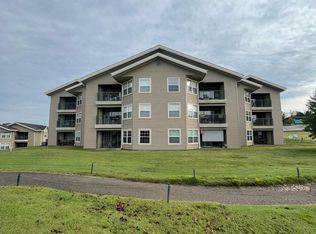
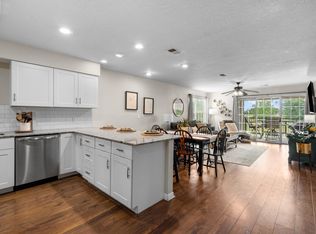
Penthouse prize! This stylish condo inside Holiday Hills Golf Resort offers comfort and gorgeous views inside one of Branson's favorite gated communities. The open layout features an updated kitchen, modern finishes, and all furnishings included. Step outside onto the balcony, and morning coffee comes with a front-row seat to the course! Whether used as a vacation getaway, a full-time residence, or a short-term rental investment, this condo is well-suited for flexibility. Holiday Hills offers resort-style amenities, including an 18-hole golf course, multiple swimming pools, tennis courts, fitness center, clubhouse, game lounge, and gated security. Just minutes from Branson Landing, Lake Taneycomo, dining, shopping, and entertainment, this is the kind of place guests seek out, and owners don't want to leave. With penthouse privacy and a fairway view, this prize is well above par! Schedule your private showing today.
Active
Price cut: $3K (7/10)
$224,900
110 West Rockford Drive #A-10 BLDG A, Branson, MO 65616
2beds
1,190sqft
Condominium
Built in 1994
-- sqft lot
$218,500 Zestimate®
$189/sqft
$220/mo HOA
What's special
All furnishings includedFairway viewGorgeous viewsModern finishesOpen layoutUpdated kitchenStylish condo
- 68 days |
- 84 |
- 8 |
Zillow last checked:
Listing updated:
Listed by:
Charlie Gerken 417-527-8435,
Hustle Back Realty,
Yulia Gerken 417-322-9082,
Hustle Back Realty
Source: SOMOMLS as distributed by MLS GRID,MLS#: 60326405
Facts & features
Interior
Bedrooms & bathrooms
- Bedrooms: 2
- Bathrooms: 2
- Full bathrooms: 2
Primary bedroom
- Area: 190.43
- Dimensions: 13.9 x 13.7
Bedroom 2
- Area: 159.6
- Dimensions: 14 x 11.4
Primary bathroom
- Area: 85.22
- Dimensions: 13.11 x 6.5
Bathroom full
- Area: 41.92
- Dimensions: 10.2 x 4.11
Deck
- Area: 67.34
- Dimensions: 9.1 x 7.4
Dining area
- Area: 118.08
- Dimensions: 14.4 x 8.2
Kitchen
- Area: 122.31
- Dimensions: 15.1 x 8.1
Living room
- Area: 190.08
- Dimensions: 13.2 x 14.4
Other
- Description: Primary Walk-In Closet
- Area: 48.3
- Dimensions: 7 x 6.9
Other
- Description: Deck Storage Room
- Area: 28.52
- Dimensions: 6.2 x 4.6
Heating
- Central, Electric
Cooling
- Central Air, Ceiling Fan(s)
Appliances
- Included: Dishwasher, Free-Standing Electric Oven, Dryer, Washer, Microwave, Refrigerator, Electric Water Heater, Disposal
- Laundry: Laundry Room, W/D Hookup
Features
- Laminate Counters, Internet - Cable, Solid Surface Counters, High Speed Internet
- Flooring: Luxury Vinyl
- Windows: Drapes, Double Pane Windows, Blinds
- Has basement: No
- Has fireplace: No
Interior area
- Total structure area: 1,190
- Total interior livable area: 1,190 sqft
- Finished area above ground: 1,190
- Finished area below ground: 0
Property
Parking
- Parking features: Parking Space, Paved
Features
- Levels: One
- Stories: 1
- Patio & porch: Covered, Rear Porch, Front Porch, Deck
- Exterior features: Rain Gutters, Cable Access
- Pool features: In Ground, Community
- Has spa: Yes
- Spa features: Bath
- Has view: Yes
- View description: Golf Course, Panoramic
Lot
- Features: Curbs, Cleared, On Golf Course, Paved, Level, Landscaped
Details
- Parcel number: 171.002002002016.110
Construction
Type & style
- Home type: Condo
- Architectural style: Contemporary
- Property subtype: Condominium
Materials
- Stone, Vinyl Siding
- Roof: Composition
Condition
- Year built: 1994
Utilities & green energy
- Sewer: Public Sewer
- Water: Public
- Utilities for property: Cable Available
Community & HOA
Community
- Security: Smoke Detector(s)
- Subdivision: Holiday Hills Condos
HOA
- Services included: Play Area, Pool, Basketball Court, Exercise Room, Clubhouse, Maintenance Structure, Insurance, Trash, Tennis Court(s), Snow Removal, Maintenance Grounds, Gated Entry, Common Area Maintenance
- HOA phone: 417-334-8364
- Second HOA fee: $220 monthly
Location
- Region: Branson
Financial & listing details
- Price per square foot: $189/sqft
- Annual tax amount: $701
- Date on market: 6/15/2026
- Listing terms: Cash,Conventional
- Road surface type: Asphalt
Estimated market value
$218,500
$208,000 - $229,000
$1,413/mo
Price history
| Date | Event | Price |
|---|---|---|
| 7/10/2026 | Price change | $224,900-1.3%$189/sqft |
Source:  SOMOMLS as distributed by MLS GRID #60326405 Report a problem SOMOMLS as distributed by MLS GRID #60326405 Report a problem | ||
| 6/15/2026 | Listed for sale | $227,900-4.2%$192/sqft |
Source: SOMOMLS as distributed by MLS GRID #60326405 Report a problem | ||
| 4/16/2025 | Sold | -- |
Source: SOMOMLS as distributed by MLS GRID #60287702 Report a problem | ||
| 3/5/2025 | Pending sale | $238,000$200/sqft |
Source: SOMOMLS as distributed by MLS GRID #60287702 Report a problem | ||
| 2/25/2025 | Listed for sale | $238,000$200/sqft |
Source: SOMOMLS as distributed by MLS GRID #60287702 Report a problem | ||
Public tax history
Tax history is unavailable.
Monthly payment
Est. payment
Payment breakdown
Explore the cost of this home by adjusting the details. Changes won't be saved.Climate risks
Neighborhood: 65616
Nearby schools
GreatSchools rating
- 4/10Kirbyville Elementary SchoolGrades: K-3Distance: 1.6 mi
- 7/10Kirbyville Middle SchoolGrades: 4-8Distance: 3 mi
Schools provided by the listing agent
- Elementary: Kirbyville
- Middle: Kirbyville
- High: Branson
Source: SOMOMLS as distributed by MLS GRID. This data may not be complete. We recommend contacting the local school district to confirm school assignments for this home.
- $204,7002 bd2 ba1.2k sqft110 W Rockford Dr BUILDING A, Branson, MO 65616For Sale
- $463,0002 bd2 ba1.2k sqft110 W Rockford Dr #A6 & A9, Branson, MO 65616For Sale
- $234,0002 bd2 ba1.2k sqft110 W Rockford Dr APT A9, Branson, MO 65616For Sale

- $229,0002 bd2 ba1.2k sqft110 W Rockford Dr APT A-6, Branson, MO 65616For Sale
- $221,6002 bd2 ba1.2k sqft110 W Rockford Dr, Branson, MO 65616Off Market
- $218,5002 bd2 ba1.3k sqft110 W Rockford Dr, Branson, MO 65616Off Market
- $232,000-- bd-- ba1.2k sqft110 W Rockford Dr, Branson, MO 65616Off Market
- $222,9002 bd2 ba1.3k sqft110 W Rockford Dr, Branson, MO 65616Off Market
A local agent can set up tours, give advice and negotiate with sellers.
Similar homes
- $229,0002 bd2 ba1.2k sqft110 W Rockford Drive #A6, Branson, MO 65616Active
 MLS ID #60324678, Riley Murray, Ozark Mountain Realty Group, LLC. SOMOMLS as distributed by MLS GRID
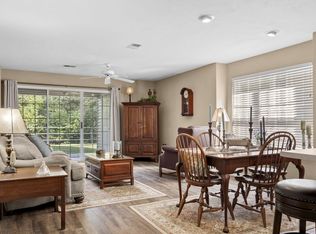
 - $210,0002 bd2 ba1.2k sqft175 W Rockford Drive #4 BLDG K, Branson, MO 65616Active
 MLS ID #60331357, Kandis Davis, Kandis Davis Real Estate LLC. SOMOMLS as distributed by MLS GRID
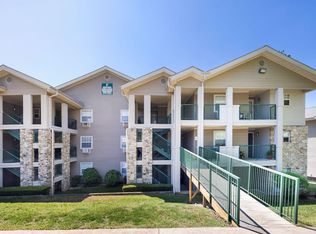
 - $229,5002 bd2 ba1.2k sqft160 W Rockford Drive #F 11, Branson, MO 65616Active
 MLS ID #60320617, Luke Menard, Menard Realty Group, LLC. SOMOMLS as distributed by MLS GRID
 - $234,0002 bd2 ba1.2k sqft110 W Rockford Drive #A9, Branson, MO 65616ActiveMLS ID #60324683, Riley Murray, Ozark Mountain Realty Group, LLC. SOMOMLS as distributed by MLS GRID
- $195,0002 bd2 ba1.1k sqft120 West Rockford Drive #B-6 BLDG B, Branson, MO 65616ActiveMLS ID #60330232, Charlie Gerken, Hustle Back Realty. SOMOMLS as distributed by MLS GRID
- $198,0002 bd2 ba977 sqft835 Fairview Street #4, Branson, MO 65616ActiveMLS ID #60324217, Mary Hunt, Cantrell Real Estate. SOMOMLS as distributed by MLS GRID
- $214,9002 bd2 ba759 sqft505 Valley View Drive #201 BLDG A, Branson, MO 65616ActiveMLS ID #60309628, Parker Stone, Keller Williams Tri-Lakes. SOMOMLS as distributed by MLS GRID
- $232,0002 bd2 ba1.3k sqft350 S Wildwood Drive #C #11 BLDG C, Branson, MO 65616ActiveMLS ID #60328226, Parker Stone, Keller Williams Tri-Lakes. SOMOMLS as distributed by MLS GRID
- $220,0002 bd2 ba960 sqft200 Golf View Drive #3 BLDG A, Branson, MO 65616ActiveMLS ID #60326212, Gary Nelson, EXP Realty, LLC.. SOMOMLS as distributed by MLS GRID
- $235,0002 bd2 ba1.3k sqft2700 Green Mountain Dr #5, Branson, MO 65616For SaleReeceNichols Real Estate
- $235,0002 bd2 ba1.3k sqft2700 Green Mountain Drive #5 BLDG 4, Branson, MO 65616ActiveMLS ID #60325409, Carmen & Scott McElwee, ReeceNichols - Branson. SOMOMLS as distributed by MLS GRID
- $220,0003 bd2 ba1.6k sqft281 Woodbridge Estates Drive, Branson, MO 65616ActiveMLS ID #60328108, Charlie Gerken, Hustle Back Realty. SOMOMLS as distributed by MLS GRID
- $219,9002 bd2 ba1.1k sqft170 Bunker Ridge Drive #9, Branson, MO 65616Active w/ContingencyMLS ID #60323819, Riley Murray, Ozark Mountain Realty Group, LLC. SOMOMLS as distributed by MLS GRID
- $215,0002 bd2 ba1.1k sqft186 Bunker Ridge Drive #9, Branson, MO 65616ActiveMLS ID #60329548, Gary Nelson, EXP Realty, LLC.. SOMOMLS as distributed by MLS GRID
- $240,0002 bd2 ba1.3k sqft300 Glory Road #4 BLDG 7, Branson, MO 65616ActiveMLS ID #60326393, Tina Plum, Realty One Group Grand. SOMOMLS as distributed by MLS GRID
- $239,0002 bd2 ba1.3k sqft350 Wildwood Drive S #20 BLDG E, Branson, MO 65616ActiveMLS ID #60263993, Mandi Mcclure, White Magnolia Real Estate LLC. SOMOMLS as distributed by MLS GRID
- $195,0002 bd2 ba1.4k sqft351 S Wildwood Drive #3-2 BLDG 3, Branson, MO 65616ActiveMLS ID #60322758, Jamie Lynn Marler, Murney Associates - Primrose. SOMOMLS as distributed by MLS GRID
- $217,0002 bd2 ba1.2k sqft175 Avondale Drive Apt 11, Branson, MO 65616ActiveMLS ID #60320645, Matthew Shafer, Foggy River Realty LLC. SOMOMLS as distributed by MLS GRID
- $230,0002 bd2 ba1.2k sqft235 Meadow Brook Lane #5-2 BLDG 5, Branson, MO 65616ActiveMLS ID #60304511, Kandis Davis, Kandis Davis Real Estate LLC. SOMOMLS as distributed by MLS GRID
- $219,9002 bd2 ba1.1k sqft170 Bunker Ridge Drive #12 BLDG 52, Branson, MO 65616ActiveMLS ID #60308115, Ramona Coman-Tsahiridis, Keller Williams Tri-Lakes. SOMOMLS as distributed by MLS GRID
