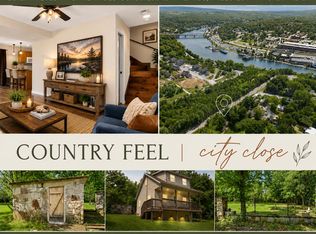
Fresh foundations! Well-maintained and move-in ready, this inviting home in the award-winning Branson School District is ready for its next chapter. The bright, open layout centers around a spacious kitchen with modern appliances and a large island made for gathering. Two separate living areas provide plenty of flexibility for entertaining, a kid zone, or a quiet place to unwind. With three bedrooms and two full baths, this home offers a comfortable and functional layout designed for everyday living. Step outside to upper and lower decks overlooking a tree-lined backdrop, where a bubbling wet-weather creek adds a touch of Ozarks charm. When the holidays and summer celebrations roll around, enjoy front-row views of the Branson Landing fireworks right from your own front yard. Located in Woodbridge Estates just minutes east of downtown Branson, you'll have quick access to Branson Landing, Lake Taneycomo, shopping, dining, and everyday conveniences. Start your next chapter on fresh foundations! Schedule your private showing today.
Active
$220,000
281 Woodbridge Estates Drive, Branson, MO 65616
3beds
1,600sqft
:
Get pre-qualified$1,410/mo
Single Family Residence
Built in 2020
0.28 Acres Lot
$214,500 Zestimate®
$138/sqft
$21/mo HOA
What's special
Bubbling wet-weather creekInviting homeUpper and lower decksModern appliancesBright open layoutSpacious kitchenThree bedrooms
- 38 days |
- 1,346 |
- 57 |
Likely to sell faster than
Zillow last checked:
Listing updated:
Listed by:
Charlie Gerken 417-527-8435,
Hustle Back Realty,
Yulia Gerken 417-322-9082,
Hustle Back Realty
Source: SOMOMLS as distributed by MLS GRID,MLS#: 60328108
Facts & features
Interior
Bedrooms & bathrooms
- Bedrooms: 3
- Bathrooms: 2
- Full bathrooms: 2
Rooms
- Room types: Bedroom, Living Areas (2), Family Room, Master Bedroom
Primary bedroom
- Area: 179.47
- Dimensions: 13.7 x 13.1
Bedroom 2
- Area: 123.05
- Dimensions: 11.5 x 10.7
Bedroom 3
- Area: 117.3
- Dimensions: 11.5 x 10.2
Primary bathroom
- Area: 52
- Dimensions: 10.4 x 5
Bathroom full
- Area: 76.32
- Dimensions: 10.6 x 7.2
Dining area
- Area: 69.16
- Dimensions: 9.1 x 7.6
Family room
- Area: 247.68
- Dimensions: 14.4 x 17.2
Kitchen
- Area: 104.65
- Dimensions: 11.5 x 9.1
Living room
- Area: 219.13
- Dimensions: 18.11 x 12.1
Heating
- Central, Electric
Cooling
- Central Air, Ceiling Fan(s)
Appliances
- Included: Dishwasher, Free-Standing Electric Oven, Microwave, Refrigerator, Electric Water Heater, Disposal
- Laundry: In Basement, W/D Hookup
Features
- Laminate Counters, Internet - Cable, Solid Surface Counters, High Speed Internet
- Flooring: Carpet, Luxury Vinyl
- Windows: Double Pane Windows
- Basement: Walk-Out Access,Finished,Full
- Has fireplace: No
Interior area
- Total structure area: 1,600
- Total interior livable area: 1,600 sqft
- Finished area above ground: 800
- Finished area below ground: 800
Property
Parking
- Parking features: Driveway, Private, Paved
- Has uncovered spaces: Yes
Features
- Levels: Two
- Stories: 2
- Patio & porch: Deck, Side Porch
- Exterior features: Rain Gutters, Cable Access
- Has view: Yes
- View description: Panoramic
Lot
- Size: 0.28 Acres
- Features: Landscaped, Paved, Sloped, Wooded
Details
- Parcel number: 088.033004014015.022
Construction
Type & style
- Home type: SingleFamily
- Architectural style: Contemporary
- Property subtype: Single Family Residence
Materials
- Vinyl Siding
- Roof: Composition
Condition
- Year built: 2020
Utilities & green energy
- Sewer: Public Sewer
- Water: Public
- Utilities for property: Cable Available
Community & HOA
Community
- Security: Smoke Detector(s)
- Subdivision: Woodbridge Estates
HOA
- Services included: Trash
- HOA fee: $250 annually
Location
- Region: Branson
Financial & listing details
- Price per square foot: $138/sqft
- Tax assessed value: $82,840
- Annual tax amount: $826
- Date on market: 7/5/2026
- Listing terms: Cash,Conventional
- Road surface type: Asphalt
Estimated market value
$214,500
$204,000 - $225,000
$2,126/mo
Price history
| Date | Event | Price |
|---|---|---|
| 7/5/2026 | Listed for sale | $220,000+16.7%$138/sqft |
Source:  SOMOMLS as distributed by MLS GRID #60328108 Report a problem SOMOMLS as distributed by MLS GRID #60328108 Report a problem | ||
| 2/20/2024 | Sold | -- |
Source: SOMOMLS as distributed by MLS GRID #60258801 Report a problem | ||
| 1/16/2024 | Pending sale | $188,500$118/sqft |
Source: SOMOMLS as distributed by MLS GRID #60258801 Report a problem | ||
| 1/2/2024 | Price change | $188,500-0.3%$118/sqft |
Source: SOMOMLS as distributed by MLS GRID #60258801 Report a problem | ||
| 7/7/2022 | Pending sale | $189,000$118/sqft |
Source: SOMOMLS as distributed by MLS GRID #60221196 Report a problem | ||
| 6/28/2022 | Price change | $189,000-8.9%$118/sqft |
Source: SOMOMLS as distributed by MLS GRID #60221196 Report a problem | ||
| 6/23/2022 | Listed for sale | $207,500-13.5%$130/sqft |
Source: SOMOMLS as distributed by MLS GRID #60221196 Report a problem | ||
| 4/20/2022 | Listing removed | -- |
Source: Owner Report a problem | ||
| 4/15/2022 | Price change | $239,900-12.7%$150/sqft |
Source: Owner Report a problem | ||
| 4/10/2022 | Listed for sale | $274,900+111.6%$172/sqft |
Source: Owner Report a problem | ||
| 9/1/2020 | Sold | -- |
Source: Agent Provided Report a problem | ||
| 6/25/2020 | Pending sale | $129,900$81/sqft |
Source: Step Above Realty LLC #60156445 Report a problem | ||
| 2/4/2020 | Listed for sale | $129,900$81/sqft |
Source: Step Above Realty LLC #60156445 Report a problem | ||
Public tax history
| Year | Property taxes | Tax assessment |
|---|---|---|
| 2025 | $826 -5.6% | $15,740 -6.7% |
| 2024 | $875 -0.1% | $16,870 |
| 2023 | $876 +3% | $16,870 |
| 2022 | $851 +4069.7% | $16,870 +4045% |
| 2021 | $20 +1.8% | $407 -97.6% |
| 2020 | $20 +2.5% | $16,870 +4339.5% |
| 2019 | $20 | $380 |
| 2018 | $20 -0.2% | $380 |
| 2017 | $20 +1% | $380 |
| 2016 | $19 +0.2% | $380 |
| 2015 | $19 +0.9% | $380 -94.3% |
| 2014 | $19 | $6,650 |
| 2012 | -- | $6,650 |
| 2011 | -- | $6,650 |
| 2010 | -- | $6,650 |
Find assessor info on the county website
Monthly payment
Est. payment
Payment breakdown
Explore the cost of this home by adjusting the details. Changes won't be saved.Climate risks
Neighborhood: 65616
Nearby schools
GreatSchools rating
- 6/10Cedar Ridge Intermediate SchoolGrades: 4-6Distance: 2.2 mi
- 5/10Branson Jr. High SchoolGrades: 7-8Distance: 1.4 mi
- 7/10Branson High SchoolGrades: 9-12Distance: 3.7 mi
Schools provided by the listing agent
- Elementary: Branson Cedar Ridge
- Middle: Branson
- High: Branson
Source: SOMOMLS as distributed by MLS GRID. This data may not be complete. We recommend contacting the local school district to confirm school assignments for this home.
- $297,8003 bd2 ba1.6k sqft295 Woodbridge Estates Dr, Branson, MO 65616Off Market

- $236,0003 bd2 ba1.6k sqft265 Woodbridge Estates Dr, Branson, MO 65616Off Market

- $249,2003 bd3 ba1.5k sqft272 Woodbridge Estates Dr, Branson, MO 65616Off Market
- $265,3003 bd3 ba1.5k sqft272 Woodbridge Estates, Branson, MO 65616Off Market
- $247,2003 bd2 ba1.5k sqft260 Woodbridge Estates Dr, Branson, MO 65616Off Market
- $237,0003 bd2 ba1.6k sqft251 Woodbridge Estates Dr, Branson, MO 65616Off Market
- $437,8004 bd3 ba3.2k sqft696 Jasmine Dr, Branson, MO 65616Off Market
- $430,9004 bd3 ba3k sqft672 Jasmine Dr, Branson, MO 65616Off Market
A local agent can set up tours, give advice and negotiate with sellers.
Similar homes
- $219,0003 bd2 ba959 sqft212 Candlestick Road, Branson, MO 65616Active
 MLS ID #60326155, Ann Ferguson, Keller Williams Tri-Lakes. SOMOMLS as distributed by MLS GRID
 - $223,0003 bd2 ba1.6k sqft490 Airport Road, Branson, MO 65616Active
 MLS ID #60329419, The Best Team, Keller Williams Tri-Lakes. SOMOMLS as distributed by MLS GRID
 - $279,0004 bd2 ba1.6k sqft103 Della St Street, Branson, MO 65616Active
 MLS ID #60326798, Dillon Lassley, Jones - Lassley Realty, Inc. SOMOMLS as distributed by MLS GRID
 - $224,9002 bd2 ba1.1k sqft110 West Rockford Drive #A-10 BLDG A, Branson, MO 65616Active
 MLS ID #60326405, Charlie Gerken, Hustle Back Realty. SOMOMLS as distributed by MLS GRID
 - $229,0002 bd2 ba1.2k sqft110 W Rockford Drive #A6, Branson, MO 65616ActiveMLS ID #60324678, Riley Murray, Ozark Mountain Realty Group, LLC. SOMOMLS as distributed by MLS GRID
- $234,0002 bd2 ba1.2k sqft110 W Rockford Drive #A9, Branson, MO 65616ActiveMLS ID #60324683, Riley Murray, Ozark Mountain Realty Group, LLC. SOMOMLS as distributed by MLS GRID
- $175,0003 bd2 ba1.1k sqft2911 Vineyards Parkway #2, Branson, MO 65616ActiveMLS ID #60331223, Gary Nelson, EXP Realty, LLC.. SOMOMLS as distributed by MLS GRID
- $224,5002 bd2 ba1.2k sqft7820 Cozy Cove Road #4-20 BLDG 4, Branson, MO 65616ActiveMLS ID #60319915, Charlie Gerken, Hustle Back Realty. SOMOMLS as distributed by MLS GRID
- $329,0003 bd2 ba1.3k sqft118 Deauville Court, Branson, MO 65616Active w/ContingencyMLS ID #60326923, Kimberly Hagan, Keller Williams Tri-Lakes. SOMOMLS as distributed by MLS GRID
- $195,0002 bd2 ba1.1k sqft120 West Rockford Drive #B-6 BLDG B, Branson, MO 65616ActiveMLS ID #60330232, Charlie Gerken, Hustle Back Realty. SOMOMLS as distributed by MLS GRID
- $275,0002 bd1 ba816 sqft517 W College Street, Branson, MO 65616ActiveMLS ID #60329718, One.Five Real Estate Advisors, One.Five Real Estate Advisors. SOMOMLS as distributed by MLS GRID
- $269,9003 bd2 ba1.2k sqft129 Lancashire Drive, Branson, MO 65616ActiveMLS ID #60323810, Charlie Gerken, Hustle Back Realty. SOMOMLS as distributed by MLS GRID
- $232,0002 bd2 ba1.3k sqft350 S Wildwood Drive #C #11 BLDG C, Branson, MO 65616ActiveMLS ID #60328226, Parker Stone, Keller Williams Tri-Lakes. SOMOMLS as distributed by MLS GRID
- $200,0003 bd2 ba1.2k sqft561 Van Buren Road, Branson, MO 65616ActiveMLS ID #60329391, Charlie Gerken, Hustle Back Realty. SOMOMLS as distributed by MLS GRID
- $235,0002 bd2 ba1.2k sqft117 Vista View Drive ## B, Branson, MO 65616ActiveMLS ID #60322827, Lina Robertson, AMAX Real Estate. SOMOMLS as distributed by MLS GRID
- $245,0003 bd2 ba1.2k sqft540 Van Buren Road #2, Branson, MO 65616ActiveMLS ID #60329691, Shannen White, White Magnolia Real Estate LLC. SOMOMLS as distributed by MLS GRID
- $229,4004 bd3 ba1.4k sqft393 Walnut Street, Hollister, MO 65672ActiveMLS ID #60309192, Sheena Rains, ReeceNichols - Branson. SOMOMLS as distributed by MLS GRID
- $330,0003 bd2 ba1.6k sqft259 Mesquite Drive, Branson, MO 65616ActiveMLS ID #60328057, Ann Ferguson, Keller Williams Tri-Lakes. SOMOMLS as distributed by MLS GRID
- $235,0002 bd2 ba1.3k sqft2700 Green Mountain Dr #5, Branson, MO 65616For SaleReeceNichols Real Estate
- $235,0002 bd2 ba1.3k sqft2700 Green Mountain Drive #5 BLDG 4, Branson, MO 65616ActiveMLS ID #60325409, Carmen & Scott McElwee, ReeceNichols - Branson. SOMOMLS as distributed by MLS GRID
