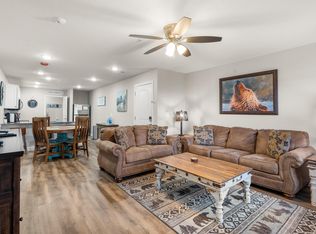
Nestled on a quiet cul-de-sac in a desirable location, this beautifully designed home offers an open-concept layout features vaulted ceilings and seamlessly connects the kitchen, dining, and living areas, creating a spacious and inviting atmosphere perfect for everyday living and entertaining.The kitchen is equipped with abundant counter space, a convenient center island, and an efficient layout designed for both functionality and style. A french doors off the dining area leads to a 10x10 screened patio leading to the fenced back yard, perfect for a dog run the extended back yard is also spacious area for family gathering and entertaining, back yard fire pit and swing access to the extended spacious backyard and fire pit, providing the perfect space for outdoor relaxation.The thoughtfully designed split-bedroom floor plan includes two comfortable guest bedrooms and a full bath, while the spacious primary suite features a large walk-in closet, dual vanities, and a walk in shower. Additional highlights include a full-size two-car garage with attic access.Conveniently located just minutes from shopping, dining, schools, and healthcare, with easy access to Branson area entertainment. A fantastic opportunity to own a one level home in a great neighborhood!
Active w/contingency
$329,000
118 Deauville Court, Branson, MO 65616
3beds
1,302sqft
Single Family Residence
Built in 2019
0.31 Acres Lot
$319,400 Zestimate®
$253/sqft
$-- HOA
What's special
One level homeQuiet cul-de-sacTwo comfortable guest bedroomsSpacious and inviting atmosphereOpen-concept layoutSpacious primary suiteLarge walk-in closet
- 67 days |
- 253 |
- 11 |
Zillow last checked:
Listing updated:
Listed by:
Kimberly Hagan 417-527-2800,
Keller Williams Tri-Lakes
Source: SOMOMLS as distributed by MLS GRID,MLS#: 60326923
Facts & features
Interior
Bedrooms & bathrooms
- Bedrooms: 3
- Bathrooms: 2
- Full bathrooms: 2
Heating
- Heat Pump, Central, Electric
Cooling
- Central Air, Ceiling Fan(s), Heat Pump
Appliances
- Included: Dishwasher, Free-Standing Electric Oven, Dryer, Washer, Microwave, Refrigerator, Electric Water Heater
- Laundry: Main Level, W/D Hookup
Features
- Internet - Fiber Optic, Laminate Counters, Vaulted Ceiling(s), Walk-In Closet(s), Walk-in Shower
- Flooring: Carpet, Vinyl
- Windows: Blinds, Double Pane Windows
- Has basement: No
- Attic: Access Only:No Stairs
- Has fireplace: No
Interior area
- Total structure area: 1,302
- Total interior livable area: 1,302 sqft
- Finished area above ground: 1,302
- Finished area below ground: 0
Property
Parking
- Total spaces: 2
- Parking features: Driveway, Garage Faces Front
- Attached garage spaces: 2
- Has uncovered spaces: Yes
Features
- Levels: One
- Stories: 1
- Patio & porch: Patio, Screened
- Exterior features: Rain Gutters
- Fencing: Partial,Wood,Privacy
Lot
- Size: 0.31 Acres
- Dimensions: 125 x 75 x 152 x 108 x 27 x 42 IRR
- Features: Curbs, Level, Mature Trees
Details
- Parcel number: 089.030000000054.042
Construction
Type & style
- Home type: SingleFamily
- Architectural style: Ranch
- Property subtype: Single Family Residence
Materials
- Brick, Vinyl Siding
- Foundation: Slab
- Roof: Composition
Condition
- Year built: 2019
Utilities & green energy
- Sewer: Public Sewer
- Water: Public
- Utilities for property: Cable Available
Community & HOA
Community
- Security: Smoke Detector(s)
- Subdivision: The Cottages at Ashbrooke
Location
- Region: Branson
Financial & listing details
- Price per square foot: $253/sqft
- Tax assessed value: $107,330
- Annual tax amount: $1,098
- Date on market: 6/20/2026
- Listing terms: Cash,VA Loan,USDA/RD,FHA,Conventional
- Road surface type: Asphalt, Concrete
Estimated market value
$319,400
$303,000 - $335,000
$1,902/mo
Price history
| Date | Event | Price |
|---|---|---|
| 6/20/2026 | Listed for sale | $329,000$253/sqft |
Source:  SOMOMLS as distributed by MLS GRID #60326923 Report a problem SOMOMLS as distributed by MLS GRID #60326923 Report a problem | ||
Public tax history
| Year | Property taxes | Tax assessment |
|---|---|---|
| 2025 | $1,099 -7.5% | $20,390 -8.2% |
| 2024 | $1,187 0% | $22,200 |
| 2023 | $1,187 +2.8% | $22,200 |
| 2022 | $1,154 +0.7% | $22,200 |
| 2021 | $1,147 +5.5% | $22,200 |
| 2020 | $1,087 +0.6% | $22,200 +2236.8% |
| 2019 | $1,080 | $950 |
| 2018 | $1,080 | $950 |
Find assessor info on the county website
Monthly payment
Est. payment
Payment breakdown
Explore the cost of this home by adjusting the details. Changes won't be saved.Climate risks
Neighborhood: 65616
Nearby schools
GreatSchools rating
- 6/10Branson Elementary WestGrades: 1-3Distance: 0.8 mi
- 5/10Branson Jr. High SchoolGrades: 7-8Distance: 2 mi
- 7/10Branson High SchoolGrades: 9-12Distance: 2.2 mi
Schools provided by the listing agent
- Elementary: Branson Cedar Ridge
- Middle: Branson
- High: Branson
Source: SOMOMLS as distributed by MLS GRID. This data may not be complete. We recommend contacting the local school district to confirm school assignments for this home.
- $238,0003 bd2 ba1.4k sqftLot 9 Deauville, Branson, MO 65616Off Market
- $--8,712 sqftLots 10 & 11 Deauville Ct, Branson, MO 65616Sold
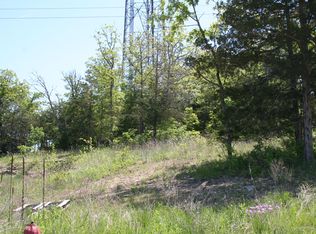
- $271,300-- bd-- ba1.3k sqft103 Deauville Ct, Branson, MO 65616Off Market
- $295,300-- bd-- ba1.4k sqft114 Deauville Ct, Branson, MO 65616Off Market
- $--8,712 sqft160 Deauville Cir, Branson, MO 65616Sold
- $--8,712 sqft146 Deauville Cir, Branson, MO 65616Sold
- $--8,712 sqft166 Deauville Cir, Branson, MO 65616Sold
- $258,6003 bd2 ba1.3k sqft153 Deauville Cir, Branson, MO 65616Off Market
A local agent can set up tours, give advice and negotiate with sellers.
Similar homes
- $330,0003 bd2 ba1.6k sqft259 Mesquite Drive, Branson, MO 65616Active
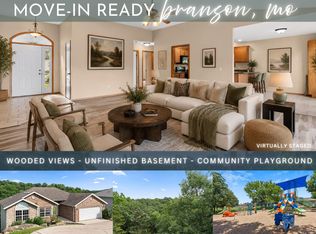
 MLS ID #60328057, Ann Ferguson, Keller Williams Tri-Lakes. SOMOMLS as distributed by MLS GRID
 - $339,9003 bd3 ba1k sqft101 Residence Ln, Branson, MO 65616For Sale
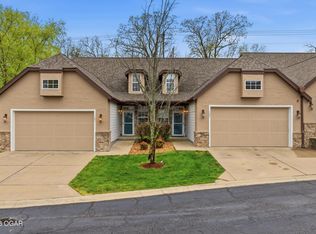 MLS ID #261796, Mandi McClure, White Magnolia Real Estate. Ozark Gateway AOR
 - $339,9003 bd2 ba1.4k sqft71 Queensberry Drive, Branson West, MO 65737Active
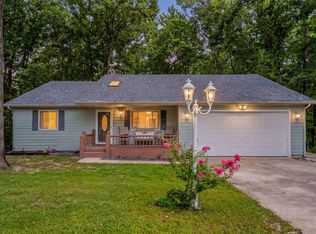 MLS ID #60331603, Abbie Follis, EXP Realty, LLC.. SOMOMLS as distributed by MLS GRID
 - $325,0003 bd2 ba1.1k sqft3105 S Vineyards Terrace Unit 2, Branson, MO 65616Active
 MLS ID #60318240, Tracey Lynne Lightfoot, Ozark Mountain Realty Group, LLC. SOMOMLS as distributed by MLS GRID
 - $220,0003 bd2 ba1.6k sqft281 Woodbridge Estates Drive, Branson, MO 65616ActiveMLS ID #60328108, Charlie Gerken, Hustle Back Realty. SOMOMLS as distributed by MLS GRID
- $269,9003 bd2 ba1.2k sqft129 Lancashire Drive, Branson, MO 65616ActiveMLS ID #60323810, Charlie Gerken, Hustle Back Realty. SOMOMLS as distributed by MLS GRID
- $349,0003 bd3 ba1.7k sqft350 S Wildwood Drive #G-301 BLDG G, Branson, MO 65616ActiveMLS ID #60327105, Cole Currier, Currier & Company. SOMOMLS as distributed by MLS GRID
- $289,9004 bd2 ba1.5k sqft221 Foley Street, Hollister, MO 65672ActiveMLS ID #60330075, Adam Graddy, Keller Williams Local. SOMOMLS as distributed by MLS GRID
- $282,5003 bd2 ba1.1k sqft372 Greenbrier Lane, Hollister, MO 65672ActiveMLS ID #60325553, Thomas Thompson, Keller Williams Tri-Lakes. SOMOMLS as distributed by MLS GRID
- $223,0003 bd2 ba1.6k sqft490 Airport Road, Branson, MO 65616ActiveMLS ID #60329419, The Best Team, Keller Williams Tri-Lakes. SOMOMLS as distributed by MLS GRID
- $334,9003 bd2 ba1.4k sqft51 Eagles Ridge Lane #2 BLDG 51, Branson, MO 65616ActiveMLS ID #60315664, Mandi Mcclure, White Magnolia Real Estate LLC. SOMOMLS as distributed by MLS GRID
- $299,9004 bd3 ba1.7k sqft115 Cavanaugh Place, Branson, MO 65616ActiveMLS ID #60322454, Cole Currier, Currier & Company. SOMOMLS as distributed by MLS GRID
- $335,0003 bd2 ba1.9k sqft160 Mulligan Lane #3 BLDG 8, Branson, MO 65616ActiveMLS ID #60314070, Linda L Lindstrom, Pointe Royale Realty LLC. SOMOMLS as distributed by MLS GRID
- $279,9003 bd2 ba1.1k sqft3109 S Vineyards Terrace #3, Branson, MO 65616ActiveMLS ID #60320989, Monte Hill, White Magnolia Real Estate LLC. SOMOMLS as distributed by MLS GRID
- $360,0003 bd2 ba1.6k sqft190 Cedar Brooke Estates Drive, Forsyth, MO 65653ActiveMLS ID #60331169, Adam Graddy, Keller Williams Local. SOMOMLS as distributed by MLS GRID
- $269,9003 bd2 ba1.1k sqft3103 S Vineyards Terrace Unit 4, Branson, MO 65616ActiveMLS ID #60316495, Parker Stone, Keller Williams Tri-Lakes. SOMOMLS as distributed by MLS GRID
- $249,9002 bd2 ba1.3k sqft330 S Wildwood Dr Unit 7, Branson, MO 65616For SaleReeceNichols Real Estate
- $249,9002 bd2 ba1.3k sqft330 Wildwood Drive S #7 BLDG 3, Branson, MO 65616ActiveMLS ID #60330610, Carmen & Scott McElwee, ReeceNichols - Branson. SOMOMLS as distributed by MLS GRID
- $235,0002 bd2 ba1.2k sqft117 Vista View Drive ## B, Branson, MO 65616ActiveMLS ID #60322827, Lina Robertson, AMAX Real Estate. SOMOMLS as distributed by MLS GRID
- $330,0003 bd3 ba1.8k sqft135 N Tuscany Drive, Hollister, MO 65672ActiveMLS ID #60327645, Shannen White, White Magnolia Real Estate LLC. SOMOMLS as distributed by MLS GRID
