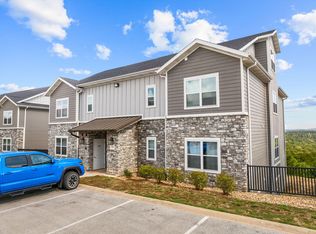
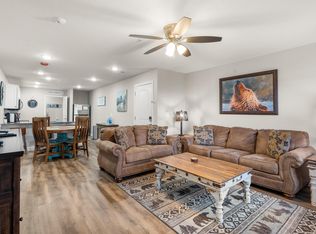
Welcome to Vineyards Terrace where opportunity meets effortless Ozark living! This beautifully maintained 3-bedroom, 2-bath walk-in condo offers the perfect blend of comfort, convenience, and investment potential.Step inside to an open and airy layout designed for easy living and entertaining. The kitchen flows seamlessly into the dining and living spaces, creating a warm and functional environment whether you're hosting guests or enjoying a quiet evening at home. One of the standout features is the true walk-in access with no stairs making this unit especially appealing for both owners and vacation renters.Unlike many in the area, this condo has never been used as a nightly rental, giving you a clean slate to make it your own whether that's a full-time residence, a personal getaway, or a high-demand income-producing property. This property comes fully furnished!Enjoy peaceful moments outdoors while soaking in the beauty of the Ozarks, all while being just minutes from Table Rock Lake, Silver Dollar City, and the heart of Branson's entertainment district. The location alone makes this a strong contender for consistent rental activity.If you've been searching for a property that offers flexibility, location, and income potential, this one truly checks all the boxes.
Active
$279,900
3109 S Vineyards Terrace #3, Branson, MO 65616
3beds
1,173sqft
:
Get pre-qualified$2,086/mo
Condominium
Built in 2021
-- sqft lot
$272,400 Zestimate®
$239/sqft
$300/mo HOA
What's special
Fully furnishedOpen and airy layoutPeaceful moments outdoors
- 108 days |
- 79 |
- 3 |
Zillow last checked:
Listing updated:
Listed by:
Monte Hill 417-294-5794,
White Magnolia Real Estate LLC
Source: SOMOMLS as distributed by MLS GRID,MLS#: 60320989
Facts & features
Interior
Bedrooms & bathrooms
- Bedrooms: 3
- Bathrooms: 2
- Full bathrooms: 2
Rooms
- Room types: Pantry
Heating
- Central, Electric
Cooling
- Central Air
Appliances
- Included: Electric Cooktop, Free-Standing Electric Oven, Microwave, Refrigerator, Electric Water Heater, Disposal, Dishwasher
- Laundry: Main Level, Laundry Room, W/D Hookup
Features
- High Speed Internet, Internet - Cable, Granite Counters, High Ceilings, Walk-In Closet(s), Walk-in Shower
- Flooring: Vinyl
- Windows: Double Pane Windows
- Has basement: No
- Has fireplace: No
- Fireplace features: None
Interior area
- Total structure area: 1,173
- Total interior livable area: 1,173 sqft
- Finished area above ground: 1,173
- Finished area below ground: 0
Property
Parking
- Parking features: Parking Space
Features
- Levels: Two
- Stories: 2
- Patio & porch: Deck
- Exterior features: Rain Gutters, Cable Access
- Pool features: In Ground
- Has view: Yes
- View description: City, Panoramic
Lot
- Features: Curbs
Details
- Parcel number: 182.003000000006.521
Construction
Type & style
- Home type: Condo
- Property subtype: Condominium
Materials
- Concrete, Stone
- Roof: Composition
Condition
- Year built: 2021
Utilities & green energy
- Sewer: Public Sewer
- Water: Public
Community & HOA
Community
- Security: Fire Alarm, Fire Sprinkler System
- Subdivision: The Vineyard Condominiums
HOA
- HOA fee: $300 monthly
Location
- Region: Branson
Financial & listing details
- Price per square foot: $239/sqft
- Annual tax amount: $1,587
- Date on market: 4/16/2026
- Listing terms: Cash,Conventional
- Road surface type: Asphalt
Estimated market value
$272,400
$259,000 - $286,000
$1,758/mo
Price history
| Date | Event | Price |
|---|---|---|
| 4/16/2026 | Listed for sale | $279,900$239/sqft |
Source:  SOMOMLS as distributed by MLS GRID #60320989 Report a problem SOMOMLS as distributed by MLS GRID #60320989 Report a problem | ||
Public tax history
Tax history is unavailable.
Monthly payment
Est. payment
Payment breakdown
Explore the cost of this home by adjusting the details. Changes won't be saved.Climate risks
Neighborhood: 65616
Nearby schools
GreatSchools rating
- NABranson Primary SchoolGrades: PK-KDistance: 3.6 mi
- 5/10Branson Jr. High SchoolGrades: 7-8Distance: 5.1 mi
- 7/10Branson High SchoolGrades: 9-12Distance: 5.7 mi
Schools provided by the listing agent
- Elementary: Branson Cedar Ridge
- Middle: Branson
- High: Branson
Source: SOMOMLS as distributed by MLS GRID. This data may not be complete. We recommend contacting the local school district to confirm school assignments for this home.
- $--3 bd2 ba1.1k sqft3109 Vineyards Ter BUILDING 4-53, Branson, MO 65616Sold
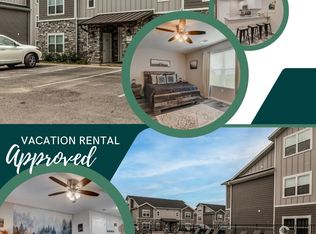
- $--3 bd2 ba1.1k sqft3111 S Vineyards Ter BUILDING 1-5, Branson, MO 65616Sold
- $252,400-- bd-- ba1.1k sqft3111 S Vineyards Ter #2, Branson, MO 65616Off Market
- $260,900-- bd-- ba1.1k sqft3111 S Vineyards Ter #5, Branson, MO 65616Off Market
- $237,900-- bd-- ba1.1k sqft3111 S Vineyards Ter #1, Branson, MO 65616Off Market
- $274,500-- bd-- ba1.1k sqft3111 S Vineyards Ter #3, Branson, MO 65616Off Market
- $252,600-- bd-- ba1.1k sqft3111 S Vineyards Ter #4, Branson, MO 65616Off Market
- $--3 bd2 ba1.1k sqft3111 S Vineyards Ter BUILDING 4-53, Branson, MO 65616Sold
A local agent can set up tours, give advice and negotiate with sellers.
Similar homes
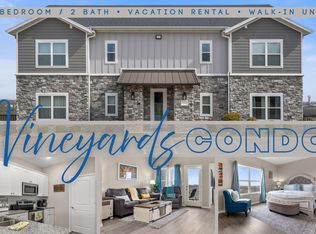
- $274,0003 bd2 ba1.1k sqft3103 S Vineyards Terrace Unit 4, Branson, MO 65616Active
 MLS ID #60316495, Parker Stone, Keller Williams Tri-Lakes. SOMOMLS as distributed by MLS GRID
 - $285,0003 bd2 ba1.1k sqft3002 N Vineyards Terrace #3, Branson, MO 65616Active
 MLS ID #60306437, Carolyn Crispin Team, Keller Williams Tri-Lakes. SOMOMLS as distributed by MLS GRID
 - $285,0003 bd2 ba1.1k sqft3002 N Vineyards Terrace Terrace #4, Branson, MO 65616ActiveMLS ID #60306439, Carolyn Crispin Team, Keller Williams Tri-Lakes. SOMOMLS as distributed by MLS GRID
- $325,0003 bd2 ba1.1k sqft3105 S Vineyards Terrace Unit 2, Branson, MO 65616Active
 MLS ID #60318240, Tracey Lynne Lightfoot, Ozark Mountain Realty Group, LLC. SOMOMLS as distributed by MLS GRID
 - $275,0003 bd2 ba1.1k sqft3012 N Vineyards Terrace #3, Branson, MO 65616ActiveMLS ID #60308977, Tracey Lynne Lightfoot, Ozark Mountain Realty Group, LLC. SOMOMLS as distributed by MLS GRID
- $225,5003 bd2 ba1.1k sqft3013 N Vineyards Terrace #1 BLDG 44, Branson, MO 65616ActiveMLS ID #60320051, Tracey Lynne Lightfoot, Ozark Mountain Realty Group, LLC. SOMOMLS as distributed by MLS GRID
- $233,5003 bd2 ba1.1k sqft3008 N Vineyards Terrace #1 BLDG 38, Branson, MO 65616Active w/ContingencyMLS ID #60287974, Tracey Lynne Lightfoot, Ozark Mountain Realty Group, LLC. SOMOMLS as distributed by MLS GRID
- $220,0003 bd2 ba1.1k sqft2910 Vineyards Parkway #1 BLDG 15, Branson, MO 65616ActiveMLS ID #60293833, Tracey Lynne Lightfoot, Ozark Mountain Realty Group, LLC. SOMOMLS as distributed by MLS GRID
- $190,0003 bd2 ba1.1k sqft2919 Vineyards Parkway #6, Branson, MO 65616ActiveMLS ID #60327555, Gary Nelson, EXP Realty, LLC.. SOMOMLS as distributed by MLS GRID
- $245,0003 bd2 ba1.2k sqft540 Van Buren Road #2, Branson, MO 65616ActiveMLS ID #60329691, Shannen White, White Magnolia Real Estate LLC. SOMOMLS as distributed by MLS GRID
- $202,9003 bd2 ba1.1k sqft2952 Vineyards Parkway #3 BLDG 21, Branson, MO 65616ActiveMLS ID #60313234, Heather Katherine Henderson, PB Realty. SOMOMLS as distributed by MLS GRID
- $290,0003 bd3 ba1.4k sqft123 Bunker Ridge Drive #12 BLDG 58, Branson, MO 65616ActiveMLS ID #60326374, Donna Lentz, ReeceNichols - Branson. SOMOMLS as distributed by MLS GRID
- $290,0003 bd3 ba1.4k sqft123 Bunker Ridge Dr APT 12, Branson, MO 65616For SaleReeceNichols Real Estate
- $289,9003 bd3 ba1.2k sqft195 Meadow Brook Lane #3-5, Branson, MO 65616ActiveMLS ID #60318418, The Best Team, Keller Williams Tri-Lakes. SOMOMLS as distributed by MLS GRID
- $199,9003 bd2 ba1.1k sqft2964 Vineyards Parkway #5 BLDG 27, Branson, MO 65616ActiveMLS ID #60288913, Gary M Winans, Keller Williams Tri-Lakes. SOMOMLS as distributed by MLS GRID
- $183,0003 bd2 ba1.1k sqft2958 Vineyards Parkway #5, Branson, MO 65616For SaleMLS ID #60314144, Gary Nelson. eXp Realty
- $183,0003 bd2 ba1.1k sqft2958 Vineyards Parkway #5 BLDG 24, Branson, MO 65616ActiveMLS ID #60314144, Gary Nelson, EXP Realty, LLC.. SOMOMLS as distributed by MLS GRID
- $269,9003 bd2 ba1.2k sqft129 Lancashire Drive, Branson, MO 65616ActiveMLS ID #60323810, Charlie Gerken, Hustle Back Realty. SOMOMLS as distributed by MLS GRID
- $299,0003 bd3 ba1.6k sqft151 Highland Drive #55-6 BLDG 55, Branson, MO 65616ActiveMLS ID #60327978, Shamron Baur, White Magnolia Real Estate LLC. SOMOMLS as distributed by MLS GRID
- $295,0003 bd3 ba1.6k sqft310 S Wildwood Drive #10-2, Branson, MO 65616ActiveMLS ID #60316473, Great Branson Homes Team, EXP Realty, LLC.. SOMOMLS as distributed by MLS GRID
