Welcome to 190 Cedar Brooke Estates, a spacious single-story home situated on 1.93 acres in the Forsyth School District. Designed with an open-concept, split-bedroom floor plan, this 3-bedroom, 2-bath home offers plenty of room to spread out while enjoying a quieter setting with more space between neighbors. The huge family room flows into the kitchen and dining area, accented by wood columns that add warmth and definition without sacrificing the open layout. The kitchen features granite countertops, stainless steel appliances, a center island with bar seating, and an adjoining dining area, with a convenient laundry room nearby. The private primary suite includes a tray ceiling, walk-in closet, and attached bathroom with dual-sink vanity and an Onyx walk-in shower system. Two additional bedrooms share a full hall bathroom on the opposite side of the home. Outside, enjoy a large corner lot, widened driveway, spacious 2-car garage, and an extended 36' x 12' back patio with plenty of room for outdoor living, grilling, and entertaining. Located near Bull Shoals Lake, Lake Taneycomo, Table Rock Lake, area creeks, and public land, this property provides convenient access to fishing, hunting, boating, and the outdoor recreation the Ozarks are known for. Enjoy peaceful country-style living while remaining close enough to Branson for work, shopping, dining, and entertainment.
Active
$360,000
190 Cedar Brooke Estates Drive, Forsyth, MO 65653
3beds
1,683sqft
:
Get pre-qualified$2,249/mo
Single Family Residence
Built in 2022
1.93 Acres Lot
$-- Zestimate®
$214/sqft
$-- HOA
What's special
Spacious single-story homeGranite countertopsTwo additional bedroomsLarge corner lotOpen-concept split-bedroom floor planFull hall bathroomStainless steel appliances
- 4 days |
- 263 |
- 11 |
Zillow last checked:
Listing updated:
Listed by:
Adam Graddy 417-501-5091,
Keller Williams Local
Source: SOMOMLS as distributed by MLS GRID,MLS#: 60331169
Facts & features
Interior
Bedrooms & bathrooms
- Bedrooms: 3
- Bathrooms: 2
- Full bathrooms: 2
Rooms
- Room types: Master Bedroom, Family Room
Heating
- Forced Air, Central, Heat Pump, Electric
Cooling
- Central Air, Ceiling Fan(s)
Appliances
- Included: Dishwasher, Free-Standing Electric Oven, Exhaust Fan, Microwave, Electric Water Heater
- Laundry: Main Level, W/D Hookup
Features
- High Speed Internet, Internet - Fiber Optic, Marble Counters, Granite Counters, Walk-In Closet(s), Walk-in Shower
- Flooring: Carpet, Luxury Vinyl, Tile
- Windows: Drapes, Blinds
- Has basement: No
- Attic: Access Only:No Stairs
- Has fireplace: No
Interior area
- Total structure area: 1,683
- Total interior livable area: 1,683 sqft
- Finished area above ground: 1,683
- Finished area below ground: 0
Property
Parking
- Total spaces: 2
- Parking features: Driveway, Paved, Gravel, Garage Faces Front
- Attached garage spaces: 2
- Has uncovered spaces: Yes
Features
- Levels: One
- Stories: 1
- Patio & porch: Patio
- Exterior features: Rain Gutters
- Fencing: None
- Has view: Yes
- View description: Panoramic
Lot
- Size: 1.93 Acres
- Features: Acreage, Sloped, Landscaped
Details
- Parcel number: 045.022000000007.005
Construction
Type & style
- Home type: SingleFamily
- Architectural style: Traditional
- Property subtype: Single Family Residence
Materials
- HardiPlank Type
- Foundation: Poured Concrete, Slab
- Roof: Composition
Condition
- Year built: 2022
Utilities & green energy
- Sewer: Septic Tank
- Water: Public
Community & HOA
Community
- Security: Smoke Detector(s)
- Subdivision: Cedar Brook Estates
Location
- Region: Forsyth
Financial & listing details
- Price per square foot: $214/sqft
- Annual tax amount: $923
- Date on market: 8/11/2026
- Listing terms: Cash,VA Loan,USDA/RD,FHA,Conventional
- Road surface type: Asphalt, Gravel, Concrete
Estimated market value
Not available
Estimated sales range
Not available
Not available
Price history
| Date | Event | Price |
|---|---|---|
| 8/11/2026 | Listed for sale | $360,000$214/sqft |
Source:  SOMOMLS as distributed by MLS GRID #60331169 Report a problem SOMOMLS as distributed by MLS GRID #60331169 Report a problem | ||
Public tax history
Tax history is unavailable.
Monthly payment
Est. payment
Payment breakdown
Explore the cost of this home by adjusting the details. Changes won't be saved.Climate risks
Neighborhood: 65653
Getting around
0 / 100
Car-DependentNearby schools
GreatSchools rating
- 4/10Forsyth Elementary SchoolGrades: PK-4Distance: 2.2 mi
- 8/10Forsyth Middle SchoolGrades: 5-8Distance: 2.2 mi
- 6/10Forsyth High SchoolGrades: 9-12Distance: 2.2 mi
Schools provided by the listing agent
- Elementary: Forsyth
- Middle: Forsyth
- High: Forsyth
Source: SOMOMLS as distributed by MLS GRID. This data may not be complete. We recommend contacting the local school district to confirm school assignments for this home.
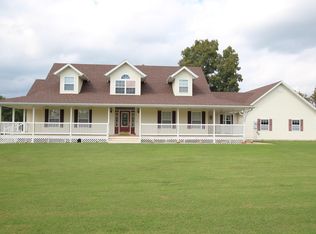
- $433,000-- bd-- ba3.2k sqft181 Cedar Brook Estates Dr, Forsyth, MO 65653Off Market
- $541,2004 bd5 ba4.7k sqft191 Cedar Brook Estates Dr, Forsyth, MO 65653Off Market
- $15,0001.12 acresBertie Day Rd, Forsyth, MO 65653Off Market
- $15,0001.42 acresBertie Day Rd, Forsyth, MO 65653Off Market
- $372,7004 bd3 ba3.3k sqft2562 Forsyth Taneyville Rd, Forsyth, MO 65653Off Market
- $383,6004 bd3 ba2.6k sqft171 Cedar Brook Estates Dr, Forsyth, MO 65653Off Market
- $--2 bd2 ba1.6k sqft181 Bertie Day Rd, Forsyth, MO 65653Sold
- $--4 bd4 ba3.6k sqft150 Cedar Brook Estates Dr, Forsyth, MO 65653Sold
A local agent can set up tours, give advice and negotiate with sellers.
Similar homes
- $298,0003 bd3 ba2.2k sqft111 Vin Villa, Forsyth, MO 65653Active

 MLS ID #60327827, Lisa Renee' Johnson, Keller Williams Tri-Lakes. SOMOMLS as distributed by MLS GRID
 - $375,0004 bd2 ba2.4k sqft113 Millers, Rockaway Beach, MO 65740Active
 MLS ID #60330654, Adam Graddy, Keller Williams Local. SOMOMLS as distributed by MLS GRID
 - $180,0002 bd2 ba976 sqft169 Saint Joseph Street, Forsyth, MO 65653Active
 MLS ID #60330481, Brady Hanger, Hanger Property Group LLC. SOMOMLS as distributed by MLS GRID
 - $449,9003 bd4 ba1.9k sqft710 Lake Ranch Road, Kissee Mills, MO 65680Active
 MLS ID #60328320, Darren D Sapp, Sturdy Real Estate. SOMOMLS as distributed by MLS GRID
 - $230,0002 bd2 ba942 sqft121 Cedar Street, Forsyth, MO 65653ActiveMLS ID #60324073, J.R. Hutcheson, Murney Associates - Primrose. SOMOMLS as distributed by MLS GRID
- $375,0003 bd2 ba1.6k sqft22 Yocum Pond Road, Galena, MO 65656ActiveMLS ID #60328095, LaShellya Johnson, ReeceNichols -Kimberling City. SOMOMLS as distributed by MLS GRID
- $385,0004 bd3 ba2.4k sqft299 Sunny Brook Drive, Branson, MO 65616ActiveMLS ID #60329171, Kimberly Hagan, Keller Williams Tri-Lakes. SOMOMLS as distributed by MLS GRID
- $324,9004 bd3 ba2.4k sqft289 Fox Ridge Road, Branson, MO 65616ActiveMLS ID #60330697, Cherie Kidwell, ReeceNichols - Mount Vernon. SOMOMLS as distributed by MLS GRID
- $395,0003 bd2 ba2.1k sqft118 N Sunshine Street, Branson, MO 65616ActiveMLS ID #60330206, Michelle Varisco, Gerken & Associates, Inc.. SOMOMLS as distributed by MLS GRID
- $219,9004 bd3 ba1.2k sqft209 Blunk Terrace, Forsyth, MO 65653ActiveMLS ID #60322940, Trina Danley, Lakehaven Realty. SOMOMLS as distributed by MLS GRID
- $360,0003 bd2 ba2.3k sqft160 Hill Drive, Branson, MO 65616ActiveMLS ID #60326113, Danielle Schmidt, EXP Realty, LLC.. SOMOMLS as distributed by MLS GRID
- $365,0004 bd2 ba1.5k sqft284 Shady Drive, Branson, MO 65616ActiveMLS ID #60330088, Jeff Reynolds, Keller Williams Tri-Lakes. SOMOMLS as distributed by MLS GRID
- $354,0003 bd2 ba1.9k sqft341 River Drive, Branson, MO 65616ActiveMLS ID #60328696, Kimberly Hagan, Keller Williams Tri-Lakes. SOMOMLS as distributed by MLS GRID
- $399,0003 bd2 ba2.2k sqft106 Southview Drive, Branson, MO 65616ActiveMLS ID #60325489, Dan Boone, Keller Williams Tri-Lakes. SOMOMLS as distributed by MLS GRID
- $330,0003 bd2 ba1.6k sqft259 Mesquite Drive, Branson, MO 65616ActiveMLS ID #60328057, Ann Ferguson, Keller Williams Tri-Lakes. SOMOMLS as distributed by MLS GRID
- $390,0003 bd3 ba2.1k sqft710 Hilltop Vista Road, Reeds Spring, MO 65737Active w/ContingencyMLS ID #60313353, Wes Litton, Keller Williams Local. SOMOMLS as distributed by MLS GRID
- $374,9005 bd2 ba2k sqft175 Sunrise Villa Drive, Branson, MO 65616ActiveMLS ID #60324607, Kay Fridley, Right Choice Realtors. SOMOMLS as distributed by MLS GRID
- $329,0003 bd2 ba1.3k sqft118 Deauville Court, Branson, MO 65616Active w/ContingencyMLS ID #60326923, Kimberly Hagan, Keller Williams Tri-Lakes. SOMOMLS as distributed by MLS GRID
- $310,0003 bd2 ba1.7k sqft186 Holyoke Street, Hollister, MO 65672ActiveMLS ID #60330264, Whyte Steg & Associates, Century 21 Community. SOMOMLS as distributed by MLS GRID
- $384,0003 bd2 ba1.2k sqft704 Iowa Colony Road, Hollister, MO 65672ActiveMLS ID #60309743, Joshua T Kirk, Cantrell Real Estate. SOMOMLS as distributed by MLS GRID
