Welcome to 160 Hill Drive in Forest Park Estates, where comfort, convenience, and the Branson lifestyle come together. Offering 3 bedrooms, 2 bathrooms, over 2,300 square feet of living space, and a finished walkout basement, this home is perfectly positioned just minutes from Branson's shopping, dining, entertainment, and outdoor recreation.The open-concept floor plan features vaulted ceilings, beautiful wood flooring, custom maple cabinetry, abundant natural light, and spacious living areas designed for both everyday living and entertaining. Large windows provide peaceful views of the surrounding natural landscape while creating a bright and inviting atmosphere throughout the home.The finished walkout lower level adds valuable flexibility with additional living space ideal for guests, hobbies, a second family room, home office, or multi-generational living.Located adjacent to Treasure Lake, owners have the opportunity to enjoy nearby recreational amenities through a separate membership, including swimming pools, miniature golf, tennis courts, playgrounds, and community activities.Whether you're searching for a full-time residence, retirement home, investment property, or weekend getaway in the Ozarks, this home offers the space, location, and lifestyle that make Branson one of Missouri's most sought-after destinations.
Active
Price cut: $11K (9/25)
$349,000
160 Hill Drive, Branson, MO 65616
3beds
2,331sqft
Single Family Residence
Built in 2007
0.36 Acres Lot
$335,300 Zestimate®
$150/sqft
$25/mo HOA
What's special
Open-concept floor planFinished walkout basementVaulted ceilingsAbundant natural lightBeautiful wood flooringCustom maple cabinetry
- 134 days
- 769
- 34
Zillow last checked:
Listing updated:
Listed by:
Danielle Schmidt 417-551-1328,
EXP Realty, LLC.
Source: SOMOMLS as distributed by MLS GRID,MLS#: 60326113
Facts & features
Interior
Bedrooms & bathrooms
- Bedrooms: 3
- Bathrooms: 2
- Full bathrooms: 2
Rooms
- Room types: Bedroom, Foyer, Pantry, Living Areas (2), Great Room, Master Bedroom
Primary bedroom
- Area: 72
- Dimensions: 9 x 8
Bedroom 1
- Area: 129
- Dimensions: 12.9 x 10
Bedroom 2
- Area: 114.81
- Dimensions: 12.9 x 8.9
Primary bathroom
- Area: 54
- Dimensions: 9 x 6
Bathroom
- Area: 72
- Dimensions: 9 x 8
Dining area
- Area: 344.25
- Dimensions: 25.5 x 13.5
Great room
- Area: 298.85
- Dimensions: 21.5 x 13.9
Laundry
- Area: 68.4
- Dimensions: 9 x 7.6
Living room
- Area: 204.8
- Dimensions: 16 x 12.8
Heating
- Forced Air, Central, Heat Pump, Electric
Cooling
- Central Air
Appliances
- Included: Dishwasher, Free-Standing Electric Oven, Exhaust Fan, Microwave, Water Softener Owned, Refrigerator, Electric Water Heater, Disposal
- Laundry: W/D Hookup
Features
- High Speed Internet, Vaulted Ceiling(s), Walk-in Shower, Central Vacuum
- Flooring: Carpet, Engineered Hardwood, Wood, Tile
- Windows: Shutters, Double Pane Windows, Blinds
- Basement: Finished,Full
- Attic: Pull Down Stairs
- Has fireplace: Yes
- Fireplace features: Living Room, Propane
Interior area
- Total structure area: 2,331
- Total interior livable area: 2,331 sqft
- Finished area above ground: 1,176
- Finished area below ground: 1,155
Property
Parking
- Total spaces: 2
- Parking features: Garage Door Opener, Garage Faces Front
- Attached garage spaces: 2
Features
- Levels: Two
- Stories: 2
- Patio & porch: Covered, Side Porch, Front Porch
Lot
- Size: 0.36 Acres
- Dimensions: 112.9 x 70
- Features: Corner Lot, Sloped
Details
- Parcel number: 077.026004005016.000
Construction
Type & style
- Home type: SingleFamily
- Architectural style: Ranch
- Property subtype: Single Family Residence
Materials
- Vinyl Siding
- Foundation: Block
- Roof: Composition
Condition
- Year built: 2007
Utilities & green energy
- Sewer: Septic Tank, Community Sewer
- Water: Public
Community & HOA
Community
- Subdivision: Forest Park Estates
HOA
- HOA fee: $300 annually
- HOA phone: 908-303-9560
Location
- Region: Branson
Financial & listing details
- Price per square foot: $150/sqft
- Tax assessed value: $118,330
- Annual tax amount: $1,179
- Date on market: 6/11/2026
- Listing terms: Cash,VA Loan,FHA,Conventional
- Road surface type: Asphalt, Concrete
Estimated market value
$335,300
$319,000 - $352,000
$2,004/mo
Price history
| Date | Event | Price |
|---|---|---|
| 9/25/2026 | Price change | $349,000-3.1%$150/sqft |
Source:  SOMOMLS as distributed by MLS GRID #60326113 Report a problem SOMOMLS as distributed by MLS GRID #60326113 Report a problem | ||
| 6/11/2026 | Listed for sale | $360,000+105.8%$154/sqft |
Source: SOMOMLS as distributed by MLS GRID #60326113 Report a problem | ||
| 9/26/2012 | Listing removed | $174,900$75/sqft |
Source: Cjr Tri-Lakes Realtors/ Bwd #347873 Report a problem | ||
| 6/21/2012 | Listed for sale | $174,900$75/sqft |
Source: Tri-Lakes, Realtors (Bw) #347873 Report a problem | ||
Public tax history
| Year | Property taxes | Tax assessment |
|---|---|---|
| 2025 | $1,180 -6.6% | $22,480 -7.6% |
| 2024 | $1,263 -0.1% | $24,340 |
| 2023 | $1,264 +3% | $24,340 |
| 2022 | $1,227 +0.5% | $24,340 |
| 2021 | $1,221 +6.7% | $24,340 |
| 2020 | $1,144 +2.5% | $24,340 +12.2% |
| 2019 | $1,116 | $21,690 |
| 2018 | $1,116 -0.2% | $21,690 |
| 2017 | $1,118 +1% | $21,690 |
| 2016 | $1,107 +0.2% | $21,690 |
| 2015 | $1,105 +0.9% | $21,690 -13.8% |
| 2014 | $1,095 | $25,150 +3.3% |
| 2012 | -- | $24,340 |
| 2011 | -- | $24,340 +5.2% |
| 2010 | -- | $23,130 |
Find assessor info on the county website
Monthly payment
Est. payment
Payment breakdown
Explore the cost of this home by adjusting the details. Changes won't be saved.Climate risks
Neighborhood: 65616
Nearby schools
Schools provided by the listing agent
- Elementary: Branson Cedar Ridge
- Middle: Cedar Ridge
- High: Branson
Source: SOMOMLS as distributed by MLS GRID. This data may not be complete. We recommend contacting the local school district to confirm school assignments for this home.
Similar homes
- $349,9003 bd2 ba1.9k sqft341 River Drive, Branson, MO 65616Active

 MLS ID #60328696, Kimberly Hagan, Keller Williams Tri-Lakes. SOMOMLS as distributed by MLS GRID
 - $359,0004 bd2 ba1.5k sqft284 Shady Drive, Branson, MO 65616Active
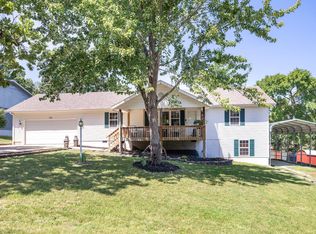 MLS ID #60330088, Jeff Reynolds, Keller Williams Tri-Lakes. SOMOMLS as distributed by MLS GRID
 - $389,0003 bd2 ba2.2k sqft106 Southview Drive, Branson, MO 65616Active
 MLS ID #60325489, Dan Boone, Keller Williams Tri-Lakes. SOMOMLS as distributed by MLS GRID
 - $330,9004 bd3 ba2.1k sqft117 Shiloh Street, Branson, MO 65616Active
 MLS ID #60331949, Megan Christina Featherstone, Nettwork Global. SOMOMLS as distributed by MLS GRID
 - $344,7504 bd2 ba3k sqft230 Deer Run Road, Branson, MO 65616ActiveMLS ID #60314412, Bosten Fridley, Real Estate United. SOMOMLS as distributed by MLS GRID
- $375,0005 bd2 ba2k sqft175 Sunrise Villa Drive, Branson, MO 65616ActiveMLS ID #60334036, Susan Halfacre, Sterling Real Estate Group LLC. SOMOMLS as distributed by MLS GRID
- $369,9005 bd3 ba3k sqft150 Whispering Meadows Parkway, Branson, MO 65616ActiveMLS ID #60318622, Tim Parsons, Keller Williams Tri-Lakes. SOMOMLS as distributed by MLS GRID
- $340,0004 bd3 ba2.2k sqft2597 Talking Rocks Road, Branson West, MO 65737ActiveMLS ID #60333450, Selenia Hulen-Ehrlich, Keller Williams Tri-Lakes. SOMOMLS as distributed by MLS GRID
- $229,5003 bd2 ba1.8k sqft139 Grape Lane, Branson, MO 65616ActiveMLS ID #60332355, Dave Dove, Gerken & Associates, Inc.. SOMOMLS as distributed by MLS GRID
- $399,9003 bd3 ba3k sqft121 Grand Summit Pt #1 BLDG 1, Branson, MO 65616ActiveMLS ID #60321993, Jon Holloway, RE/MAX SHOWTIME. SOMOMLS as distributed by MLS GRID
- $440,0006 bd4 ba2.4k sqft296 & 298 Forest Lane, Branson, MO 65616ActiveMLS ID #60335433, Emily Christenson, ReeceNichols - Branson. SOMOMLS as distributed by MLS GRID
- $485,0005 bd3 ba3k sqft525 Emory Creek Boulevard, Branson, MO 65616ActiveMLS ID #60336283, Carolyn Crispin Team, Keller Williams Tri-Lakes. SOMOMLS as distributed by MLS GRID
- $339,9003 bd6 ba2.6k sqft24 Wildwood Lane, Kimberling City, MO 65686ActiveMLS ID #60332937, Teri Pierce, EXP Realty, LLC.. SOMOMLS as distributed by MLS GRID
- $325,0003 bd2 ba1.4k sqft71 Queensberry Drive, Branson West, MO 65737ActiveMLS ID #60331603, Abbie Follis, EXP Realty, LLC.. SOMOMLS as distributed by MLS GRID
- $315,0003 bd2 ba1.4k sqft299 River Point Road, Hollister, MO 65672ActiveMLS ID #60334055, Luke Menard, Menard Realty Group, LLC. SOMOMLS as distributed by MLS GRID
- $499,9003 bd3 ba2.8k sqft500 Timberlane Point Road, Branson, MO 65616ActiveMLS ID #60325783, Cole Currier, Currier & Company. SOMOMLS as distributed by MLS GRID
- $400,0003 bd2 ba1.9k sqft142 Rue De Villas Circle, Branson, MO 65616ActiveMLS ID #60335406, Gary Nelson, EXP Realty, LLC.. SOMOMLS as distributed by MLS GRID
- $399,0004 bd3 ba2.7k sqft185 Eagle Pointe Drive, Branson, MO 65616ActiveMLS ID #60287878, Bruce L Cureton, Pointe Royale Realty LLC. SOMOMLS as distributed by MLS GRID
- $395,0002 bd2 ba1.7k sqft1207 Riverstone Drive, Branson, MO 65616ActiveMLS ID #60332009, Angela K Mullings, Century 21 Integrity Group. SOMOMLS as distributed by MLS GRID
- $335,0003 bd2 ba1.8k sqft160 Mulligan Drive #4, Branson, MO 65616ActiveMLS ID #60304802, Judy Frost, PB Realty. SOMOMLS as distributed by MLS GRID
