Looking for More space? More possibilities? More to love? Welcome to this stunning home! This spacious 3,000+ sq. ft. home offers exceptional flexibility with 5 bedrooms plus a dedicated office (or 6th bedroom) and 3 full bathrooms. The open-concept living, kitchen, and dining areas create the perfect setting for entertaining and everyday living. The private primary suite features a beautifully updated walk-in shower, adding a fresh, modern touch. Multiple living spaces--including a family room and a recreation room--provide endless possibilities for relaxation, work, or play, while abundant storage keeps everything organized. Step outside to enjoy the expansive deck or patio overlooking the scenic wet-weather creek and rolling hills--a peaceful backdrop for morning coffee or evening gatherings. The finished garage with durable epoxy flooring combines function and style. Ideally located just minutes from Branson Landing and within the Branson School District, this home delivers the perfect blend of space, comfort, and convenience.
Active
Price cut: $8K (8/3)
$379,900
150 Whispering Meadows Parkway, Branson, MO 65616
5beds
3,092sqft
:
Get pre-qualifiedN/A
Single Family Residence
Built in 2017
0.25 Acres Lot
$377,600 Zestimate®
$123/sqft
$-- HOA
What's special
Ample storagePrimary suiteUpdated showerDeck or patio
- 137 days |
- 773 |
- 56 |
Zillow last checked:
Listing updated:
Listed by:
Tim Parsons 417-229-3175,
Keller Williams Tri-Lakes
Source: SOMOMLS as distributed by MLS GRID,MLS#: 60318622
Facts & features
Interior
Bedrooms & bathrooms
- Bedrooms: 5
- Bathrooms: 3
- Full bathrooms: 3
Rooms
- Room types: Bedroom, Pantry, Living Areas (2), Office, Recreation Room, Great Room, Family Room, Master Bedroom
Garage
- Area: 400
- Dimensions: 20 x 20
Heating
- Heat Pump, Electric
Cooling
- Central Air, Ceiling Fan(s)
Appliances
- Included: Electric Cooktop, Free-Standing Electric Oven, Microwave, Electric Water Heater, Dishwasher
- Laundry: Main Level, W/D Hookup
Features
- Walk-in Shower, Laminate Counters, Tray Ceiling(s), Walk-In Closet(s), Cathedral Ceiling(s)
- Flooring: Carpet, Vinyl, Tile
- Windows: Blinds, Double Pane Windows
- Basement: Walk-Out Access,Finished,Full
- Attic: Access Only:No Stairs
- Has fireplace: No
Interior area
- Total structure area: 3,092
- Total interior livable area: 3,092 sqft
- Finished area above ground: 1,546
- Finished area below ground: 1,546
Property
Parking
- Total spaces: 2
- Parking features: Garage Faces Front
- Attached garage spaces: 2
Features
- Levels: Two
- Stories: 2
- Patio & porch: Patio, Covered, Front Porch, Deck
- Has view: Yes
- View description: Creek/Stream
- Has water view: Yes
- Water view: Creek/Stream
Lot
- Size: 0.25 Acres
- Features: Sloped
Details
- Parcel number: 088.034001001017.005
Construction
Type & style
- Home type: SingleFamily
- Architectural style: Other
- Property subtype: Single Family Residence
Materials
- Vinyl Siding
- Roof: Composition
Condition
- Year built: 2017
Utilities & green energy
- Sewer: Public Sewer
- Water: Public
Community & HOA
Community
- Subdivision: Whispering Meadows
Location
- Region: Branson
Financial & listing details
- Price per square foot: $123/sqft
- Tax assessed value: $143,210
- Annual tax amount: $1,427
- Date on market: 3/20/2026
- Road surface type: Asphalt, Concrete
Estimated market value
$377,600
$359,000 - $396,000
$3,039/mo
Price history
| Date | Event | Price |
|---|---|---|
| 8/3/2026 | Price change | $379,900-2.1%$123/sqft |
Source:  SOMOMLS as distributed by MLS GRID #60318622 Report a problem SOMOMLS as distributed by MLS GRID #60318622 Report a problem | ||
| 6/25/2026 | Price change | $387,900-0.5%$125/sqft |
Source: SOMOMLS as distributed by MLS GRID #60318622 Report a problem | ||
| 5/27/2026 | Price change | $389,900-2.5%$126/sqft |
Source: SOMOMLS as distributed by MLS GRID #60318622 Report a problem | ||
| 4/2/2026 | Price change | $399,900-3.6%$129/sqft |
Source: SOMOMLS as distributed by MLS GRID #60318622 Report a problem | ||
| 3/20/2026 | Price change | $415,000+38.9%$134/sqft |
Source: SOMOMLS as distributed by MLS GRID #60318622 Report a problem | ||
| 3/6/2021 | Pending sale | $298,735$97/sqft |
Source: SOMOMLS as distributed by MLS GRID #60183402 Report a problem | ||
| 2/13/2021 | Listed for sale | $298,735$97/sqft |
Source: SOMOMLS as distributed by MLS GRID #60183402 Report a problem | ||
Public tax history
| Year | Property taxes | Tax assessment |
|---|---|---|
| 2025 | $1,428 -7.5% | $27,210 -8.5% |
| 2024 | $1,543 -0.1% | $29,740 |
| 2023 | $1,544 +3% | $29,740 |
| 2022 | $1,500 +0.5% | $29,740 |
| 2021 | $1,492 +7% | $29,740 |
| 2020 | $1,394 +2.5% | $29,740 +12.5% |
| 2019 | $1,360 | $26,430 |
| 2018 | $1,360 | $26,430 |
Find assessor info on the county website
Monthly payment
Est. payment
Payment breakdown
Explore the cost of this home by adjusting the details. Changes won't be saved.Climate risks
Neighborhood: 65616
Nearby schools
GreatSchools rating
- 6/10Cedar Ridge Intermediate SchoolGrades: 4-6Distance: 2.9 mi
- 5/10Branson Jr. High SchoolGrades: 7-8Distance: 1.7 mi
- 7/10Branson High SchoolGrades: 9-12Distance: 3.8 mi
Schools provided by the listing agent
- Elementary: Branson Cedar Ridge
- Middle: Branson
- High: Branson
Source: SOMOMLS as distributed by MLS GRID. This data may not be complete. We recommend contacting the local school district to confirm school assignments for this home.
- $275,3004 bd4 ba1.7k sqft160 Whispering Meadows Pkwy, Branson, MO 65616Off Market
- $254,8003 bd2 ba1.4k sqft135 Whispering Meadows Pkwy, Branson, MO 65616Off Market
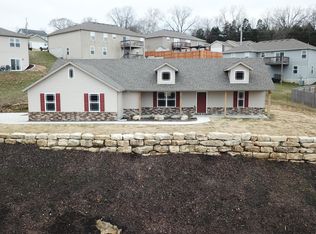
- $389,5004 bd3 ba3.5k sqft140 Whispering Meadows Pkwy, Branson, MO 65616Off Market
- $2,6995 bd3 ba2.4k sqft116 Whispering Meadows Pkwy, Branson, MO 65616For Rent
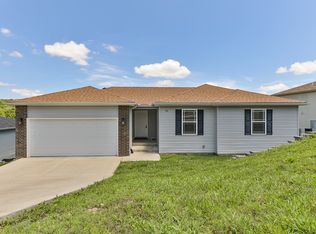
- $318,0005 bd3 ba2.4k sqft128 Whispering Meadows Pkwy, Branson, MO 65616Off Market
- $--3 bd2 ba1.6k sqft182 Whispering Meadows Pkwy, Branson, MO 65616Sold
- $--3 bd2 ba1.3k sqft406 Spring Meadow Pkwy, Branson, MO 65616Sold
- $322,1005 bd3 ba2.6k sqft172 Whispering Meadows Pkwy, Branson, MO 65616Off Market
A local agent can set up tours, give advice and negotiate with sellers.
Similar homes
- $415,0005 bd4 ba2.9k sqft163 Oak Ridge Avenue, Branson, MO 65616Active w/Contingency
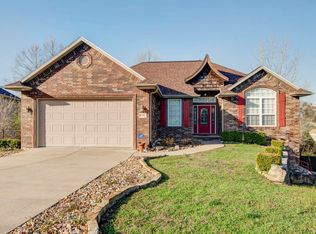
 MLS ID #60320063, Kevin D Branstetter, ReeceNichols - Branson. SOMOMLS as distributed by MLS GRID
 - $425,0004 bd3 ba2.7k sqft481 Sunny Brook Drive, Branson, MO 65616Active
 MLS ID #60330512, Jeff and Rachel Gerken, Gerken & Associates, Inc.. SOMOMLS as distributed by MLS GRID
 - $399,0004 bd3 ba2.4k sqft299 Sunny Brook Drive, Branson, MO 65616Active
 MLS ID #60329171, Kimberly Hagan, Keller Williams Tri-Lakes. SOMOMLS as distributed by MLS GRID
 - $395,0003 bd2 ba2.1k sqft118 N Sunshine Street, Branson, MO 65616Active
 MLS ID #60330206, Michelle Varisco, Gerken & Associates, Inc.. SOMOMLS as distributed by MLS GRID
 - $495,0005 bd3 ba3.1k sqft440 Spring Meadow Parkway, Branson, MO 65616ActiveMLS ID #60297723, Linda Carter, Keller Williams Tri-Lakes - WP. SOMOMLS as distributed by MLS GRID
- $365,0004 bd2 ba1.5k sqft284 Shady Drive, Branson, MO 65616ActiveMLS ID #60330088, Jeff Reynolds, Keller Williams Tri-Lakes. SOMOMLS as distributed by MLS GRID
- $375,0003 bd2 ba1.7k sqft240 Spencer Drive, Branson, MO 65616ActiveMLS ID #60329635, Emily Christenson, ReeceNichols - Branson. SOMOMLS as distributed by MLS GRID
- $374,9005 bd2 ba2k sqft175 Sunrise Villa Drive, Branson, MO 65616ActiveMLS ID #60324607, Kay Fridley, Right Choice Realtors. SOMOMLS as distributed by MLS GRID
- $347,5004 bd2 ba3k sqft230 Deer Run Road, Branson, MO 65616ActiveMLS ID #60314412, Bosten Fridley, Real Estate United. SOMOMLS as distributed by MLS GRID
- $435,0005 bd3 ba3.4k sqft208 Lafayette Lane, Branson, MO 65616ActiveMLS ID #60324732, Emily Christenson, ReeceNichols - Branson. SOMOMLS as distributed by MLS GRID
- $379,0003 bd2 ba1.7k sqft199 Rockridge Road, Branson, MO 65616ActiveMLS ID #60329727, April Redford Eby, Foggy River Realty LLC. SOMOMLS as distributed by MLS GRID
- $295,0004 bd3 ba1.6k sqft115 Stacy Street, Branson, MO 65616ActiveMLS ID #60330188, Jeff Reynolds, Keller Williams Tri-Lakes. SOMOMLS as distributed by MLS GRID
- $395,0003 bd2 ba2.2k sqft122 Thomas Eugene Drive, Branson, MO 65616ActiveMLS ID #60299698, Judy Frost, PB Realty. SOMOMLS as distributed by MLS GRID
- $492,0004 bd3 ba2.8k sqft129 Hackberry Lane, Branson, MO 65616Active w/ContingencyMLS ID #60324885, Kelly Meyer, ReeceNichols - Branson. SOMOMLS as distributed by MLS GRID
- $365,0004 bd3 ba3.5k sqft120 Oxford Court #2 BLDG 5, Branson, MO 65616ActiveMLS ID #60330205, Michelle Varisco, Gerken & Associates, Inc.. SOMOMLS as distributed by MLS GRID
- $360,0003 bd2 ba2.3k sqft160 Hill Drive, Branson, MO 65616ActiveMLS ID #60326113, Danielle Schmidt, EXP Realty, LLC.. SOMOMLS as distributed by MLS GRID
- $390,0003 bd2 ba1.9k sqft479 Southview Drive, Branson, MO 65616ActiveMLS ID #60323944, Amber Katy Crawford, Murney Associates - Primrose. SOMOMLS as distributed by MLS GRID
- $395,0004 bd3 ba3.4k sqft511 Cozy Lane, Branson, MO 65616ActiveMLS ID #60318786, Michelle Varisco, Gerken & Associates, Inc.. SOMOMLS as distributed by MLS GRID
- $515,0006 bd3 ba3.1k sqft185 Old Meadow Lane, Branson, MO 65616ActiveMLS ID #60312385, Booker Cox III, Foggy River Realty LLC. SOMOMLS as distributed by MLS GRID
- $459,5005 bd3 ba3.3k sqft875 Emory Creek Boulevard, Branson, MO 65616ActiveMLS ID #60326988, Heather Katherine Henderson, PB Realty. SOMOMLS as distributed by MLS GRID
