Welcome home to this beautifully maintained 3-bedroom, 2-bath home nestled in a highly desirable subdivision where homes rarely become available. Designed with comfort and functionality in mind, this home features an open floor plan with a spacious living room and dining area, perfect for everyday living and entertaining. You'll love the well-appointed kitchen offering ample cabinet space, beautiful granite countertops, a large center island, convenient pantry, and nearby laundry room. No carpet throughout means easy maintenance with attractive wood and tile flooring. The primary suite includes a private bath with double sinks, granite counter tops, a walk-in shower, and a custom-designed walk-in closet. High ceilings create an open, airy feel throughout the home and is equipped with ADT. Step outside to enjoy the covered back patio overlooking a fenced backyard with peaceful green space beyond, offering added privacy and a relaxing setting. A 2-car attached garage and front and back irrigation system complete this exceptional property. Don't miss this rare opportunity to own a home in a subdivision where properties seldom come on the market.
Active
$375,000
240 Spencer Drive, Branson, MO 65616
3beds
1,786sqft
:
Get pre-qualified$2,367/mo
Single Family Residence
Built in 2013
0.26 Acres Lot
$362,100 Zestimate®
$210/sqft
$-- HOA
What's special
Beautiful granite countertopsOpen floor planWell-appointed kitchenDouble sinksWalk-in showerAmple cabinet spaceLarge center island
- 9 days |
- 442 |
- 37 |
Likely to sell faster than
Zillow last checked:
Listing updated:
Listed by:
Emily Christenson 417-294-4728,
ReeceNichols - Branson
Source: SOMOMLS as distributed by MLS GRID,MLS#: 60329635
Facts & features
Interior
Bedrooms & bathrooms
- Bedrooms: 3
- Bathrooms: 2
- Full bathrooms: 2
Heating
- Central, Electric
Cooling
- Central Air, Ceiling Fan(s)
Appliances
- Included: Dishwasher, Free-Standing Electric Oven, Microwave, Refrigerator
Features
- Internet - Cable, Granite Counters, Vaulted Ceiling(s), High Ceilings, Walk-In Closet(s), Walk-in Shower, High Speed Internet
- Flooring: Tile, Engineered Hardwood
- Windows: Blinds, Double Pane Windows
- Has basement: No
- Has fireplace: No
Interior area
- Total structure area: 1,786
- Total interior livable area: 1,786 sqft
- Finished area above ground: 1,786
- Finished area below ground: 0
Property
Parking
- Total spaces: 2
- Parking features: Garage - Attached
- Attached garage spaces: 2
Features
- Levels: One
- Stories: 1
- Patio & porch: Covered
- Fencing: Privacy,Wood
Lot
- Size: 0.26 Acres
- Dimensions: 84.2 x 137.1
Details
- Parcel number: 085.016000000083.000
Construction
Type & style
- Home type: SingleFamily
- Architectural style: Ranch
- Property subtype: Single Family Residence
Materials
- Brick, Vinyl Siding
- Foundation: Poured Concrete
Condition
- Year built: 2013
Utilities & green energy
- Sewer: Public Sewer
- Water: Public
- Utilities for property: Cable Available
Community & HOA
Community
- Security: Security System, Smoke Detector(s)
- Subdivision: Deer Creek Estates
Location
- Region: Branson
Financial & listing details
- Price per square foot: $210/sqft
- Tax assessed value: $133,730
- Annual tax amount: $1,333
- Date on market: 7/24/2026
- Listing terms: Cash,VA Loan,USDA/RD,FHA,Conventional
Estimated market value
$362,100
$344,000 - $380,000
$2,200/mo
Price history
| Date | Event | Price |
|---|---|---|
| 7/24/2026 | Listed for sale | $375,000+4.5%$210/sqft |
Source:  SOMOMLS as distributed by MLS GRID #60329635 Report a problem SOMOMLS as distributed by MLS GRID #60329635 Report a problem | ||
| 5/21/2024 | Sold | -- |
Source: SOMOMLS as distributed by MLS GRID #60264474 Report a problem | ||
| 3/31/2024 | Pending sale | $359,000$201/sqft |
Source: SOMOMLS as distributed by MLS GRID #60264474 Report a problem | ||
| 3/29/2024 | Listed for sale | $359,000$201/sqft |
Source: SOMOMLS as distributed by MLS GRID #60264474 Report a problem | ||
| 2/28/2021 | Listing removed | -- |
Source: Owner Report a problem | ||
| 3/16/2020 | Listing removed | $1,600$1/sqft |
Source: Owner Report a problem | ||
| 3/9/2020 | Listed for rent | $1,600$1/sqft |
Source: Owner Report a problem | ||
| 2/27/2015 | Sold | -- |
Source: Agent Provided Report a problem | ||
Public tax history
| Year | Property taxes | Tax assessment |
|---|---|---|
| 2025 | $1,333 -5.9% | $25,410 -6.9% |
| 2024 | $1,416 -0.1% | $27,300 |
| 2023 | $1,417 +3% | $27,300 |
| 2022 | $1,377 +0.5% | $27,300 |
| 2021 | $1,369 +6.3% | $27,300 |
| 2020 | $1,288 +2.5% | $27,300 +11.8% |
| 2019 | $1,256 | $24,420 |
| 2018 | $1,256 -0.2% | $24,420 |
| 2017 | $1,258 +1% | $24,420 +17.3% |
| 2016 | $1,246 +17.5% | $20,820 |
| 2015 | $1,060 +0.9% | $20,820 +2091.6% |
| 2014 | $1,051 | $950 |
| 2012 | -- | $950 |
| 2011 | -- | $950 |
| 2010 | -- | $950 |
Find assessor info on the county website
Monthly payment
Est. payment
Payment breakdown
Explore the cost of this home by adjusting the details. Changes won't be saved.Climate risks
Neighborhood: 65616
Nearby schools
GreatSchools rating
- 6/10Branson Intermediate SchoolGrades: 4-6Distance: 1.3 mi
- 5/10Branson Jr. High SchoolGrades: 7-8Distance: 1.8 mi
- 7/10Branson High SchoolGrades: 9-12Distance: 1.1 mi
Schools provided by the listing agent
- Elementary: Branson Buchanan
- Middle: Branson
- High: Branson
Source: SOMOMLS as distributed by MLS GRID. This data may not be complete. We recommend contacting the local school district to confirm school assignments for this home.
- $367,300-- bd-- ba1.9k sqft250 Spencer Dr, Branson, MO 65616Off Market
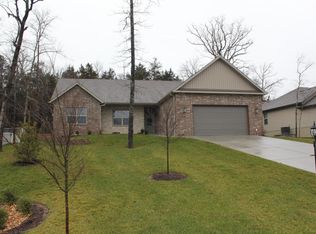
- $353,500-- bd-- ba1.9k sqft188 Spencer Dr, Branson, MO 65616Off Market

- $387,5003 bd2 ba2k sqft245 Spencer Dr, Branson, MO 65616Off Market
- $346,400-- bd-- ba2k sqft260 Spencer Dr, Branson, MO 65616Off Market
- $345,4003 bd2 ba2k sqft120 Jacks Way, Branson, MO 65616Off Market
- $395,1003 bd2 ba2k sqft245 Spencer, Branson, MO 65616Off Market
- $341,0000.31 Acres230 Spencer Dr, Branson, MO 65616Off Market
- $370,200-- bd-- ba1.7k sqft152 Spencer Dr, Branson, MO 65616Off Market
A local agent can set up tours, give advice and negotiate with sellers.
Similar homes
- $395,0003 bd2 ba2.1k sqft118 N Sunshine Street, Branson, MO 65616Active

 MLS ID #60330206, Michelle Varisco, Gerken & Associates, Inc.. SOMOMLS as distributed by MLS GRID
 - $374,9005 bd2 ba2k sqft175 Sunrise Villa Drive, Branson, MO 65616Active
 MLS ID #60324607, Kay Fridley, Right Choice Realtors. SOMOMLS as distributed by MLS GRID
 - $379,0003 bd2 ba1.7k sqft199 Rockridge Road, Branson, MO 65616Active
 MLS ID #60329727, April Redford Eby, Foggy River Realty LLC. SOMOMLS as distributed by MLS GRID
 - $365,0004 bd2 ba1.5k sqft284 Shady Drive, Branson, MO 65616Active
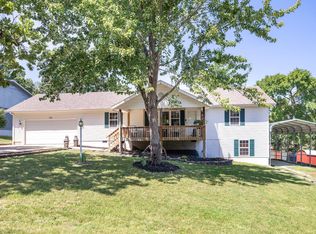 MLS ID #60330088, Jeff Reynolds, Keller Williams Tri-Lakes. SOMOMLS as distributed by MLS GRID
 - $399,0004 bd3 ba2.4k sqft299 Sunny Brook Drive, Branson, MO 65616ActiveMLS ID #60329171, Kimberly Hagan, Keller Williams Tri-Lakes. SOMOMLS as distributed by MLS GRID
- $390,0003 bd2 ba1.9k sqft479 Southview Drive, Branson, MO 65616ActiveMLS ID #60323944, Amber Katy Crawford, Murney Associates - Primrose. SOMOMLS as distributed by MLS GRID
- $295,0004 bd3 ba1.6k sqft115 Stacy Street, Branson, MO 65616ActiveMLS ID #60330188, Jeff Reynolds, Keller Williams Tri-Lakes. SOMOMLS as distributed by MLS GRID
- $399,0004 bd3 ba2.3k sqft234 Mesquite Drive, Branson, MO 65616ActiveMLS ID #60328408, Zaklina Bailey, HCW Realty. SOMOMLS as distributed by MLS GRID
- $330,0003 bd2 ba1.6k sqft259 Mesquite Drive, Branson, MO 65616ActiveMLS ID #60328057, Ann Ferguson, Keller Williams Tri-Lakes. SOMOMLS as distributed by MLS GRID
- $399,0003 bd2 ba2.2k sqft106 Southview Drive, Branson, MO 65616ActiveMLS ID #60325489, Dan Boone, Keller Williams Tri-Lakes. SOMOMLS as distributed by MLS GRID
- $329,0003 bd2 ba1.3k sqft118 Deauville Court, Branson, MO 65616Active w/ContingencyMLS ID #60326923, Kimberly Hagan, Keller Williams Tri-Lakes. SOMOMLS as distributed by MLS GRID
- $395,0003 bd2 ba2.2k sqft122 Thomas Eugene Drive, Branson, MO 65616ActiveMLS ID #60299698, Judy Frost, PB Realty. SOMOMLS as distributed by MLS GRID
- $310,0003 bd2 ba1.7k sqft186 Holyoke Street, Hollister, MO 65672ActiveMLS ID #60330264, Whyte Steg & Associates, Century 21 Community. SOMOMLS as distributed by MLS GRID
- $220,0003 bd2 ba1.6k sqft281 Woodbridge Estates Drive, Branson, MO 65616ActiveMLS ID #60328108, Charlie Gerken, Hustle Back Realty. SOMOMLS as distributed by MLS GRID
- $235,0003 bd2 ba959 sqft212 Candlestick Road, Branson, MO 65616ActiveMLS ID #60326155, Ann Ferguson, Keller Williams Tri-Lakes. SOMOMLS as distributed by MLS GRID
- $360,0003 bd3 ba2.2k sqft120 Residence Lane #2 BLDG 6, Branson, MO 65616ActiveMLS ID #60328529, Tamera Tyner-Davis, HCW Realty. SOMOMLS as distributed by MLS GRID
- $339,9003 bd3 ba1k sqft101 Residence Ln, Branson, MO 65616For SaleMLS ID #261796, Mandi McClure, White Magnolia Real Estate. Ozark Gateway AOR
- $263,5003 bd2 ba1.8k sqft261 Pine Street, Branson, MO 65616ActiveMLS ID #60322919, Mark Stewart, Keller Williams Local. SOMOMLS as distributed by MLS GRID
- $399,9002 bd2 ba1.7k sqft1206 Riverstone Drive, Branson, MO 65616ActiveMLS ID #60296249, Susan Baca Ewing, Gerken & Associates, Inc.. SOMOMLS as distributed by MLS GRID
- $355,0004 bd2 ba2.5k sqft22 Willow Court, Branson, MO 65616ActiveMLS ID #60322937, Zaklina Bailey, HCW Realty. SOMOMLS as distributed by MLS GRID
