Positioned within the established lakefront community of Lakewood Estates, 22 Willow Court offers a refined take on low-maintenance luxury living. This newly renovated 4-bedroom, 2-bath patio home pairs elevated finishes with the kind of everyday lifestyle buyers quietly search for but rarely find.Thoughtfully redesigned, the home balances warmth and sophistication with light-filled living spaces, curated updates, and peaceful lake views that create a sense of retreat without sacrificing convenience. Mornings begin with quiet walks through the neighborhood, coffee overlooking the water, and the ease of a lock-and-leave lifestyle in one of Branson's most desirable communities.Residents of Lakewood Estates enjoy a quality of life centered around mature landscaping, established surroundings, and proximity to everything that matters -- just minutes from Branson Landing, fine dining, golf, marinas, and entertainment, while still feeling tucked away from the pace of town.For buyers seeking a sophisticated primary residence, second home, or executive-style retreat with lakeview appeal and effortless living, 22 Willow Court is the kind of property that deserves a closer look.
Pending
Price cut: $15.1K (9/16)
$339,900
22 Willow Court, Branson, MO 65616
4beds
2,549sqft
Duplex
Built in 1975
-- sqft lot
$321,200 Zestimate®
$133/sqft
$250/mo HOA
What's special
Peaceful lake viewsEstablished surroundingsElevated finishesLight-filled living spacesCoffee overlooking the waterCurated updatesLakeview appeal
- 161 days
- 456
- 20
Zillow last checked:
Listing updated:
Listed by:
Zaklina Bailey 417-598-0111,
HCW Realty
Source: SOMOMLS as distributed by MLS GRID,MLS#: 60322937
Facts & features
Interior
Bedrooms & bathrooms
- Bedrooms: 4
- Bathrooms: 2
- Full bathrooms: 2
Rooms
- Room types: Master Bedroom
Heating
- Central, Electric
Cooling
- Central Air
Appliances
- Included: Dishwasher, Free-Standing Electric Oven, Dryer, Washer, Microwave, Refrigerator, Electric Water Heater
- Laundry: Main Level, Laundry Room, W/D Hookup
Features
- Walk-in Shower, Crown Molding, Granite Counters, Walk-In Closet(s)
- Flooring: Carpet, Laminate
- Doors: Storm Door(s)
- Has basement: No
- Attic: Fully Finished
- Has fireplace: No
Interior area
- Total structure area: 2,549
- Total interior livable area: 2,549 sqft
- Finished area above ground: 2,549
- Finished area below ground: 0
Property
Parking
- Total spaces: 1
- Parking features: Driveway, Paved
- Garage spaces: 1
- Carport spaces: 1
- Has uncovered spaces: Yes
Features
- Levels: Two
- Stories: 2
- Patio & porch: Covered
- Exterior features: Rain Gutters
- Has view: Yes
- View description: City, Lake, Water
- Has water view: Yes
- Water view: Lake,Water
Lot
- Features: Sprinklers In Front, Sprinklers In Rear, Corner Lot, Level, Dead End Street, Landscaped
Details
- Parcel number: 088.033002002005.022
Construction
Type & style
- Home type: MultiFamily
- Property subtype: Duplex
- Attached to another structure: Yes
Materials
- Foundation: Crawl Space
- Roof: Composition
Condition
- Year built: 1975
Utilities & green energy
- Sewer: Public Sewer
- Water: Public
Community & HOA
Community
- Subdivision: Lakewood Estates Condos
HOA
- Services included: Common Area Maintenance, Pool, Clubhouse, Trash, Snow Removal, Maintenance Grounds, Community Center
- HOA fee: $250 monthly
Location
- Region: Branson
Financial & listing details
- Price per square foot: $133/sqft
- Tax assessed value: $173,780
- Annual tax amount: $1,778
- Date on market: 5/7/2026
- Listing terms: Cash,Conventional
- Road surface type: Asphalt
Estimated market value
$321,200
$305,000 - $337,000
$1,508/mo
Price history
| Date | Event | Price |
|---|---|---|
| 10/11/2026 | Pending sale | $339,900$133/sqft |
Source:  SOMOMLS as distributed by MLS GRID #60322937 Report a problem SOMOMLS as distributed by MLS GRID #60322937 Report a problem | ||
| 9/16/2026 | Price change | $339,900-4.3%$133/sqft |
Source: SOMOMLS as distributed by MLS GRID #60322937 Report a problem | ||
| 5/7/2026 | Listed for sale | $355,000+238.1%$139/sqft |
Source: SOMOMLS as distributed by MLS GRID #60322937 Report a problem | ||
| 6/5/2021 | Sold | -- |
Source: Agent Provided Report a problem | ||
| 12/14/2018 | Listing removed | $105,000$41/sqft |
Source: Foggy River Realty LLC #60124420 Report a problem | ||
| 12/3/2018 | Pending sale | $105,000$41/sqft |
Source: Foggy River Realty LLC #60124420 Report a problem | ||
| 11/30/2018 | Listed for sale | $105,000$41/sqft |
Source: Foggy River Realty LLC #60124420 Report a problem | ||
Public tax history
| Year | Property taxes | Tax assessment |
|---|---|---|
| 2025 | $1,779 -1.7% | $33,020 -2.5% |
| 2024 | $1,810 +39% | $33,860 +39% |
| 2023 | $1,303 +2.8% | $24,360 |
| 2022 | $1,267 +0.7% | $24,360 |
| 2021 | $1,258 +7.2% | $24,360 |
| 2020 | $1,174 +0.6% | $24,360 +12.6% |
| 2019 | $1,166 | $21,640 |
| 2018 | $1,166 -0.1% | $21,640 +12.6% |
| 2017 | $1,167 +13.7% | $19,210 |
| 2016 | $1,026 +0.2% | $19,210 |
| 2015 | $1,024 +0.9% | $19,210 +2.7% |
| 2014 | $1,014 | $18,700 |
| 2012 | -- | $18,700 |
| 2011 | -- | $18,700 |
Find assessor info on the county website
Monthly payment
Est. payment
Payment breakdown
Explore the cost of this home by adjusting the details. Changes won't be saved.Climate risks
Neighborhood: 65616
Nearby schools
Schools provided by the listing agent
- Elementary: Branson Cedar Ridge
- Middle: Branson
- High: Branson
Source: SOMOMLS as distributed by MLS GRID. This data may not be complete. We recommend contacting the local school district to confirm school assignments for this home.
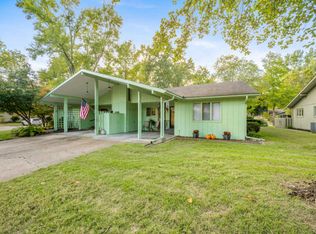

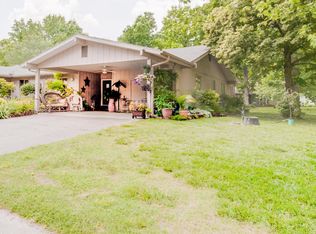
Similar homes
- $349,9003 bd3 ba2k sqft620 Parnell Circle, Branson, MO 65616Active
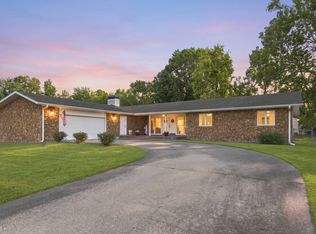
 MLS ID #60335771, Heather Tankersley, Keller Williams Tri-Lakes. SOMOMLS as distributed by MLS GRID
 - $367,9004 bd3 ba2.4k sqft299 Sunny Brook Drive, Branson, MO 65616Active
 MLS ID #60329171, Kimberly Hagan, Keller Williams Tri-Lakes. SOMOMLS as distributed by MLS GRID
 - $379,0005 bd3 ba2.8k sqft622 Lake Shore Drive, Branson, MO 65616Active
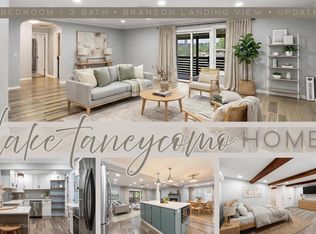 MLS ID #60322834, Parker Stone, Keller Williams Tri-Lakes. SOMOMLS as distributed by MLS GRID
 - $349,9504 bd3 ba2.9k sqft1815 Boswell Avenue, Branson, MO 65616Active
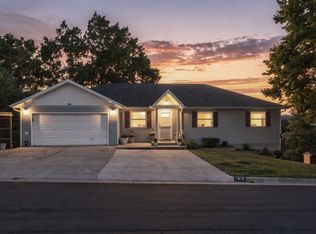 MLS ID #60331356, Shannen White, White Magnolia Real Estate LLC. SOMOMLS as distributed by MLS GRID
 - $269,0003 bd2 ba1.6k sqft7 Oak Court, Branson, MO 65616ActiveMLS ID #60333000, The Best Team, Keller Williams Tri-Lakes. SOMOMLS as distributed by MLS GRID
- $279,0003 bd2 ba1.6k sqft12 Ash Court, Branson, MO 65616ActiveMLS ID #60332999, The Best Team, Keller Williams Tri-Lakes. SOMOMLS as distributed by MLS GRID
- $269,0003 bd2 ba1.7k sqft19 Oak Court, Branson, MO 65616ActiveMLS ID #60332998, The Best Team, Keller Williams Tri-Lakes. SOMOMLS as distributed by MLS GRID
- $269,0003 bd2 ba1.4k sqft16 Ash Court, Branson, MO 65616ActiveMLS ID #60333206, The Best Team, Keller Williams Tri-Lakes. SOMOMLS as distributed by MLS GRID
- $279,0004 bd2 ba1.6k sqft103 Della St Street, Branson, MO 65616ActiveMLS ID #60326798, Dillon Lassley, Jones - Lassley Realty, Inc. SOMOMLS as distributed by MLS GRID
- $299,0003 bd2 ba1.9k sqft7811 Cozy Cove Road #2-11, Branson, MO 65616ActiveMLS ID #60331889, Zaklina Bailey, HCW Realty. SOMOMLS as distributed by MLS GRID
- $330,0003 bd2 ba1.6k sqft259 Mesquite Drive, Branson, MO 65616ActiveMLS ID #60328057, Ann Ferguson, Keller Williams Tri-Lakes. SOMOMLS as distributed by MLS GRID
- $345,0003 bd3 ba1.9k sqft220 Lancashire Drive, Branson, MO 65616ActiveMLS ID #60333209, The Best Team, Keller Williams Tri-Lakes. SOMOMLS as distributed by MLS GRID
- $365,0004 bd3 ba3.5k sqft120 Oxford Court #2 BLDG 5, Branson, MO 65616ActiveMLS ID #60330205, Michelle Varisco, Gerken & Associates, Inc.. SOMOMLS as distributed by MLS GRID
- $340,0004 bd2 ba2.4k sqft113 Millers, Rockaway Beach, MO 65740ActiveMLS ID #60330654, Adam Graddy, Keller Williams Local. SOMOMLS as distributed by MLS GRID
- $395,0003 bd2 ba2.2k sqft122 Thomas Eugene Drive, Branson, MO 65616ActiveMLS ID #60299698, Judy Frost, PB Realty. SOMOMLS as distributed by MLS GRID
- $455,0004 bd3 ba2.5k sqft218 River Bluff Drive, Branson, MO 65616ActiveMLS ID #60332158, Parker Stone, Keller Williams Tri-Lakes. SOMOMLS as distributed by MLS GRID
- $335,0003 bd2 ba1.8k sqft160 Mulligan Drive #4, Branson, MO 65616ActiveMLS ID #60304802, Judy Frost, PB Realty. SOMOMLS as distributed by MLS GRID
- $219,9003 bd2 ba1.7k sqft202 Travis Trail, Branson, MO 65616ActiveMLS ID #60331015, Kimberly Hagan, Keller Williams Tri-Lakes. SOMOMLS as distributed by MLS GRID
- $229,5003 bd2 ba1.8k sqft139 Grape Lane, Branson, MO 65616ActiveMLS ID #60332355, Dave Dove, Gerken & Associates, Inc.. SOMOMLS as distributed by MLS GRID
