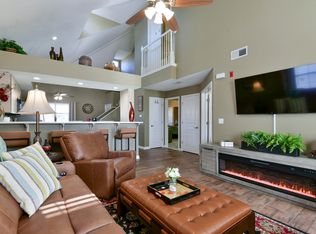
Discover an exceptional opportunity in the heart of Branson with this immaculately maintained, fully furnished 4-bedroom, 3-bath condo offering 3,514 square feet of beautifully finished living space. Thoughtfully updated throughout and offered with all NEW furnishings included, this two-level residence is truly move-in ready!The walk-in main level opens to a spacious, light-filled interior featuring modern finishes, a soothing color palette, and an easy flow for everyday living and entertaining. An enclosed sunroom with remote-controlled blinds provides a comfortable place to relax and enjoy the peaceful surroundings year-round.The lower level offers even more flexibility, including a screened patio with direct access to the community pool and a bonus room ideal for a home office, fitness space, media room, hobby area, or additional guest space. Updated Onyx showers add a polished touch to the bathrooms, while the spacious primary suite creates a private and comfortable retreat.Located just minutes from the Branson Strip, this home offers convenient access to entertainment, dining, shopping, and area attractions while maintaining a quiet residential setting. Short-term rentals are not permitted in the condo association, helping preserve the peaceful atmosphere for owners and residents.With its exceptional condition, expansive layout, new furnishings, flexible living spaces, and prime Branson location, this one-of-a-kind condo stands apart. Simply bring your personal belongings and begin enjoying the Branson lifestyle from day one.
Active
$365,000
120 Oxford Court #2 BLDG 5, Branson, MO 65616
4beds
3,514sqft
Condominium
Built in 1995
-- sqft lot
$351,800 Zestimate®
$104/sqft
$460/mo HOA
What's special
Fully furnishedModern finishesSoothing color paletteFlexible living spacesUpdated onyx showersSpacious light-filled interiorExpansive layout
- 23 days |
- 281 |
- 11 |
Likely to sell faster than
Zillow last checked:
Listing updated:
Listed by:
Michelle Varisco 417-593-4621,
Gerken & Associates, Inc.
Source: SOMOMLS as distributed by MLS GRID,MLS#: 60330205
Facts & features
Interior
Bedrooms & bathrooms
- Bedrooms: 4
- Bathrooms: 3
- Full bathrooms: 3
Rooms
- Room types: Bedroom, Hobby Room, Sun Room, Living Areas (2), Family Room, Master Bedroom
Heating
- Forced Air, Fireplace(s), Electric, Wood
Cooling
- Central Air, Ceiling Fan(s)
Appliances
- Included: Dishwasher, Free-Standing Electric Oven, Microwave, Water Softener Owned, Refrigerator, Electric Water Heater, Disposal
- Laundry: In Basement, W/D Hookup
Features
- High Speed Internet, Crown Molding, Granite Counters, Walk-In Closet(s), Walk-in Shower
- Flooring: Carpet, Luxury Vinyl, Tile
- Windows: Window Coverings, Double Pane Windows, Blinds
- Basement: Walk-Out Access,Sump Pump,Storage Space,Finished,Exterior Entry,Utility,Full
- Attic: None
- Has fireplace: Yes
- Fireplace features: Electric, Wood Burning
Interior area
- Total structure area: 3,514
- Total interior livable area: 3,514 sqft
- Finished area above ground: 1,842
- Finished area below ground: 1,672
Property
Parking
- Parking features: Parking Space, Paved, Gated, Assigned
Features
- Levels: Two
- Stories: 2
- Patio & porch: Covered, Screened
- Exterior features: Rain Gutters, Cable Access, Gas Grill
- Pool features: In Ground, Community
Lot
- Features: Curbs, Dead End Street, Paved, Level, Landscaped
Details
- Parcel number: 181.012002002051.002
Construction
Type & style
- Home type: Condo
- Property subtype: Condominium
Condition
- Year built: 1995
Utilities & green energy
- Sewer: Public Sewer
- Water: Public
Community & HOA
Community
- Security: Fire Alarm, Fire Sprinkler System
- Subdivision: Palace View Place Condos
HOA
- Services included: Common Area Maintenance, Insurance, Pool, Exercise Room, Clubhouse, Maintenance Structure, Trash, Snow Removal, Maintenance Grounds, Gated Entry
- HOA fee: $460 monthly
Location
- Region: Branson
Financial & listing details
- Price per square foot: $104/sqft
- Annual tax amount: $2,119
- Date on market: 7/30/2026
- Listing terms: Cash,Conventional
- Road surface type: Asphalt
Estimated market value
$351,800
$334,000 - $369,000
$3,136/mo
Price history
| Date | Event | Price |
|---|---|---|
| 7/30/2026 | Price change | $365,000+5.8%$104/sqft |
Source:  SOMOMLS as distributed by MLS GRID #60330205 Report a problem SOMOMLS as distributed by MLS GRID #60330205 Report a problem | ||
| 9/8/2022 | Pending sale | $344,900$98/sqft |
Source: SOMOMLS as distributed by MLS GRID #60224423 Report a problem | ||
| 8/25/2022 | Price change | $344,900-1.4%$98/sqft |
Source: SOMOMLS as distributed by MLS GRID #60224423 Report a problem | ||
| 7/29/2022 | Listed for sale | $349,900$100/sqft |
Source: SOMOMLS as distributed by MLS GRID #60224423 Report a problem | ||
Public tax history
Tax history is unavailable.
Monthly payment
Est. payment
Payment breakdown
Explore the cost of this home by adjusting the details. Changes won't be saved.Climate risks
Neighborhood: 65616
Nearby schools
GreatSchools rating
- NABranson Primary SchoolGrades: PK-KDistance: 2.6 mi
- 5/10Branson Jr. High SchoolGrades: 7-8Distance: 3.9 mi
- 7/10Branson High SchoolGrades: 9-12Distance: 5.3 mi
Schools provided by the listing agent
- Elementary: Branson Cedar Ridge
- Middle: Branson
- High: Branson
Source: SOMOMLS as distributed by MLS GRID. This data may not be complete. We recommend contacting the local school district to confirm school assignments for this home.
- $211,9003 bd2 ba1.4k sqft120 Oxford Ct APT 12, Branson, MO 65616Off Market

- $296,5003 bd3 ba2.7k sqft120 Oxford Ct APT 3, Branson, MO 65616Off Market
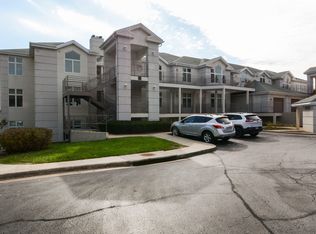
- $1,9002 bd3 ba2.9k sqft120 Oxford Ct APT 1, Branson, MO 65616For Rent
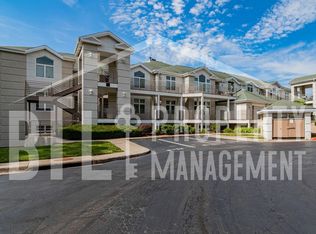
- $209,200-- bd-- ba1.4k sqft120 Oxford Ct APT 14, Branson, MO 65616Off Market
- $205,4002 bd2 ba1.4k sqft120 Oxford Ct APT 15, Branson, MO 65616Off Market
- $366,6004 bd3 ba2.8k sqft120 Oxford Ct APT 2, Branson, MO 65616Off Market
- $208,900-- bd-- ba1.3k sqft120 Oxford Ct APT 4, Branson, MO 65616Off Market
- $223,300-- bd-- ba1.3k sqft120 Oxford Ct BLDG 5, Branson, MO 65616Off Market
A local agent can set up tours, give advice and negotiate with sellers.
Similar homes
- $360,0003 bd3 ba2.2k sqft120 Residence Lane #2 BLDG 6, Branson, MO 65616Active
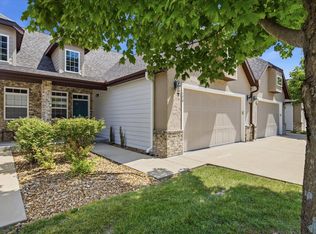
 MLS ID #60328529, Tamera Tyner-Davis, HCW Realty. SOMOMLS as distributed by MLS GRID
 - $385,0004 bd3 ba2.9k sqft1815 Boswell Avenue, Branson, MO 65616Active
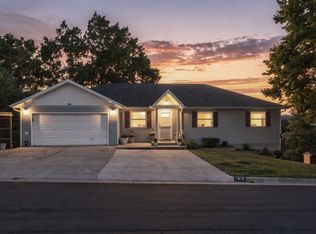 MLS ID #60331356, Shannen White, White Magnolia Real Estate LLC. SOMOMLS as distributed by MLS GRID
 - $385,0004 bd3 ba2.4k sqft299 Sunny Brook Drive, Branson, MO 65616Active
 MLS ID #60329171, Kimberly Hagan, Keller Williams Tri-Lakes. SOMOMLS as distributed by MLS GRID
 - $300,0003 bd3 ba1.9k sqft2800 Green Mountain Drive #132 BLDG 1, Branson, MO 65616Active
 MLS ID #60331044, Emil F Schellack, Veterans Realty. SOMOMLS as distributed by MLS GRID
 - $400,0004 bd3 ba2.1k sqft391 Southview Drive, Branson, MO 65616ActiveMLS ID #60331580, Christian Powell, EXP Realty, LLC.. SOMOMLS as distributed by MLS GRID
- $425,0004 bd3 ba2.3k sqft395 Caudill Way, Branson, MO 65616ActiveMLS ID #60326875, Holt Homes Group, Keller Williams Local. SOMOMLS as distributed by MLS GRID
- $450,0004 bd3 ba2.8k sqft311 Stillwood Drive, Branson, MO 65616ActiveMLS ID #60332016, Paige Thomas, White Magnolia Real Estate LLC. SOMOMLS as distributed by MLS GRID
- $380,0005 bd3 ba2.2k sqft218 Windridge Street, Branson, MO 65616ActiveMLS ID #60332011, Whyte Steg & Associates, Century 21 Community. SOMOMLS as distributed by MLS GRID
- $469,0004 bd3 ba3.4k sqft1682 Pointe Royale Drive, Branson, MO 65616ActiveMLS ID #60331392, Nicole Pettyjohn, Murney Associates - Primrose. SOMOMLS as distributed by MLS GRID
- $360,0003 bd2 ba2.3k sqft160 Hill Drive, Branson, MO 65616ActiveMLS ID #60326113, Danielle Schmidt, EXP Realty, LLC.. SOMOMLS as distributed by MLS GRID
- $399,9004 bd3 ba2.3k sqft910 Valley View Drive, Branson, MO 65616Active w/ContingencyMLS ID #60326714, Cole Currier, Currier & Company. SOMOMLS as distributed by MLS GRID
- $500,0004 bd4 ba2k sqft530 Spring Creek Road #8 BLDG 5, Branson, MO 65616ActiveMLS ID #60328747, Gary Nelson, EXP Realty, LLC.. SOMOMLS as distributed by MLS GRID
- $399,0004 bd3 ba2.7k sqft185 Eagle Pointe Drive, Branson, MO 65616ActiveMLS ID #60287878, Bruce L Cureton, Pointe Royale Realty LLC. SOMOMLS as distributed by MLS GRID
- $354,0003 bd2 ba1.9k sqft341 River Drive, Branson, MO 65616ActiveMLS ID #60328696, Kimberly Hagan, Keller Williams Tri-Lakes. SOMOMLS as distributed by MLS GRID
- $375,0004 bd3 ba2.8k sqft109 Diamond Hill Court, Hollister, MO 65672ActiveMLS ID #60307026, Shamron Baur, White Magnolia Real Estate LLC. SOMOMLS as distributed by MLS GRID
- $384,0005 bd3 ba2.8k sqft622 Lake Shore Drive, Branson, MO 65616ActiveMLS ID #60322834, Parker Stone, Keller Williams Tri-Lakes. SOMOMLS as distributed by MLS GRID
- $395,0003 bd2 ba2.1k sqft118 N Sunshine Street, Branson, MO 65616ActiveMLS ID #60330206, Michelle Varisco, Gerken & Associates, Inc.. SOMOMLS as distributed by MLS GRID
- $399,9003 bd3 ba3k sqft121 Grand Summit Pt #1 BLDG 1, Branson, MO 65616ActiveMLS ID #60321993, Jon Holloway, RE/MAX SHOWTIME. SOMOMLS as distributed by MLS GRID
- $---- bd-- ba-- sqft146 Mulligan Dr APT 2, Branson, MO 65616Off Market
- $335,0003 bd2 ba1.8k sqft160 Mulligan Drive #4, Branson, MO 65616ActiveMLS ID #60304802, Judy Frost, PB Realty. SOMOMLS as distributed by MLS GRID
