This beautiful 2 story home with a fully finished basement is located in a quiet cul-de-sac within the highly sought-after Hollister School District--just minutes from Branson, College of the Ozarks, Downtown Hollister, and great shopping. Nestled against the woods, this property offers both privacy and convenience.Step inside to find an inviting eat-in kitchen featuring Corian countertops, porcelain tile flooring, a new microwave, double convectional/convection oven, stainless steel refrigerator, two pantries, and a utility closet. The laundry room is on the main level for easy access.The primary suite is also on the main level and boasts a newly added walk-in closet and an updated bathroom with a double-headed walk-in shower. A French door from the primary bedroom opens to the back deck, where you can relax and enjoy the wooded view. The living room features a cozy gas fireplace with brick mantel and is enhanced by natural light from skylights in the kitchen, living room, and upstairs bedrooms.Upstairs, a catwalk overlooks the living area and leads to two spacious bedrooms and a full bathroom, along with easy-access walk-in storage. The home also includes a Rainsoft water softener, reverse osmosis pure drinking water system, and abundant storage throughout.The walkout basement opens to an oversized patio complete with a 6-person jacuzzi, ideal for entertaining or unwinding. Outside, you'll also find a 12x16 workshop with electricity, an additional storage shed, and a concrete RV/boat parking pad. The home has been thoughtfully maintained with LP Smart Siding (resistant to hail, mold, and rot), a roof replaced in 2011, and a heat pump updated in 2012. Preventive termite bait systems are also in place. Roof is in the process of getting replaced now as well.This property truly offers the best of both worlds: a peaceful setting with modern upgrades and plenty of room to grow, all in a fantastic location near everything the Ozarks have to offer.
Active
Price cut: $31K (7/14)
$399,000
109 Diamond Hill Court, Hollister, MO 65672
4beds
2,843sqft
Single Family Residence
Built in 1993
0.96 Acres Lot
$-- Zestimate®
$140/sqft
$-- HOA
What's special
Cozy gas fireplaceQuiet cul-de-sacWalkout basementCorian countertopsAbundant storageUpdated bathroomSpacious bedrooms
- 285 days |
- 928 |
- 52 |
Zillow last checked:
Listing updated:
Listed by:
Shamron Baur 417-230-5201,
White Magnolia Real Estate LLC
Source: SOMOMLS as distributed by MLS GRID,MLS#: 60307026
Facts & features
Interior
Bedrooms & bathrooms
- Bedrooms: 4
- Bathrooms: 3
- Full bathrooms: 3
Rooms
- Room types: Master Bedroom, Living Areas (2), Family Room
Heating
- Heat Pump, Central, Electric
Cooling
- Central Air, Ceiling Fan(s)
Appliances
- Included: Electric Cooktop, Free-Standing Electric Oven, Water Softener Owned, Disposal, Dishwasher, Water Filtration, Water Purifier
- Laundry: Main Level
Features
- Other Counters, Vaulted Ceiling(s), High Ceilings
- Flooring: Carpet, Luxury Vinyl, Tile
- Windows: Blinds, Double Pane Windows
- Basement: Walk-Out Access,Finished,Full
- Has fireplace: Yes
- Fireplace features: Living Room, Blower Fan, Propane, Brick
Interior area
- Total structure area: 2,843
- Total interior livable area: 2,843 sqft
- Finished area above ground: 1,667
- Finished area below ground: 1,176
Property
Parking
- Total spaces: 2
- Parking features: Driveway, Garage Door Opener
- Attached garage spaces: 2
- Has uncovered spaces: Yes
Features
- Levels: Three Or More
- Stories: 3
- Patio & porch: Patio, Deck, Side Porch, Rear Porch, Front Porch
- Exterior features: Rain Gutters, Garden
- Has spa: Yes
- Spa features: Hot Tub
Lot
- Size: 0.96 Acres
- Dimensions: 92.1 x 171.9
- Features: Cul-De-Sac, Sloped, Landscaped
Details
- Additional structures: Shed(s), Other
- Parcel number: 186.013002004026.000
- Other equipment: See Remarks
Construction
Type & style
- Home type: SingleFamily
- Architectural style: Traditional,Ranch
- Property subtype: Single Family Residence
Materials
- Wood Siding, Brick
- Foundation: Poured Concrete
- Roof: Composition
Condition
- Year built: 1993
Utilities & green energy
- Sewer: Community Sewer
- Water: Public
Community & HOA
Community
- Security: Carbon Monoxide Detector(s), Smoke Detector(s), Fire Alarm
- Subdivision: Riverside Estates
Location
- Region: Hollister
Financial & listing details
- Price per square foot: $140/sqft
- Tax assessed value: $144,020
- Annual tax amount: $2,087
- Date on market: 10/11/2025
- Listing terms: Cash,VA Loan,FHA,Conventional
- Road surface type: Asphalt, Concrete
Estimated market value
Not available
Estimated sales range
Not available
Not available
Price history
| Date | Event | Price |
|---|---|---|
| 7/14/2026 | Price change | $399,000-7.2%$140/sqft |
Source:  SOMOMLS as distributed by MLS GRID #60307026 Report a problem SOMOMLS as distributed by MLS GRID #60307026 Report a problem | ||
| 5/1/2026 | Price change | $430,000-2.3%$151/sqft |
Source: SOMOMLS as distributed by MLS GRID #60307026 Report a problem | ||
| 1/9/2026 | Price change | $440,000-2.2%$155/sqft |
Source: SOMOMLS as distributed by MLS GRID #60307026 Report a problem | ||
| 10/11/2025 | Listed for sale | $450,000$158/sqft |
Source: SOMOMLS as distributed by MLS GRID #60307026 Report a problem | ||
| 10/3/2025 | Listing removed | -- |
Source: Owner Report a problem | ||
| 8/9/2025 | Price change | $450,000-8%$158/sqft |
Source: Owner Report a problem | ||
| 7/25/2025 | Listed for sale | $489,000+131.8%$172/sqft |
Source: Owner Report a problem | ||
| 8/29/2014 | Sold | -- |
Source: Agent Provided Report a problem | ||
| 3/20/2014 | Listing removed | $211,000$74/sqft |
Source: ERA Table Rock Realty #351431 Report a problem | ||
| 1/2/2014 | Price change | $211,000-3.7%$74/sqft |
Source: ERA Table Rock Realty #351431 Report a problem | ||
| 10/9/2013 | Price change | $219,000-3.1%$77/sqft |
Source: ERA Table Rock Realty #351431 Report a problem | ||
| 8/21/2013 | Price change | $226,000-7.4%$79/sqft |
Source: ERA Table Rock Realty #351431 Report a problem | ||
| 7/23/2013 | Price change | $244,000-1.6%$86/sqft |
Source: ERA Table Rock Realty #351431 Report a problem | ||
| 6/22/2013 | Price change | $248,000-0.8%$87/sqft |
Source: ERA Table Rock Realty #351431 Report a problem | ||
| 3/2/2013 | Listed for sale | $250,000$88/sqft |
Source: ERA Table Rock Realty #351431 Report a problem | ||
Public tax history
| Year | Property taxes | Tax assessment |
|---|---|---|
| 2025 | -- | $27,360 -29.5% |
| 2024 | $2,087 0% | $38,810 |
| 2023 | $2,088 +25.1% | $38,810 +23.1% |
| 2022 | $1,669 +3.6% | $31,530 |
| 2021 | $1,611 +9.2% | $31,530 |
| 2020 | $1,475 +2.3% | $31,530 +12.7% |
| 2019 | $1,441 | $27,980 |
| 2018 | $1,441 -1.8% | $27,980 -13.9% |
| 2017 | $1,468 -13.2% | $32,500 |
| 2016 | $1,691 +1.4% | $32,500 |
| 2015 | $1,667 +0.4% | $32,500 +3.8% |
| 2014 | $1,661 | $31,320 |
| 2012 | -- | $31,320 |
| 2011 | -- | $31,320 |
| 2010 | -- | $31,320 |
Find assessor info on the county website
Monthly payment
Est. payment
Payment breakdown
Explore the cost of this home by adjusting the details. Changes won't be saved.Climate risks
Neighborhood: 65672
Nearby schools
GreatSchools rating
- 4/10Hollister Elementary SchoolGrades: 2-5Distance: 4.2 mi
- 5/10Hollister Middle SchoolGrades: 6-8Distance: 4.4 mi
- 5/10Hollister High SchoolGrades: 9-12Distance: 4.5 mi
Schools provided by the listing agent
- Elementary: Hollister
- Middle: Hollister
- High: Hollister
Source: SOMOMLS as distributed by MLS GRID. This data may not be complete. We recommend contacting the local school district to confirm school assignments for this home.

- $--4 bd2 ba2k sqft102 Diamond Hill Ct, Hollister, MO 65672Sold
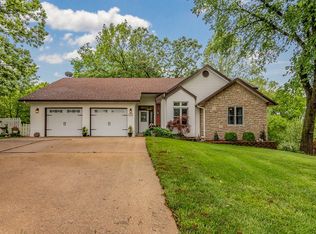
- $373,1003 bd2 ba2.4k sqft101 Diamond Hill Ct, Hollister, MO 65672Off Market
- $433,1003 bd3 ba1.8k sqft2360 Acacia Club Rd, Hollister, MO 65672Off Market
- $473,900-- bd-- ba1.6k sqft110 Diamond Hill Ct, Hollister, MO 65672Off Market
- $20,0000.71 Acres2454 Acacia Club Rd, Hollister, MO 65672Off Market
- $479,9005 bd4 ba3k sqft111 Townsend Ct, Hollister, MO 65672Pending
- $--5 bd3 ba3.1k sqft2325 Acacia Club Rd, Hollister, MO 65672Sold
- $397,3004 bd3 ba2.8k sqft145 Townsend Ct, Hollister, MO 65672Off Market
A local agent can set up tours, give advice and negotiate with sellers.
Similar homes
- $399,0004 bd3 ba2.4k sqft299 Sunny Brook Drive, Branson, MO 65616Active

 MLS ID #60329171, Kimberly Hagan, Keller Williams Tri-Lakes. SOMOMLS as distributed by MLS GRID
 - $399,9004 bd3 ba2.8k sqft304 Greenbrier Lane, Hollister, MO 65672Active
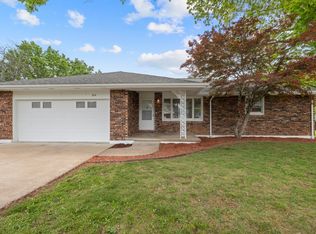 MLS ID #60321278, Kyle R. Dowell, EXP Realty LLC. SOMOMLS as distributed by MLS GRID
 - $387,5005 bd3 ba3k sqft891 Valley View Drive, Branson, MO 65616Active
 MLS ID #60329200, Linda L Lindstrom, Pointe Royale Realty LLC. SOMOMLS as distributed by MLS GRID
 - $425,0004 bd3 ba2.3k sqft395 Caudill Way, Branson, MO 65616Active
 MLS ID #60326875, Holt Homes Group, Keller Williams Local. SOMOMLS as distributed by MLS GRID
 - $399,9004 bd3 ba2.3k sqft910 Valley View Drive, Branson, MO 65616ActiveMLS ID #60326714, Cole Currier, Currier & Company. SOMOMLS as distributed by MLS GRID
- $399,0004 bd3 ba2.3k sqft234 Mesquite Drive, Branson, MO 65616ActiveMLS ID #60328408, Zaklina Bailey, HCW Realty. SOMOMLS as distributed by MLS GRID
- $414,7004 bd3 ba2.3k sqft203 Queensberry Drive, Branson West, MO 65737ActiveMLS ID #60326913, Kathy J Clark, Table Rock Sunset Properties. SOMOMLS as distributed by MLS GRID
- $399,0004 bd3 ba2.7k sqft185 Eagle Pointe Drive, Branson, MO 65616ActiveMLS ID #60287878, Bruce L Cureton, Pointe Royale Realty LLC. SOMOMLS as distributed by MLS GRID
- $399,0003 bd3 ba2.9k sqft580 Parkview Drive, Blue Eye, MO 65611ActiveMLS ID #60317790, Richard Blackwell, Sunset Realty Services Inc.. SOMOMLS as distributed by MLS GRID
- $359,0003 bd2 ba1.9k sqft341 River Drive, Branson, MO 65616ActiveMLS ID #60328696, Kimberly Hagan, Keller Williams Tri-Lakes. SOMOMLS as distributed by MLS GRID
- $344,9994 bd3 ba2.5k sqft32 Homewood Lane, Kimberling City, MO 65686ActiveMLS ID #60329194, Whyte Steg & Associates, Century 21 Community. SOMOMLS as distributed by MLS GRID
- $319,0005 bd3 ba2.6k sqft161 Hideaway Street, Branson, MO 65616ActiveMLS ID #60329417, The Best Team, Keller Williams Tri-Lakes. SOMOMLS as distributed by MLS GRID
- $385,0004 bd3 ba2.5k sqft175 Canyon Forest Circle, Kimberling City, MO 65686ActiveMLS ID #60318088, Ann Ferguson, Keller Williams Tri-Lakes. SOMOMLS as distributed by MLS GRID
- $360,0003 bd2 ba2.3k sqft160 Hill Drive, Branson, MO 65616ActiveMLS ID #60326113, Danielle Schmidt, EXP Realty, LLC.. SOMOMLS as distributed by MLS GRID
- $399,0003 bd2 ba2.2k sqft106 Southview Drive, Branson, MO 65616ActiveMLS ID #60325489, Dan Boone, Keller Williams Tri-Lakes. SOMOMLS as distributed by MLS GRID
- $435,0005 bd3 ba3.4k sqft208 Lafayette Lane, Branson, MO 65616ActiveMLS ID #60324732, Emily Christenson, ReeceNichols - Branson. SOMOMLS as distributed by MLS GRID
- $284,9003 bd3 ba1.8k sqft191 Rea Street, Hollister, MO 65672ActiveMLS ID #60328302, Shannon Cody, LPT Realty LLC. SOMOMLS as distributed by MLS GRID
- $380,0003 bd3 ba1.7k sqft35 Nightfall Lane, Branson West, MO 65737ActiveMLS ID #60326591, Holt Homes Group, Keller Williams Local. SOMOMLS as distributed by MLS GRID
- $449,0003 bd4 ba2.6k sqft127 Kachina Trail, Branson West, MO 65737ActiveMLS ID #60321863, Kathy J Clark, Table Rock Sunset Properties. SOMOMLS as distributed by MLS GRID
- $415,0005 bd4 ba2.9k sqft163 Oak Ridge Avenue, Branson, MO 65616Active w/ContingencyMLS ID #60320063, Kevin D Branstetter, ReeceNichols - Branson. SOMOMLS as distributed by MLS GRID
