Versatile Luxury Townhome with Pristine Golf Course & Tree-Lined Views Nestled in a highly sought-after, gated community, this exceptional turn-key fully furnished townhome offers unparalleled versatility. Whether you are looking for a full-time residence, a private vacation home, or an income-producing short/long-term investment, this property delivers. Enjoy exclusive access to the gated community pool and the convenience of an attached 2-car garage. Step into easy, convenient living on the main floor, which features Walk-In entrance to the foyer, an open-concept layout perfectly blending the living room, dining area, and kitchen. This level also includes: A spacious primary bedroom with a private ensuite bathroom. Step directly from the living room or primary bedroom onto a massive upper deck, where you can relax and take in breathtaking views of the lush, mature trees and the manicured greens of the Thousand Hills Golf Course. Take the grand staircase down to a completely self-contained second living space. This expansive level is perfect for guests or family and includes: A massive recreation and entertainment area with direct walk-out access to the large lower deck and grass yard. Jack & Jill spacious bedrooms one with a walk in closet; connected by a shared, full bathroom with large linen closet. An oversized utility room providing exceptional extra storage space. Enjoy peaceful, scenic views of the trees and golf course from your upper and lower-level walkout decks. Located in the heart of the Ozarks, you are just minutes away from Branson, MO's world-class entertainment, dining, and natural beauty.
Active
$360,000
120 Residence Lane #2 BLDG 6, Branson, MO 65616
3beds
2,267sqft
:
Get pre-qualified$2,642/mo
Condominium
Built in 2006
-- sqft lot
$348,100 Zestimate®
$159/sqft
$345/mo HOA
What's special
- 18 days |
- 233 |
- 12 |
Likely to sell faster than
Zillow last checked:
Listing updated:
Listed by:
Tamera Tyner-Davis 417-860-5875,
HCW Realty
Source: SOMOMLS as distributed by MLS GRID,MLS#: 60328529
Facts & features
Interior
Bedrooms & bathrooms
- Bedrooms: 3
- Bathrooms: 3
- Full bathrooms: 2
- 1/2 bathrooms: 1
Rooms
- Room types: Master Bedroom, Pantry, Living Areas (2), Family Room
Heating
- Central, Fireplace(s), Electric
Cooling
- Central Air, Ceiling Fan(s)
Appliances
- Included: Dishwasher, Free-Standing Electric Oven, Dryer, Washer, Exhaust Fan, Microwave, Refrigerator, Electric Water Heater, Disposal
- Laundry: Main Level, W/D Hookup
Features
- Internet - Cable, Granite Counters, Tray Ceiling(s), High Ceilings, Walk-In Closet(s), Walk-in Shower, High Speed Internet
- Flooring: Carpet, Tile, Hardwood
- Doors: Storm Door(s)
- Windows: Tilt-In Windows, Blinds, Drapes, Mixed
- Basement: Walk-Out Access,Exterior Entry,Storage Space,Interior Entry,Finished,Full
- Has fireplace: Yes
- Fireplace features: Living Room, Blower Fan, Propane
Interior area
- Total structure area: 2,367
- Total interior livable area: 2,267 sqft
- Finished area above ground: 1,110
- Finished area below ground: 1,157
Video & virtual tour
Property
Parking
- Total spaces: 2
- Parking features: Covered, Private, Paved, Garage Faces Front, Garage Door Opener, Driveway
- Attached garage spaces: 2
- Has uncovered spaces: Yes
Features
- Levels: One
- Stories: 1
- Patio & porch: Patio, Covered, Rear Porch, Front Porch, Deck
- Exterior features: Rain Gutters
- Has private pool: Yes
- Pool features: Private, Community
- Has spa: Yes
- Spa features: Bath
- Has view: Yes
- View description: Golf Course, Panoramic
Lot
- Features: Landscaped, Dead End Street, Level
Details
- Parcel number: 181.001003004003.502
Construction
Type & style
- Home type: Condo
- Architectural style: Contemporary
- Property subtype: Condominium
Materials
- Stucco, Vinyl Siding
- Foundation: Brick/Mortar, Poured Concrete
- Roof: Composition
Condition
- Year built: 2006
Utilities & green energy
- Sewer: Public Sewer
- Water: Public
- Utilities for property: Cable Available
Community & HOA
Community
- Security: Smoke Detector(s), Fire Sprinkler System, Fire Alarm
- Subdivision: Thousand Hills
HOA
- Services included: Gated Entry, Insurance, Pool, Maintenance Structure, Trash, Snow Removal, Maintenance Grounds
- HOA phone: 417-230-4656
- Second HOA fee: $345 monthly
Location
- Region: Branson
Financial & listing details
- Price per square foot: $159/sqft
- Annual tax amount: $1,750
- Date on market: 7/10/2026
- Listing terms: Cash,Exchange,Conventional
- Road surface type: Asphalt, Concrete
Estimated market value
$348,100
$331,000 - $366,000
$2,828/mo
Price history
| Date | Event | Price |
|---|---|---|
| 7/10/2026 | Listed for sale | $360,000$159/sqft |
Source:  SOMOMLS as distributed by MLS GRID #60328529 Report a problem SOMOMLS as distributed by MLS GRID #60328529 Report a problem | ||
Public tax history
Tax history is unavailable.
Monthly payment
Est. payment
Payment breakdown
Explore the cost of this home by adjusting the details. Changes won't be saved.Climate risks
Neighborhood: 65616
Nearby schools
GreatSchools rating
- NABranson Primary SchoolGrades: PK-KDistance: 2.5 mi
- 5/10Branson Jr. High SchoolGrades: 7-8Distance: 3.8 mi
- 7/10Branson High SchoolGrades: 9-12Distance: 5.1 mi
Schools provided by the listing agent
- Elementary: Branson Buchanan
- Middle: Branson
- High: Branson
Source: SOMOMLS as distributed by MLS GRID. This data may not be complete. We recommend contacting the local school district to confirm school assignments for this home.
- $255,900-- bd-- ba1.1k sqft120 Residence Ln, Branson, MO 65616Off Market
- $321,5003 bd4 ba2.1k sqft122 Residence Ln, Branson, MO 65616Off Market

- $254,800-- bd-- ba1.1k sqft118 Residence Ln, Branson, MO 65616Off Market
- $257,600-- bd-- ba1.1k sqft116 Residence Ln, Branson, MO 65616Off Market
- $247,100-- bd-- ba1.1k sqft124 Residence Ln, Branson, MO 65616Off Market
- $257,700-- bd-- ba1.1k sqft114 Residence Ln, Branson, MO 65616Off Market
- $281,9003 bd3 ba2.1k sqft126 Residence Ln, Branson, MO 65616Off Market
- $--1 bd1 ba546 sqft135 Residence Ln #F, Branson, MO 65616Off Market
A local agent can set up tours, give advice and negotiate with sellers.
Similar homes
- $315,0003 bd3 ba1.6k sqft351 S Wildwood Drive Apt 6 BLDG 3, Branson, MO 65616Active

 MLS ID #60329553, Carolyn Crispin Team, Keller Williams Tri-Lakes. SOMOMLS as distributed by MLS GRID
 - $312,0003 bd3 ba1.6k sqft351 Wildwood Drive S #5 BLDG 5, Branson, MO 65616Active
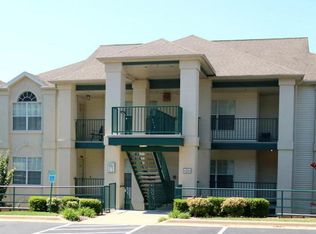 MLS ID #60313039, Emil F Schellack, Veterans Realty. SOMOMLS as distributed by MLS GRID
 - $310,0003 bd3 ba1.4k sqft330 S Wildwood Drive #7 BLDG 1, Branson, MO 65616Active
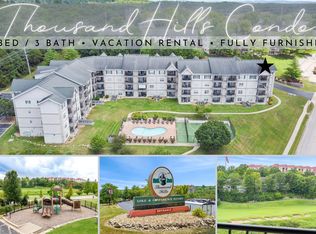 MLS ID #60286643, Parker Stone, Keller Williams Tri-Lakes. SOMOMLS as distributed by MLS GRID
 - $295,0003 bd3 ba1.6k sqft310 S Wildwood Drive #10-2, Branson, MO 65616Active
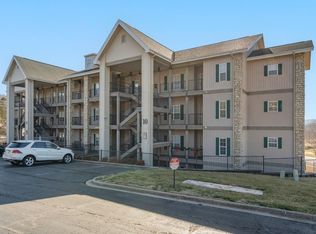 MLS ID #60316473, Great Branson Homes Team, EXP Realty, LLC.. SOMOMLS as distributed by MLS GRID
 - $329,9003 bd3 ba2.1k sqft318 Wimbledon Drive #11, Branson, MO 65616ActiveMLS ID #60315567, Booker Cox III, Foggy River Realty LLC. SOMOMLS as distributed by MLS GRID
- $330,0003 bd2 ba1.6k sqft259 Mesquite Drive, Branson, MO 65616ActiveMLS ID #60328057, Ann Ferguson, Keller Williams Tri-Lakes. SOMOMLS as distributed by MLS GRID
- $290,0003 bd3 ba1.6k sqft351 S Wildwood Drive #5 BLDG 12, Branson, MO 65616ActiveMLS ID #60313095, Gary Nelson, EXP Realty, LLC.. SOMOMLS as distributed by MLS GRID
- $355,0002 bd2 ba1.4k sqft200 Majestic Drive #2-214 BLDG 2, Branson, MO 65616ActiveMLS ID #60321937, Charlie Gerken, Hustle Back Realty. SOMOMLS as distributed by MLS GRID
- $390,0003 bd2 ba1.9k sqft479 Southview Drive, Branson, MO 65616ActiveMLS ID #60323944, Amber Katy Crawford, Murney Associates - Primrose. SOMOMLS as distributed by MLS GRID
- $239,0002 bd2 ba1.6k sqft109 Oxford Drive #7 BLDG 3, Branson, MO 65616ActiveMLS ID #60324727, Brent Sager, RE/MAX SHOWTIME. SOMOMLS as distributed by MLS GRID
- $399,0003 bd2 ba2.2k sqft106 Southview Drive, Branson, MO 65616ActiveMLS ID #60325489, Dan Boone, Keller Williams Tri-Lakes. SOMOMLS as distributed by MLS GRID
- $325,0003 bd2 ba1.1k sqft3105 S Vineyards Terrace Unit 2, Branson, MO 65616ActiveMLS ID #60318240, Tracey Lynne Lightfoot, Ozark Mountain Realty Group, LLC. SOMOMLS as distributed by MLS GRID
- $329,9003 bd2 ba1.7k sqft108 Sapling Drive, Branson, MO 65616ActiveMLS ID #60316273, Kerrie M Le, ReeceNichols - Springfield. SOMOMLS as distributed by MLS GRID
- $244,9002 bd2 ba1.3k sqft300 Glory Road #4 BLDG 7, Branson, MO 65616ActiveMLS ID #60326393, Tina Plum, Realty One Group Grand. SOMOMLS as distributed by MLS GRID
- $399,9003 bd3 ba3k sqft121 Grand Summit Pt #1 BLDG 1, Branson, MO 65616ActiveMLS ID #60321993, Jon Holloway, RE/MAX SHOWTIME. SOMOMLS as distributed by MLS GRID
- $315,0003 bd2 ba1.8k sqft229 Stillwood Drive #6a, Branson, MO 65616ActiveMLS ID #60303088, Austin Arnall, Alpha Realty MO, LLC. SOMOMLS as distributed by MLS GRID
- $274,5002 bd2 ba1.4k sqft200 Glory Road #D2 BLDG D, Branson, MO 65616ActiveMLS ID #60302489, Luke Menard, Menard Realty Group, LLC. SOMOMLS as distributed by MLS GRID
- $242,0002 bd2 ba1.5k sqft300 Glory Road #2 BLDG 8, Branson, MO 65616ActiveMLS ID #60324003, Gary M Winans, Keller Williams Tri-Lakes. SOMOMLS as distributed by MLS GRID
- $269,0002 bd2 ba1.4k sqft201 Golfview Drive #3-2, Branson, MO 65616ActiveMLS ID #60315444, Kimberly Hagan, Keller Williams Tri-Lakes. SOMOMLS as distributed by MLS GRID
- $267,7002 bd2 ba1.4k sqft351 S Wildwood Drive Bldg 12 Unit 2, Branson, MO 65616ActiveMLS ID #60324268, Sheila Hebing, Branson USA Realty, LLC. SOMOMLS as distributed by MLS GRID
