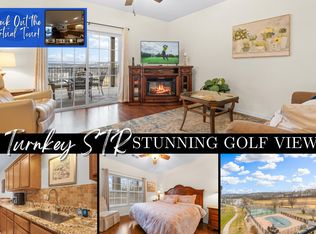
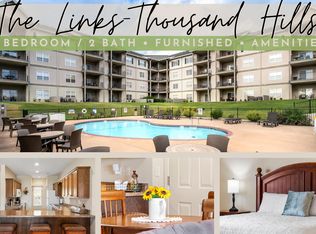
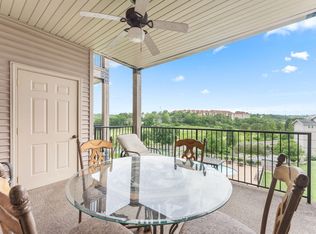
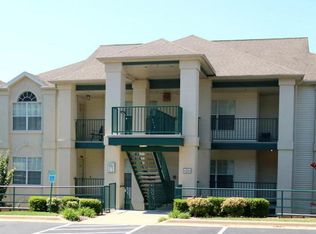
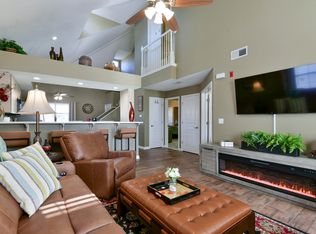
Welcome to your new vacation haven! This penthouse condo offers an exclusive escape right on the forefront of the picturesque Thousand Hills golf course. Imagine yourself enjoying a freshly brewed morning coffee with serene views of lush fairways and meticulously maintained greens, all from the comfort of your balcony.This splendid unit comes fully-furnished, making moving in as easy as packing your bags! Every inch of the space is designed with relaxation and comfort in mind. It features three tastefully appointed bedrooms, including a spacious primary bedroom, ensuring plenty of private space for everyone. Each of the three bathrooms is well-equipped, adding convenience and luxury to your daily routine.Set in the vibrant heart of Branson, known for its thrilling entertainment, extensive shopping, and wide array of dining options, you'll never find a dull moment. Whether you're in the mood for a live show, a shopping spree, or a delightful meal, everything is just moments away.For those days when you just want to relax at home, take advantage of the community amenities like the inviting outdoor pool or hit the courts for some fun physical activity. This condo is not only a great place to live but also approved for vacation rentals, presenting a fantastic opportunity for savvy investors.Embrace the blend of lifestyle and investment potential in this delightful Branson gem. Your perfect getaway or rental property awaits, fully ready to create lasting memories or generate passive income.
Active
$310,000
330 S Wildwood Drive #7 BLDG 1, Branson, MO 65616
3beds
1,486sqft
Condominium
Built in 2005
-- sqft lot
$230,800 Zestimate®
$209/sqft
$239/mo HOA
What's special
- 566 days |
- 46 |
- 1 |
Zillow last checked:
Listing updated:
Listed by:
Parker Stone 417-294-2294,
Keller Williams Tri-Lakes
Source: SOMOMLS as distributed by MLS GRID,MLS#: 60286643
Facts & features
Interior
Bedrooms & bathrooms
- Bedrooms: 3
- Bathrooms: 3
- Full bathrooms: 3
Bedroom 1
- Description: ensuite 13.7 x 4.95
- Area: 163.28
- Dimensions: 13.55 x 12.05
Bedroom 2
- Area: 164.7
- Dimensions: 12.2 x 13.5
Bedroom 3
- Description: ensuite 14.5 x 4.9
- Area: 151.2
- Dimensions: 14.4 x 10.5
Bathroom full
- Area: 71.54
- Dimensions: 14.6 x 4.9
Deck
- Area: 170.4
- Dimensions: 12 x 14.2
Kitchen
- Area: 178.32
- Dimensions: 12 x 14.86
Living room
- Description: dining area included
- Area: 361.57
- Dimensions: 33.95 x 10.65
Heating
- Central, Electric
Cooling
- Central Air
Appliances
- Included: Dishwasher, Free-Standing Electric Oven, Dryer, Washer, Exhaust Fan, Microwave, Refrigerator, Electric Water Heater, Disposal
- Laundry: W/D Hookup
Features
- Internet - Cable, Walk-In Closet(s), Walk-in Shower
- Flooring: Carpet, Tile
- Windows: Window Coverings, Double Pane Windows, Window Treatments
- Has basement: No
- Attic: None
- Has fireplace: No
Interior area
- Total structure area: 1,486
- Total interior livable area: 1,486 sqft
- Finished area above ground: 1,486
- Finished area below ground: 0
Property
Features
- Levels: One
- Stories: 1
- Patio & porch: Covered, Deck
- Has spa: Yes
- Spa features: Bath
Details
- Parcel number: 181.001004001013.107
Construction
Type & style
- Home type: Condo
- Property subtype: Condominium
Condition
- Year built: 2005
Utilities & green energy
- Sewer: Public Sewer
- Water: Public
- Utilities for property: Cable Available
Community & HOA
Community
- Subdivision: Thousand Hills/The Links
HOA
- Services included: Common Area Maintenance, Basketball Court, Maintenance Structure, Insurance, Trash, Pool, Snow Removal, Maintenance Grounds
- HOA phone: 417-230-6966
- Second HOA fee: $239 monthly
Location
- Region: Branson
Financial & listing details
- Price per square foot: $209/sqft
- Annual tax amount: $1,354
- Date on market: 2/6/2025
- Listing terms: Cash,Conventional
- Road surface type: Asphalt
Estimated market value
$230,800
$208,000 - $254,000
$1,918/mo
Price history
| Date | Event | Price |
|---|---|---|
| 2/6/2025 | Listed for sale | $310,000$209/sqft |
Source:  SOMOMLS as distributed by MLS GRID #60286643 Report a problem SOMOMLS as distributed by MLS GRID #60286643 Report a problem | ||
Public tax history
Tax history is unavailable.
Monthly payment
Est. payment
Payment breakdown
Explore the cost of this home by adjusting the details. Changes won't be saved.Climate risks
Neighborhood: 65616
Nearby schools
GreatSchools rating
- NABranson Primary SchoolGrades: PK-KDistance: 2.1 mi
- 5/10Branson Jr. High SchoolGrades: 7-8Distance: 3.3 mi
- 7/10Branson High SchoolGrades: 9-12Distance: 4.8 mi
Schools provided by the listing agent
- Elementary: Branson Cedar Ridge
- Middle: Branson
- High: Branson
Source: SOMOMLS as distributed by MLS GRID. This data may not be complete. We recommend contacting the local school district to confirm school assignments for this home.
- $--2 bd2 ba1.5k sqft330 S Wildwood Dr #6-5, Branson, MO 65616Sold
- $--2 bd2 ba1.2k sqft330 S Wildwood Dr #14, Branson, MO 65616Sold
- $--2 bd2 ba1.5k sqft330 S Wildwood Dr #5-4, Branson, MO 65616Sold
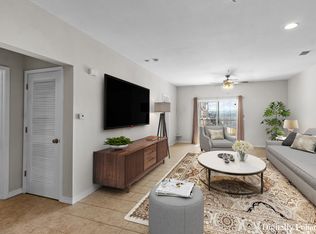
- $--2 bd2 ba1.5k sqft330 S Wildwood Dr #4-5, Branson, MO 65616Sold
- $243,8003 bd3 ba1.6k sqft330 S Wildwood #B1, UNIT3, Branson, MO 65616Off Market
- $227,1003 bd3 ba1.4k sqft330 Wildwood Dr #4-6, Branson, MO 65616Off Market
- $--3 bd3 ba1.5k sqft330 S Wildwood Dr #B1-U5, Branson, MO 65616Sold
- $--2 bd2 ba1.2k sqft330 S Wildwood Dr #5-2, Branson, MO 65616Sold
A local agent can set up tours, give advice and negotiate with sellers.
Similar homes
- $315,0003 bd3 ba1.6k sqft351 S Wildwood Drive Apt 6 BLDG 3, Branson, MO 65616Active

 MLS ID #60329553, Carolyn Crispin Team, Keller Williams Tri-Lakes. SOMOMLS as distributed by MLS GRID
 - $312,0003 bd3 ba1.6k sqft351 Wildwood Drive S #5 BLDG 5, Branson, MO 65616Active
 MLS ID #60313039, Emil F Schellack, Veterans Realty. SOMOMLS as distributed by MLS GRID
 - $295,0003 bd3 ba1.6k sqft310 S Wildwood Drive #10-2, Branson, MO 65616Active
 MLS ID #60316473, Great Branson Homes Team, EXP Realty, LLC.. SOMOMLS as distributed by MLS GRID
 - $300,0003 bd3 ba1.9k sqft2800 Green Mountain Drive #132 BLDG 1, Branson, MO 65616Active
 MLS ID #60331044, Emil F Schellack, Veterans Realty. SOMOMLS as distributed by MLS GRID
 - $300,0003 bd3 ba1.9k sqft2800 Green Mountain Drive #240 BLDG 2, Branson, MO 65616ActiveMLS ID #60330957, Emil F Schellack, Veterans Realty. SOMOMLS as distributed by MLS GRID
- $279,0003 bd3 ba1.6k sqft169 Highland Drive #8 BLDG 59, Branson, MO 65616ActiveMLS ID #60331875, Audrey E Spratt, Weichert, Realtors-The Griffin Company. SOMOMLS as distributed by MLS GRID
- $229,0002 bd2 ba1.5k sqft109 Oxford Drive #2, Branson, MO 65616ActiveMLS ID #60332243, Kevin D Branstetter, Keller Williams Tri-Lakes. SOMOMLS as distributed by MLS GRID
- $269,0002 bd2 ba1.4k sqft201 Golfview Drive #3-2, Branson, MO 65616ActiveMLS ID #60315444, Kimberly Hagan, Keller Williams Tri-Lakes. SOMOMLS as distributed by MLS GRID
- $249,9002 bd2 ba1.3k sqft330 S Wildwood Dr Unit 7, Branson, MO 65616For SaleReeceNichols Real Estate
- $249,9002 bd2 ba1.3k sqft330 Wildwood Drive S #7 BLDG 3, Branson, MO 65616ActiveMLS ID #60330610, Carmen & Scott McElwee, ReeceNichols - Branson. SOMOMLS as distributed by MLS GRID
- $262,7002 bd2 ba1.4k sqft351 S Wildwood Drive Bldg 12 Unit 2, Branson, MO 65616ActiveMLS ID #60324268, Sheila Hebing, Branson USA Realty, LLC. SOMOMLS as distributed by MLS GRID
- $274,5002 bd2 ba1.4k sqft200 Glory Road #D2 BLDG D, Branson, MO 65616ActiveMLS ID #60302489, Luke Menard, Menard Realty Group, LLC. SOMOMLS as distributed by MLS GRID
- $234,0002 bd2 ba1.4k sqft351 S Wildwood Drive #2 BLDG 2, Branson, MO 65616ActiveMLS ID #60329551, One.Five Real Estate Advisors, One.Five Real Estate Advisors. SOMOMLS as distributed by MLS GRID
- $299,9993 bd3 ba2.1k sqft318 Wimbledon Drive #11, Branson, MO 65616ActiveMLS ID #60315567, Booker Cox III, Foggy River Realty LLC. SOMOMLS as distributed by MLS GRID
- $190,0002 bd2 ba1.3k sqft350 S Wildwood Drive ## 20 BLDG F, Branson, MO 65616ActiveMLS ID #60331610, Paul Richard, EXP Realty, LLC.. SOMOMLS as distributed by MLS GRID
- $245,0002 bd2 ba1.1k sqft351 S Wildwood Drive #7-3, Branson, MO 65616For SaleMLS ID #60324400, Gary Nelson. eXp Realty
- $245,0002 bd2 ba1.1k sqft351 S Wildwood Drive #7-3 BLDG 7, Branson, MO 65616ActiveMLS ID #60324400, Gary Nelson, EXP Realty, LLC.. SOMOMLS as distributed by MLS GRID
- $339,9003 bd3 ba1k sqft101 Residence Ln, Branson, MO 65616For SaleMLS ID #261796, Mandi McClure, White Magnolia Real Estate. Ozark Gateway AOR
- $239,9003 bd2 ba1.3k sqft39 Fall Creek Trail #1, Branson, MO 65616ActiveMLS ID #60331760, Kathleen Haworth, Heritage Realty of the Ozarks. SOMOMLS as distributed by MLS GRID
- $284,9003 bd3 ba1.2k sqft195 Meadow Brook Lane #3-5, Branson, MO 65616ActiveMLS ID #60318418, The Best Team, Keller Williams Tri-Lakes. SOMOMLS as distributed by MLS GRID
