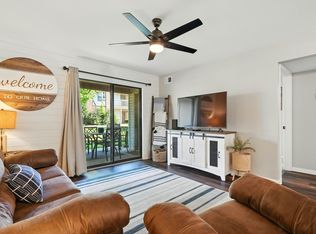
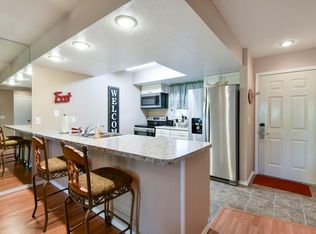
Step into modern comfort and timeless style in this beautifully updated 3-bedroom, 3-bath condo located in the prestigious Pointe Royale Golf Village. Perfectly blending classic high-end finishes with a fresh, contemporary flair, this turnkey (fully furnished) residence offers exceptional quality and an unbeatable location within one of Branson's most sought-after gated communities.The high-end kitchen features rich cabinetry, stainless steel appliances, sleek quartz countertops, and an undermount sink--creating a stylish and functional space for everyday living or hosting. Enjoy the convenience of a full-size washer and dryer in a dedicated laundry room, as well as fully updated bathrooms and thoughtfully curated furnishings throughout.Located just a short walk from the resort-style amenities, you'll enjoy easy access to indoor and outdoor pools, tennis courts, pickleball courts, fitness facilities, and the inviting Pointe Royale clubhouse.Ideally situated near all that Branson has to offer--world-class golf, shopping, dining, entertainment, and family-friendly attractions--this condo is perfect for a serene getaway, a full-time residence, or a savvy investment opportunity.
Active
$279,000
169 Highland Drive #8 BLDG 59, Branson, MO 65616
3beds
1,613sqft
Condominium
Built in 1994
-- sqft lot
$267,900 Zestimate®
$173/sqft
$571/mo HOA
What's special
Inviting pointe royale clubhouseTennis courtsThoughtfully curated furnishingsSleek quartz countertopsPickleball courtsFully updated bathroomsClassic high-end finishes
- 6 days |
- 316 |
- 10 |
Likely to sell faster than
Zillow last checked:
Listing updated:
Listed by:
Audrey E Spratt 417-527-6711,
Weichert, Realtors-The Griffin Company,
Travis Spratt 573-286-9570,
Weichert, Realtors-The Griffin Company
Source: SOMOMLS as distributed by MLS GRID,MLS#: 60331875
Facts & features
Interior
Bedrooms & bathrooms
- Bedrooms: 3
- Bathrooms: 3
- Full bathrooms: 3
Rooms
- Room types: Master Bedroom, Great Room
Heating
- Forced Air, Central, Electric
Cooling
- Central Air, Ceiling Fan(s)
Appliances
- Included: Dishwasher, Free-Standing Electric Oven, Dryer, Washer, Microwave, Refrigerator, Electric Water Heater
- Laundry: Main Level
Features
- High Speed Internet, Quartz Counters, Internet - Cable, Vaulted Ceiling(s), Walk-In Closet(s), Walk-in Shower
- Flooring: Tile, Engineered Hardwood
- Windows: Double Pane Windows
- Has basement: No
- Attic: None
- Has fireplace: Yes
- Fireplace features: Living Room, Electric
Interior area
- Total structure area: 1,613
- Total interior livable area: 1,613 sqft
- Finished area above ground: 1,613
- Finished area below ground: 0
Property
Parking
- Parking features: Parking Space
Features
- Levels: Two
- Stories: 2
- Patio & porch: Covered
Details
- Parcel number: 186.023002001009.008
Construction
Type & style
- Home type: Condo
- Property subtype: Condominium
Condition
- Year built: 1994
Utilities & green energy
- Sewer: Public Sewer
- Water: Public
Community & HOA
Community
- Security: Smoke Detector(s)
- Subdivision: Pointe Royale Condos
HOA
- Services included: Common Area Maintenance, Pool, Exercise Room, Clubhouse, Maintenance Structure, Insurance, Trash, Tennis Court(s), Snow Removal, Gated Entry
- HOA fee: $2,700 annually
- HOA phone: 417-334-0634
- Second HOA fee: $346 monthly
Location
- Region: Branson
Financial & listing details
- Price per square foot: $173/sqft
- Annual tax amount: $2,089
- Date on market: 8/20/2026
- Listing terms: Cash,Conventional
- Road surface type: Asphalt
Estimated market value
$267,900
$255,000 - $281,000
$2,280/mo
Price history
| Date | Event | Price |
|---|---|---|
| 8/20/2026 | Listed for sale | $279,000-7%$173/sqft |
Source:  SOMOMLS as distributed by MLS GRID #60331875 Report a problem SOMOMLS as distributed by MLS GRID #60331875 Report a problem | ||
| 4/25/2024 | Sold | -- |
Source: SOMOMLS as distributed by MLS GRID #60264733 Report a problem | ||
| 4/10/2024 | Pending sale | $299,900$186/sqft |
Source: SOMOMLS as distributed by MLS GRID #60264733 Report a problem | ||
| 4/2/2024 | Listed for sale | $299,900$186/sqft |
Source: SOMOMLS as distributed by MLS GRID #60264733 Report a problem | ||
Public tax history
Tax history is unavailable.
Monthly payment
Est. payment
Payment breakdown
Explore the cost of this home by adjusting the details. Changes won't be saved.Climate risks
Neighborhood: 65616
Nearby schools
GreatSchools rating
- NABranson Primary SchoolGrades: PK-KDistance: 4.8 mi
- 5/10Branson Jr. High SchoolGrades: 7-8Distance: 6 mi
- 7/10Branson High SchoolGrades: 9-12Distance: 7.4 mi
Schools provided by the listing agent
- Elementary: Branson Cedar Ridge
- Middle: Branson
- High: Branson
Source: SOMOMLS as distributed by MLS GRID. This data may not be complete. We recommend contacting the local school district to confirm school assignments for this home.
- $245,0002 bd2 ba1.1k sqft151 Highland Dr #55, Branson, MO 65616For Sale
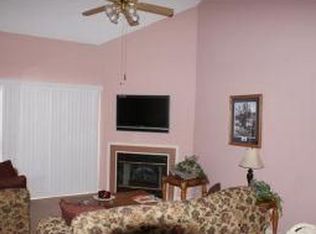
- $196,8002 bd2 ba1.1k sqft151 Highland Dr 55 #3, Branson, MO 65616Off Market

- $195,5003 bd3 ba1.1k sqft151 Highland Dr 55 #6, Branson, MO 65616Off Market
- $206,900-- bd-- ba1.1k sqft151 Highland Dr APT 5, Branson, MO 65616Off Market
- $230,4002 bd2 ba1.1k sqft151 Highland Dr APT 1, Branson, MO 65616Off Market
- $187,700-- bd-- ba1.1k sqft151 Highland Dr APT 2, Branson, MO 65616Off Market
- $224,4003 bd3 ba1.4k sqft151 Highland Dr APT 6, Branson, MO 65616Off Market
- $205,400-- bd-- ba1.1k sqft151 Highland Dr APT 7, Branson, MO 65616Off Market
A local agent can set up tours, give advice and negotiate with sellers.
Similar homes
- $289,9003 bd3 ba1.6k sqft169 Highland Drive #7, Branson, MO 65616Active
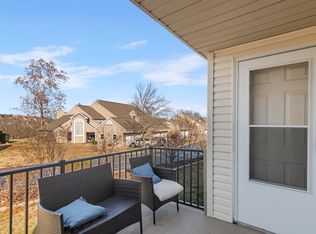
 MLS ID #60311546, Mariya P. Moroz, Alpha Realty MO, LLC. SOMOMLS as distributed by MLS GRID
 - $239,9003 bd2 ba1.3k sqft39 Fall Creek Trail #1, Branson, MO 65616Active
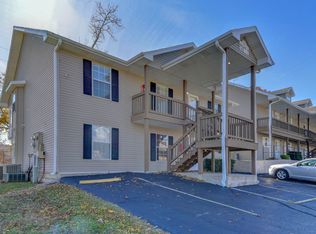 MLS ID #60331760, Kathleen Haworth, Heritage Realty of the Ozarks. SOMOMLS as distributed by MLS GRID
 - $299,9993 bd3 ba2.1k sqft318 Wimbledon Drive #11, Branson, MO 65616Active
 MLS ID #60315567, Booker Cox III, Foggy River Realty LLC. SOMOMLS as distributed by MLS GRID
 - $265,0002 bd2 ba1.1k sqft150 The Bluffs #7 BLDG 31, Branson, MO 65616Active
 MLS ID #60324670, Susan Baca Ewing, Gerken & Associates, Inc.. SOMOMLS as distributed by MLS GRID
 - $300,0003 bd3 ba1.9k sqft2800 Green Mountain Drive #240 BLDG 2, Branson, MO 65616ActiveMLS ID #60330957, Emil F Schellack, Veterans Realty. SOMOMLS as distributed by MLS GRID
- $300,0003 bd3 ba1.9k sqft2800 Green Mountain Drive #132 BLDG 1, Branson, MO 65616ActiveMLS ID #60331044, Emil F Schellack, Veterans Realty. SOMOMLS as distributed by MLS GRID
- $269,9003 bd2 ba1.2k sqft129 Lancashire Drive, Branson, MO 65616ActiveMLS ID #60323810, Charlie Gerken, Hustle Back Realty. SOMOMLS as distributed by MLS GRID
- $229,0002 bd2 ba1.5k sqft109 Oxford Drive #2, Branson, MO 65616ActiveMLS ID #60332243, Kevin D Branstetter, Keller Williams Tri-Lakes. SOMOMLS as distributed by MLS GRID
- $335,0003 bd2 ba1.9k sqft160 Mulligan Lane #3 BLDG 8, Branson, MO 65616ActiveMLS ID #60314070, Linda L Lindstrom, Pointe Royale Realty LLC. SOMOMLS as distributed by MLS GRID
- $235,0002 bd2 ba1.2k sqft33 Golfshores Drive #1 BLDG 33, Branson, MO 65616ActiveMLS ID #60327956, Tracey Lynne Lightfoot, Ozark Mountain Realty Group, LLC. SOMOMLS as distributed by MLS GRID
- $237,5002 bd2 ba1.3k sqft149 The Bluffs Unit 1 BLDG 36, Branson, MO 65616ActiveMLS ID #60315846, Theresa L. Lewallen, Murney Associates - Tri-Lakes. SOMOMLS as distributed by MLS GRID
- $335,0003 bd2 ba1.8k sqft160 Mulligan Drive #4, Branson, MO 65616ActiveMLS ID #60304802, Judy Frost, PB Realty. SOMOMLS as distributed by MLS GRID
- $215,0002 bd2 ba1.1k sqft186 Bunker Ridge Drive #9, Branson, MO 65616ActiveMLS ID #60329548, Gary Nelson, EXP Realty, LLC.. SOMOMLS as distributed by MLS GRID
- $239,9002 bd2 ba860 sqft41 Scenic Court #17, Branson, MO 65616ActiveMLS ID #60316233, One.Five Real Estate Advisors, One.Five Real Estate Advisors. SOMOMLS as distributed by MLS GRID
- $295,0003 bd3 ba1.6k sqft310 S Wildwood Drive #10-2, Branson, MO 65616ActiveMLS ID #60316473, Great Branson Homes Team, EXP Realty, LLC.. SOMOMLS as distributed by MLS GRID
- $249,9002 bd2 ba1.3k sqft330 S Wildwood Dr Unit 7, Branson, MO 65616For SaleReeceNichols Real Estate
- $274,5002 bd2 ba1.4k sqft200 Glory Road #D2 BLDG D, Branson, MO 65616ActiveMLS ID #60302489, Luke Menard, Menard Realty Group, LLC. SOMOMLS as distributed by MLS GRID
- $249,9002 bd2 ba1.3k sqft330 Wildwood Drive S #7 BLDG 3, Branson, MO 65616ActiveMLS ID #60330610, Carmen & Scott McElwee, ReeceNichols - Branson. SOMOMLS as distributed by MLS GRID
- $219,9002 bd2 ba1.2k sqft150 The Bluffs Apt 1 BLDG 31, Branson, MO 65616ActiveMLS ID #60317811, Richard Blackwell, Sunset Realty Services Inc.. SOMOMLS as distributed by MLS GRID
- $335,0002 bd2 ba1.1k sqft150 The Bluffs 31-3, Branson, MO 65616ActiveMLS ID #60323142, Kristi Silliman, Silliman Realty & Associates. SOMOMLS as distributed by MLS GRID
