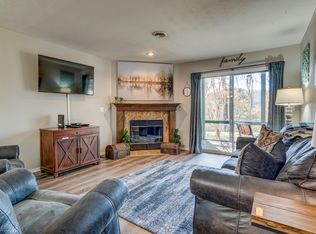
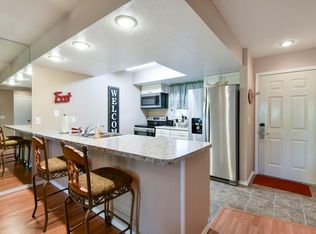
Stunning Remodeled Condo in The Bluffs at Pointe RoyaleExperience luxury in this completely transformed 2-bedroom, 2-bathroom condo, perfectly situated directly across from the clubhouse. Every detail has been meticulously upgraded, featuring stunning Brazilian Pecan Porcelain floors in the main living areas, luxury waterproof hardwood laminate flooring in the Primary bedroom and bathroom, and custom tile in the 2nd Bathroom.The gourmet kitchen is a showstopper with custom bone (cream) cabinets, granite countertops, a stone backsplash, and premium stainless steel appliances, all anchored by a sleek brown granite-infused sink. High-performance Pella sliding doors out to the patio have been installed, along with the front glass door, creating maximum efficiency. The Primary ensuite is a true retreat, boasting granite double sinks and a massive walk-in shower. BRAND NEW HVAC system installed May 29, 2026!Relax on the remodeled, screened-in back porch and enjoy a year-round view of Lake Taneycomo. For cozy ambiance, the living room features a versatile fireplace--currently equipped with an electric insert but could be converted back to wood-burning.Pointe Royale Resort Amenities Include:* Gated 24-hour security* 18-hole championship golf course* Indoor and outdoor heated pools* Fitness center and tennis/pickleball courts* Clubhouse with onsite dining and pro shop* Private access to world-class trout fishing on Lake TaneycomoTruly a one of a kind find!!!
Active
Price cut: $25K (7/13)
$350,000
150 The Bluffs 31-3, Branson, MO 65616
2beds
1,164sqft
:
Get pre-qualified$2,690/mo
Condominium
Built in 1989
-- sqft lot
$335,500 Zestimate®
$301/sqft
$457/mo HOA
What's special
Remodeled screened-in back porchGranite double sinksGranite countertopsSleek brown granite-infused sinkPremium stainless steel appliancesMassive walk-in showerStone backsplash
- 77 days |
- 161 |
- 3 |
Zillow last checked:
Listing updated:
Listed by:
Kristi Silliman 417-239-4938,
Silliman Realty & Associates,
Patty Silliman 417-598-7384,
Silliman Realty & Associates
Source: SOMOMLS as distributed by MLS GRID,MLS#: 60323142
Facts & features
Interior
Bedrooms & bathrooms
- Bedrooms: 2
- Bathrooms: 2
- Full bathrooms: 2
Heating
- Central, Fireplace(s), Electric
Cooling
- Central Air
Appliances
- Included: Electric Cooktop, Free-Standing Electric Oven, Ice Maker, Dryer, Washer, Microwave, Refrigerator, Electric Water Heater, Disposal, Dishwasher
- Laundry: Laundry Room, W/D Hookup
Features
- Walk-in Shower, Granite Counters, Quartz Counters, Solid Surface Counters
- Flooring: Carpet, Engineered Hardwood, Tile, See Remarks, Laminate
- Windows: Mixed, Double Pane Windows, Blinds
- Has basement: No
- Attic: None
- Has fireplace: Yes
- Fireplace features: Electric, Wood Burning
Interior area
- Total structure area: 1,164
- Total interior livable area: 1,164 sqft
- Finished area above ground: 1,164
- Finished area below ground: 0
Property
Parking
- Parking features: Parking Space, Additional Parking
Features
- Levels: One
- Stories: 1
- Patio & porch: Enclosed, Covered, Rear Porch, Front Porch, Awning(s), Screened, Patio
- Exterior features: Tennis Court(s), Cable Access, Gas Grill
- Pool features: Indoor, Community, In Ground
- Spa features: Association
- Has view: Yes
- View description: Lake
- Has water view: Yes
- Water view: Lake
Details
- Parcel number: 186.023001005030.003
Construction
Type & style
- Home type: Condo
- Property subtype: Condominium
Materials
- Foundation: Poured Concrete
- Roof: Composition
Condition
- Year built: 1989
Utilities & green energy
- Sewer: Public Sewer
- Water: Public
Community & HOA
Community
- Security: Smoke Detector(s)
- Subdivision: Pointe Royale Condos
HOA
- Services included: Play Area, Hot Tub, Pool, Sewer, Basketball Court, Water, Walking Trails, Clubhouse, Maintenance Structure, Insurance, Trash, Tennis Court(s), Snow Removal, Maintenance Grounds, Golf, Gated Entry, Common Area Maintenance
- HOA fee: $1,600 annually
- HOA phone: 417-334-0634
- Second HOA fee: $324 monthly
Location
- Region: Branson
Financial & listing details
- Price per square foot: $301/sqft
- Annual tax amount: $982
- Date on market: 5/9/2026
- Listing terms: Cash,Conventional
- Road surface type: Asphalt
Estimated market value
$335,500
$319,000 - $352,000
Not available
Price history
| Date | Event | Price |
|---|---|---|
| 7/13/2026 | Price change | $350,000-6.7%$301/sqft |
Source:  SOMOMLS as distributed by MLS GRID #60323142 Report a problem SOMOMLS as distributed by MLS GRID #60323142 Report a problem | ||
| 5/9/2026 | Listed for sale | $375,000$322/sqft |
Source: SOMOMLS as distributed by MLS GRID #60323142 Report a problem | ||
Public tax history
Tax history is unavailable.
Monthly payment
Est. payment
Payment breakdown
Explore the cost of this home by adjusting the details. Changes won't be saved.Climate risks
Neighborhood: 65616
Nearby schools
GreatSchools rating
- NABranson Primary SchoolGrades: PK-KDistance: 4.9 mi
- 5/10Branson Jr. High SchoolGrades: 7-8Distance: 6 mi
- 7/10Branson High SchoolGrades: 9-12Distance: 7.5 mi
Schools provided by the listing agent
- Elementary: Branson Cedar Ridge
- Middle: Branson
- High: Branson
Source: SOMOMLS as distributed by MLS GRID. This data may not be complete. We recommend contacting the local school district to confirm school assignments for this home.
- $--2 bd2 ba1.1k sqft150 The Blfs BUILDING 31, Branson, MO 65616Sold

- $--2 bd2 ba1.2k sqft150 The Blfs BUILDING 4-31, Branson, MO 65616Sold
- $215,000-- bd-- ba1.1k sqft150 The Blfs #10, Branson, MO 65616Off Market
- $194,400-- bd-- ba1.1k sqft150 The Blfs #5, Branson, MO 65616Off Market
- $190,1002 bd2 ba1.1k sqft150 The Blfs #6, Branson, MO 65616Off Market
- $199,600-- bd-- ba1.1k sqft150 The Blfs #7, Branson, MO 65616Off Market
- $181,800-- bd-- ba1.1k sqft150 The Blfs #8, Branson, MO 65616Off Market
- $244,3002 bd2 ba1k sqft150 The Blfs #11, Branson, MO 65616Off Market
A local agent can set up tours, give advice and negotiate with sellers.
Similar homes
- $300,0002 bd2 ba1.1k sqft364 Wimbledon Drive #1, Branson, MO 65616Active

 MLS ID #60326329, Donna Lentz, ReeceNichols - Branson. SOMOMLS as distributed by MLS GRID
 - $265,0002 bd2 ba1.1k sqft150 The Bluffs #7 BLDG 31, Branson, MO 65616Active
 MLS ID #60324670, Susan Baca Ewing, Gerken & Associates, Inc.. SOMOMLS as distributed by MLS GRID
 - $355,0002 bd2 ba1.4k sqft200 Majestic Drive #2-214 BLDG 2, Branson, MO 65616Active
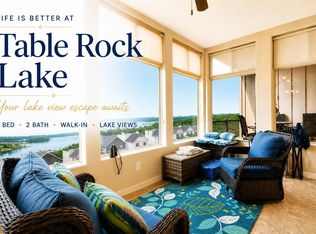 MLS ID #60321937, Charlie Gerken, Hustle Back Realty. SOMOMLS as distributed by MLS GRID
 - $235,0002 bd2 ba1.2k sqft33 Golfshores Drive #1 BLDG 33, Branson, MO 65616Active
 MLS ID #60327956, Tracey Lynne Lightfoot, Ozark Mountain Realty Group, LLC. SOMOMLS as distributed by MLS GRID
 - $237,5002 bd2 ba1.3k sqft149 The Bluffs Unit 1 BLDG 36, Branson, MO 65616ActiveMLS ID #60315846, Theresa L. Lewallen, Murney Associates - Tri-Lakes. SOMOMLS as distributed by MLS GRID
- $219,9002 bd2 ba1.1k sqft112 Overlook Drive #10, Branson, MO 65616ActiveMLS ID #60320182, Paige Thomas, White Magnolia Real Estate LLC. SOMOMLS as distributed by MLS GRID
- $179,0002 bd2 ba979 sqft246 Turnberry Drive #1 BLDG 16, Branson, MO 65616ActiveMLS ID #60323696, Ann Ferguson, Keller Williams Tri-Lakes. SOMOMLS as distributed by MLS GRID
- $185,0002 bd2 ba1.1k sqft123 Bunker Ridge Drive #4, Branson, MO 65616ActiveMLS ID #60318810, Christopher Reasons, Century 21 Community. SOMOMLS as distributed by MLS GRID
- $230,0002 bd2 ba1.2k sqft260 Meadow Ridge Lane #9-2, Branson, MO 65616ActiveMLS ID #60323164, Kelly Worley, EXP Realty, LLC.. SOMOMLS as distributed by MLS GRID
- $189,0002 bd2 ba1.2k sqft161 Avondale Drive #12 BLDG 93, Branson, MO 65616ActiveMLS ID #60329174, Dave Dove, Gerken & Associates, Inc.. SOMOMLS as distributed by MLS GRID
- $239,0002 bd2 ba1.2k sqft280 Meadow Ridge Lane #1 BLDG 10, Branson, MO 65616ActiveMLS ID #60321663, Ann Ferguson, Keller Williams Tri-Lakes. SOMOMLS as distributed by MLS GRID
- $239,9002 bd2 ba860 sqft41 Scenic Court #17, Branson, MO 65616ActiveMLS ID #60316233, One.Five Real Estate Advisors, One.Five Real Estate Advisors. SOMOMLS as distributed by MLS GRID
- $175,0002 bd2 ba1.2k sqft193 Avondale Drive Apt 4, Branson, MO 65616ActiveMLS ID #60327846, Donald Norman, Sturdy Real Estate. SOMOMLS as distributed by MLS GRID
- $289,9002 bd2 ba1k sqft325 Majestic Drive #4-127, Branson, MO 65616ActiveMLS ID #60326005, Paula J Hubbert, Hubbert Realty. SOMOMLS as distributed by MLS GRID
- $325,0003 bd2 ba1.1k sqft3105 S Vineyards Terrace Unit 2, Branson, MO 65616ActiveMLS ID #60318240, Tracey Lynne Lightfoot, Ozark Mountain Realty Group, LLC. SOMOMLS as distributed by MLS GRID
- $339,9003 bd3 ba1k sqft101 Residence Ln, Branson, MO 65616For SaleMLS ID #261796, Mandi McClure, White Magnolia Real Estate. Ozark Gateway AOR
- $312,0003 bd3 ba1.6k sqft351 Wildwood Drive S #5 BLDG 5, Branson, MO 65616ActiveMLS ID #60313039, Emil F Schellack, Veterans Realty. SOMOMLS as distributed by MLS GRID
- $267,7002 bd2 ba1.4k sqft351 S Wildwood Drive Bldg 12 Unit 2, Branson, MO 65616ActiveMLS ID #60324268, Sheila Hebing, Branson USA Realty, LLC. SOMOMLS as distributed by MLS GRID
- $330,0003 bd2 ba1.6k sqft259 Mesquite Drive, Branson, MO 65616ActiveMLS ID #60328057, Ann Ferguson, Keller Williams Tri-Lakes. SOMOMLS as distributed by MLS GRID
- $329,0003 bd2 ba1.3k sqft118 Deauville Court, Branson, MO 65616Active w/ContingencyMLS ID #60326923, Kimberly Hagan, Keller Williams Tri-Lakes. SOMOMLS as distributed by MLS GRID
