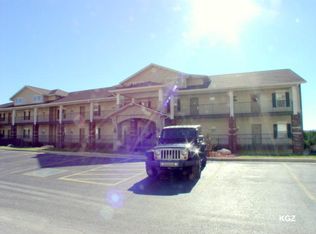
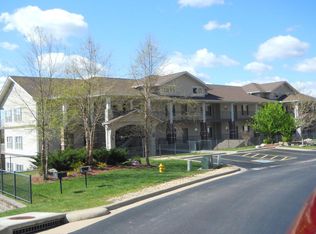
Invest in luxury lakeside living at The Blue Heron Hideaway at The Majestic at Table Rock Lake with this exquisite two-bedroom, two-bath condo, . This high volume nightly rental unit is beautifully furnished and decorated is upper scale finishes and soothing shades of blue and green that create a serene retreat for both owners and nightly renters. The level grassy area off the patio makes it perfect for pet owners and playtime with a well kept backyard. The walk in access at the end of the building sidewalk provide easy access for those who want to avoid the stairs. Bikers coud easiy access the unit and not have to worry about transporting their bike throgh the stairwell. The open-concept design showcases tall ceilings, granite countertops, and spacious rooms, all leading to a charming covered patio with a walk-out lawn. Enjoy stunning views of the lake's main channel as you approach The Majestic, and take advantage of the community's premier amenities including a lovely outdoor pool, easy access to the water, and a community dock perfect for your boat. While this unit doesn't offer direct lake views, you'll find walking paths through the trees that lead to the serene beauty of Table Rock Lake, thanks to the property's direct border with the Corp of Engineers boundary. Ideal for those seeking a high-end lakeside lifestyle or an excellent investment opportunity for nightly rentals, The Blue Heron Hideaway promises a luxurious and enjoyable experience at one of Branson's most desirable addresses. The property conveys fully furnished and equipped to continue a prosperous nightly rental program. Drive up access is available at the east end of the condo unit. COA dues are only 200 a month for all of this with no additional POA dues!
Active
$289,900
325 Majestic Drive #4-127, Branson, MO 65616
2beds
1,042sqft
Condominium
Built in 2008
-- sqft lot
$280,100 Zestimate®
$278/sqft
$200/mo HOA
What's special
Well kept backyardLovely outdoor poolBeautifully furnished and decoratedFully furnished and equippedGranite countertopsWalk-out lawnUpper scale finishes
- 75 days |
- 462 |
- 24 |
Zillow last checked:
Listing updated:
Listed by:
Paula J Hubbert 417-399-5360,
Hubbert Realty,
John Hubbert 417-399-6404,
Hubbert Realty
Source: SOMOMLS as distributed by MLS GRID,MLS#: 60326005
Facts & features
Interior
Bedrooms & bathrooms
- Bedrooms: 2
- Bathrooms: 2
- Full bathrooms: 2
Heating
- Heat Pump, Electric
Cooling
- Ceiling Fan(s)
Appliances
- Included: Dishwasher, Free-Standing Electric Oven, Dryer, Washer, Microwave, Refrigerator, Electric Water Heater, Disposal
- Laundry: Main Level, W/D Hookup
Features
- High Speed Internet, Internet - DSL, Crown Molding, Granite Counters
- Flooring: Carpet, Tile
- Windows: Drapes, Blinds, Window Treatments, Window Coverings
- Has basement: No
- Has fireplace: No
Interior area
- Total structure area: 1,042
- Total interior livable area: 1,042 sqft
- Finished area above ground: 1,042
- Finished area below ground: 0
Property
Parking
- Parking features: Parking Pad, Paved, Parking Space
Features
- Levels: One
- Stories: 1
- Patio & porch: Patio, Covered
- Pool features: In Ground
- On waterfront: Yes
- Waterfront features: Waterfront, Lake Front
Lot
- Features: Adjoins Government Land, Waterfront
Details
- Parcel number: 182.010003001014.127
Construction
Type & style
- Home type: Condo
- Property subtype: Condominium
Materials
- Plaster, Vinyl Siding
- Foundation: Poured Concrete
- Roof: Composition
Condition
- Year built: 2008
Utilities & green energy
- Sewer: Public Sewer
- Water: Public
Community & HOA
Community
- Subdivision: Majestic at Table Rock Condo
HOA
- Services included: Common Area Maintenance, Pool, Other, Snow Removal, Maintenance Grounds
- HOA phone: 920-650-0090
- Second HOA fee: $200 monthly
Location
- Region: Branson
Financial & listing details
- Price per square foot: $278/sqft
- Annual tax amount: $2,129
- Date on market: 6/10/2026
- Listing terms: Cash,VA Loan,FHA,Conventional
- Road surface type: Asphalt
Estimated market value
$280,100
$266,000 - $294,000
$1,404/mo
Price history
| Date | Event | Price |
|---|---|---|
| 6/10/2026 | Listed for sale | $289,900$278/sqft |
Source:  SOMOMLS as distributed by MLS GRID #60326005 Report a problem SOMOMLS as distributed by MLS GRID #60326005 Report a problem | ||
Public tax history
Tax history is unavailable.
Monthly payment
Est. payment
Payment breakdown
Explore the cost of this home by adjusting the details. Changes won't be saved.Climate risks
Neighborhood: 65616
Nearby schools
GreatSchools rating
- NABranson Primary SchoolGrades: PK-KDistance: 4.4 mi
- 5/10Branson Jr. High SchoolGrades: 7-8Distance: 5.9 mi
- 7/10Branson High SchoolGrades: 9-12Distance: 6.8 mi
Schools provided by the listing agent
- Elementary: Branson Cedar Ridge
- Middle: Branson
- High: Branson
Source: SOMOMLS as distributed by MLS GRID. This data may not be complete. We recommend contacting the local school district to confirm school assignments for this home.
- $272,200-- bd-- ba1k sqft325 Majestic Dr APT 126, Branson, MO 65616Off Market
- $245,7002 bd2 ba1k sqft325 Majestic Dr APT 132, Branson, MO 65616Off Market
- $256,600-- bd-- ba1k sqft325 Majestic Dr APT 130, Branson, MO 65616Off Market
- $318,2003 bd3 ba1.3k sqft325 Majestic Dr APT 328, Branson, MO 65616Off Market
- $252,9002 bd2 ba1k sqft325 Majestic Dr APT 127, Branson, MO 65616Off Market
- $283,6003 bd3 ba1.2k sqft325 Majestic Dr APT 128, Branson, MO 65616Off Market
- $295,3003 bd3 ba1.3k sqft325 Majestic Dr APT 129, Branson, MO 65616Off Market
- $1,5952 bd2 ba1.4k sqft325 Majestic Dr APT 226, Branson, MO 65616For Rent
A local agent can set up tours, give advice and negotiate with sellers.
Similar homes
- $284,9003 bd3 ba1.2k sqft195 Meadow Brook Lane #3-5, Branson, MO 65616Active
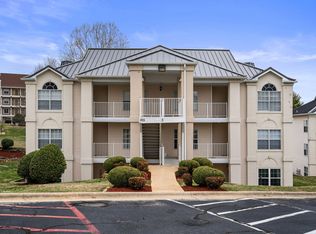
 MLS ID #60318418, The Best Team, Keller Williams Tri-Lakes. SOMOMLS as distributed by MLS GRID
 - $400,0002 bd2 ba1.4k sqft200 Majestic Drive #111, Branson, MO 65616Active
 MLS ID #60331440, Sheila Hebing, Branson USA Realty, LLC. SOMOMLS as distributed by MLS GRID
 - $355,0002 bd2 ba1.4k sqft200 Majestic Drive #2-214 BLDG 2, Branson, MO 65616Active
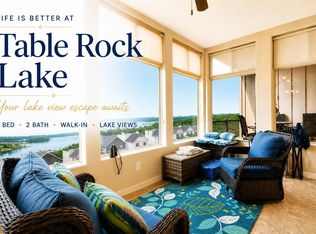 MLS ID #60321937, Charlie Gerken, Hustle Back Realty. SOMOMLS as distributed by MLS GRID
 - $269,9003 bd2 ba1.1k sqft3103 S Vineyards Terrace Unit 4, Branson, MO 65616Active
 MLS ID #60316495, Parker Stone, Keller Williams Tri-Lakes. SOMOMLS as distributed by MLS GRID
 - $239,9003 bd2 ba1.3k sqft39 Fall Creek Trail #1, Branson, MO 65616ActiveMLS ID #60331760, Kathleen Haworth, Heritage Realty of the Ozarks. SOMOMLS as distributed by MLS GRID
- $265,0002 bd2 ba1.1k sqft150 The Bluffs #7 BLDG 31, Branson, MO 65616ActiveMLS ID #60324670, Susan Baca Ewing, Gerken & Associates, Inc.. SOMOMLS as distributed by MLS GRID
- $265,0002 bd2 ba1.2k sqft302 Stillwater Trail #327, Branson, MO 65616ActiveMLS ID #60331390, Mary Harrison, Murney Associates - Tri-Lakes. SOMOMLS as distributed by MLS GRID
- $270,0003 bd3 ba1.4k sqft123 Bunker Ridge Drive #12 BLDG 58, Branson, MO 65616ActiveMLS ID #60326374, Donna Lentz, ReeceNichols - Branson. SOMOMLS as distributed by MLS GRID
- $249,9002 bd2 ba1.3k sqft330 Wildwood Drive S #7 BLDG 3, Branson, MO 65616ActiveMLS ID #60330610, Carmen & Scott McElwee, ReeceNichols - Branson. SOMOMLS as distributed by MLS GRID
- $325,0003 bd2 ba1.1k sqft3105 S Vineyards Terrace Unit 2, Branson, MO 65616ActiveMLS ID #60318240, Tracey Lynne Lightfoot, Ozark Mountain Realty Group, LLC. SOMOMLS as distributed by MLS GRID
- $262,7002 bd2 ba1.4k sqft351 S Wildwood Drive Bldg 12 Unit 2, Branson, MO 65616ActiveMLS ID #60324268, Sheila Hebing, Branson USA Realty, LLC. SOMOMLS as distributed by MLS GRID
- $249,9002 bd2 ba1.3k sqft330 S Wildwood Dr Unit 7, Branson, MO 65616For SaleReeceNichols Real Estate
- $280,0002 bd2 ba1.1k sqft29 Stone Cliff Circle Unit 6, Branson, MO 65616ActiveMLS ID #60326807, Melissa Miller, Keller Williams Tri-Lakes. SOMOMLS as distributed by MLS GRID
- $274,5002 bd2 ba1.4k sqft200 Glory Road #D2 BLDG D, Branson, MO 65616ActiveMLS ID #60302489, Luke Menard, Menard Realty Group, LLC. SOMOMLS as distributed by MLS GRID
- $235,0002 bd2 ba1.2k sqft33 Golfshores Drive #1 BLDG 33, Branson, MO 65616ActiveMLS ID #60327956, Tracey Lynne Lightfoot, Ozark Mountain Realty Group, LLC. SOMOMLS as distributed by MLS GRID
- $239,0003 bd2 ba1.1k sqft2950 Vineyards Parkway #20-4, Branson, MO 65616ActiveMLS ID #60321809, Zaklina Bailey, HCW Realty. SOMOMLS as distributed by MLS GRID
- $269,9003 bd2 ba1.2k sqft129 Lancashire Drive, Branson, MO 65616ActiveMLS ID #60323810, Charlie Gerken, Hustle Back Realty. SOMOMLS as distributed by MLS GRID
- $247,5002 bd2 ba1.1k sqft710 Fall Creek Drive #2 BLDG 71, Branson, MO 65616ActiveMLS ID #60315659, Parker Stone, Keller Williams Tri-Lakes. SOMOMLS as distributed by MLS GRID
- $245,0003 bd3 ba1.1k sqft29 Fall Creek Drive Unit 5&6 BLDG 29, Branson, MO 65616ActiveMLS ID #60324208, Kayla Mullins, Ozark Mountain Realty Group, LLC. SOMOMLS as distributed by MLS GRID
- $215,0002 bd2 ba1.1k sqft186 Bunker Ridge Drive #9, Branson, MO 65616ActiveMLS ID #60329548, Gary Nelson, EXP Realty, LLC.. SOMOMLS as distributed by MLS GRID
