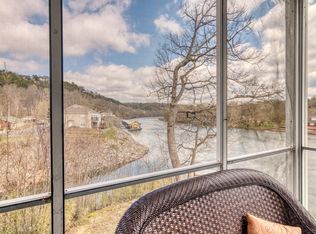
Waterfront vacation rental condo on Lake Taneycomo. This fully-furnished two-bedroom, two-bathroom vacation rental is ready to generate income from day one, with zero management restrictions holding you back. You call the shots here.This walk-in unit keeps things simple, because honestly, who needs stairs when there's a lake demanding your attention? Step outside to waterfront views that somehow make even mediocre coffee taste gourmet. Fall Creek Marina sits right on site, so whether you're launching a boat or just watching the sunset with a cold drink, lakeside living doesn't get much better than this.The location seriously delivers. A short drive puts you right in the middle of the famous Highway 76 Strip, where Branson brings the goods -- solid dining, quirky shopping, and enough entertainment to keep even the most restless visitor happily occupied. Craving some outdoor adventure? State Park Marina, Table Rock Lake, and the local fish hatchery offer plenty of on-the-water fun that'll have your landlocked friends rethinking their life choices.What really makes this place shine is the flexibility. Use it as your personal Ozarks getaway, rent it out as a vacation hot spot, or mix and match depending on your mood. The fully-furnished setup means you can hit the ground running without breaking a sweat -- well, maybe just enough to sign the paperwork.Waterfront opportunities like this don't stick around for long.
Active
Price cut: $5K (6/11)
$250,000
710 Fall Creek Drive #2 BLDG 71, Branson, MO 65616
2beds
1,102sqft
Condominium
Built in 1994
-- sqft lot
$243,000 Zestimate®
$227/sqft
$205/mo HOA
What's special
Waterfront viewsFully-furnished setupFully-furnished two-bedroom two-bathroomWalk-in unit
- 185 days |
- 346 |
- 28 |
Zillow last checked:
Listing updated:
Listed by:
Parker Stone 417-294-2294,
Keller Williams Tri-Lakes
Source: SOMOMLS as distributed by MLS GRID,MLS#: 60315659
Facts & features
Interior
Bedrooms & bathrooms
- Bedrooms: 2
- Bathrooms: 2
- Full bathrooms: 2
Rooms
- Room types: Master Bedroom, Sun Room
Bedroom 1
- Area: 210
- Dimensions: 17.5 x 12
Bedroom 2
- Area: 219.24
- Dimensions: 17.4 x 12.6
Bathroom full
- Area: 85.26
- Dimensions: 8.7 x 9.8
Bathroom full
- Area: 84.28
- Dimensions: 8.6 x 9.8
Dining area
- Area: 98.69
- Dimensions: 13.9 x 7.1
Kitchen
- Area: 186.26
- Dimensions: 13.9 x 13.4
Living room
- Area: 175.5
- Dimensions: 15 x 11.7
Sun room
- Area: 97.27
- Dimensions: 13.7 x 7.1
Heating
- Heat Pump, Electric
Cooling
- Central Air
Appliances
- Included: Dishwasher, Free-Standing Electric Oven, Dryer, Washer, Exhaust Fan, Refrigerator, Microwave, Electric Water Heater, Disposal
- Laundry: Main Level, W/D Hookup
Features
- High Speed Internet, Solid Surface Counters, Walk-in Shower
- Flooring: Laminate, Tile
- Windows: Blinds, Double Pane Windows
- Has basement: No
- Attic: None
- Has fireplace: No
Interior area
- Total structure area: 1,102
- Total interior livable area: 1,102 sqft
- Finished area above ground: 1,102
- Finished area below ground: 0
Property
Parking
- Parking features: Parking Space
Features
- Levels: One
- Stories: 1
- Patio & porch: Deck
- Exterior features: Rain Gutters
- Fencing: None
- Has view: Yes
- View description: Lake, Water
- Has water view: Yes
- Water view: Water,Lake
- Waterfront features: Waterfront
Lot
- Features: Waterfront, Level
Details
- Parcel number: 186.013002005006.002
Construction
Type & style
- Home type: Condo
- Property subtype: Condominium
Materials
- Vinyl Siding
- Foundation: Poured Concrete
- Roof: Composition
Condition
- Year built: 1994
Utilities & green energy
- Sewer: Public Sewer
- Water: Public
Community & HOA
Community
- Subdivision: Fall Creek Condos
HOA
- Services included: Common Area Maintenance, Maintenance Structure, Insurance, Trash, Snow Removal
- HOA phone: 417-334-7339
- Second HOA fee: $205 monthly
Location
- Region: Branson
Financial & listing details
- Price per square foot: $227/sqft
- Annual tax amount: $1,368
- Date on market: 2/18/2026
- Road surface type: Asphalt
Estimated market value
$243,000
$231,000 - $255,000
$1,683/mo
Price history
| Date | Event | Price |
|---|---|---|
| 6/11/2026 | Price change | $250,000-2%$227/sqft |
Source:  SOMOMLS as distributed by MLS GRID #60315659 Report a problem SOMOMLS as distributed by MLS GRID #60315659 Report a problem | ||
| 5/8/2026 | Price change | $255,000-1.9%$231/sqft |
Source: SOMOMLS as distributed by MLS GRID #60315659 Report a problem | ||
| 4/10/2026 | Price change | $260,000-1.9%$236/sqft |
Source: SOMOMLS as distributed by MLS GRID #60315659 Report a problem | ||
| 2/18/2026 | Listed for sale | $265,000$240/sqft |
Source: SOMOMLS as distributed by MLS GRID #60315659 Report a problem | ||
Public tax history
Tax history is unavailable.
Monthly payment
Est. payment
Payment breakdown
Explore the cost of this home by adjusting the details. Changes won't be saved.Climate risks
Neighborhood: 65616
Nearby schools
GreatSchools rating
- NABranson Primary SchoolGrades: PK-KDistance: 3.8 mi
- 5/10Branson Jr. High SchoolGrades: 7-8Distance: 4.9 mi
- 7/10Branson High SchoolGrades: 9-12Distance: 6.4 mi
Schools provided by the listing agent
- Elementary: Branson Cedar Ridge
- Middle: Branson
- High: Branson
Source: SOMOMLS as distributed by MLS GRID. This data may not be complete. We recommend contacting the local school district to confirm school assignments for this home.
- $176,000-- bd-- ba1.1k sqft710 Fall Creek Dr APT 1, Branson, MO 65616Off Market
- $174,0002 bd2 ba1k sqft710 Fall Creek Dr APT 3, Branson, MO 65616Off Market

- $--2 bd2 ba1.1k sqft710 Fall Creek Dr BUILDING 4-71, Branson, MO 65616Sold
- $206,7002 bd2 ba1.1k sqft710 Fall Creek Dr APT 2, Branson, MO 65616Off Market
- $212,600-- bd-- ba1.1k sqft710 Fall Creek Dr APT 4, Branson, MO 65616Off Market
- $164,3002 bd2 ba1.1k sqft710 Fall Creek Dr, Branson, MO 65616Off Market
- $---- bd-- ba-- sqft710 Fall Creek Dr APT 5, Branson, MO 65616Off Market
- $166,6002 bd2 ba1.1k sqft720 Fall Creek Dr APT 2, Branson, MO 65616Off Market
A local agent can set up tours, give advice and negotiate with sellers.
Similar homes
- $259,9002 bd2 ba1.3k sqft77 Anglers Pointe Drive #3 BLDG 77, Branson, MO 65616Active

 MLS ID #60314079, Scott Fraker, Weichert, Realtors-The Griffin Company. SOMOMLS as distributed by MLS GRID
 - $245,0003 bd3 ba1.1k sqft29 Fall Creek Drive Unit 5&6 BLDG 29, Branson, MO 65616Active
 MLS ID #60324208, Kayla Mullins, Ozark Mountain Realty Group, LLC. SOMOMLS as distributed by MLS GRID
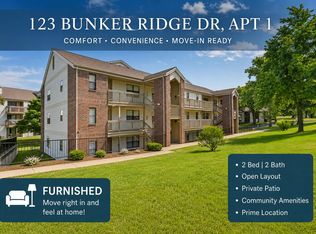
 - $255,0002 bd2 ba1.1k sqft123 Bunker Ridge Drive Apt 1, Branson, MO 65616Active
 MLS ID #60323795, Gwyen M Phillips, Cantrell Real Estate. SOMOMLS as distributed by MLS GRID
 - $235,0002 bd2 ba1.2k sqft33 Golfshores Drive #1 BLDG 33, Branson, MO 65616Active
 MLS ID #60327956, Tracey Lynne Lightfoot, Ozark Mountain Realty Group, LLC. SOMOMLS as distributed by MLS GRID
 - $290,0002 bd2 ba1.3k sqft77 Anglers Pointe Apt 4 BLDG 77, Branson, MO 65616ActiveMLS ID #60328632, Sarah B. Winfield, Keller Williams Local. SOMOMLS as distributed by MLS GRID
- $245,0002 bd2 ba1.1k sqft151 Highland Drive #55-3 BLDG 55, Branson, MO 65616ActiveMLS ID #60301870, Misha Bond, Hustle Back Realty. SOMOMLS as distributed by MLS GRID
- $245,0002 bd2 ba1.1k sqft351 S Wildwood Drive #8-4 BLDG 8, Branson, MO 65616ActiveMLS ID #60324401, Gary Nelson, EXP Realty, LLC.. SOMOMLS as distributed by MLS GRID
- $245,0002 bd2 ba1.1k sqft351 S Wildwood Drive #8-4, Branson, MO 65616For SaleMLS ID #60324401, Gary Nelson. eXp Realty
- $237,5002 bd2 ba1.3k sqft149 The Bluffs Unit 1 BLDG 36, Branson, MO 65616ActiveMLS ID #60315846, Theresa L. Lewallen, Murney Associates - Tri-Lakes. SOMOMLS as distributed by MLS GRID
- $215,0002 bd2 ba1.1k sqft186 Bunker Ridge Drive #9, Branson, MO 65616ActiveMLS ID #60329548, Gary Nelson, EXP Realty, LLC.. SOMOMLS as distributed by MLS GRID
- $259,9002 bd2 ba1.6k sqft109 Oxford Drive ## 3-6, Branson, MO 65616ActiveMLS ID #60327542, Amy Campbell, Branson USA Realty, LLC. SOMOMLS as distributed by MLS GRID
- $213,5002 bd2 ba859 sqft440 Fall Creek Drive #7 BLDG 44, Branson, MO 65616ActiveMLS ID #60299010, Parker Stone, Keller Williams Tri-Lakes. SOMOMLS as distributed by MLS GRID
- $234,0002 bd2 ba1.4k sqft351 S Wildwood Drive #2 BLDG 2, Branson, MO 65616ActiveMLS ID #60329551, One.Five Real Estate Advisors, One.Five Real Estate Advisors. SOMOMLS as distributed by MLS GRID
- $240,0002 bd2 ba1.3k sqft300 Glory Road #4 BLDG 7, Branson, MO 65616ActiveMLS ID #60326393, Tina Plum, Realty One Group Grand. SOMOMLS as distributed by MLS GRID
- $230,0002 bd2 ba1.2k sqft235 Meadow Brook Lane #5-2 BLDG 5, Branson, MO 65616ActiveMLS ID #60304511, Kandis Davis, Kandis Davis Real Estate LLC. SOMOMLS as distributed by MLS GRID
- $232,0002 bd2 ba1.3k sqft350 S Wildwood Drive #C #11 BLDG C, Branson, MO 65616ActiveMLS ID #60328226, Parker Stone, Keller Williams Tri-Lakes. SOMOMLS as distributed by MLS GRID
- $242,0002 bd2 ba1.5k sqft300 Glory Road #2 BLDG 8, Branson, MO 65616ActiveMLS ID #60324003, Gary M Winans, Keller Williams Tri-Lakes. SOMOMLS as distributed by MLS GRID
- $270,0003 bd3 ba1.4k sqft123 Bunker Ridge Drive #12 BLDG 58, Branson, MO 65616ActiveMLS ID #60326374, Donna Lentz, ReeceNichols - Branson. SOMOMLS as distributed by MLS GRID
- $270,0003 bd3 ba1.4k sqft123 Bunker Ridge Dr APT 12, Branson, MO 65616For SaleReeceNichols Real Estate
- $164,0002 bd2 ba791 sqft470 Abby Lane #7, Branson, MO 65616ActiveMLS ID #60331576, Melissa Miller, Keller Williams Tri-Lakes. SOMOMLS as distributed by MLS GRID
