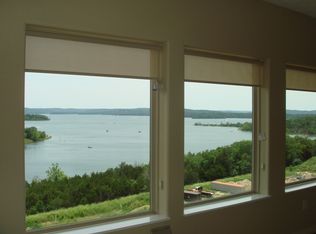
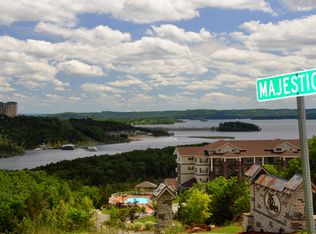
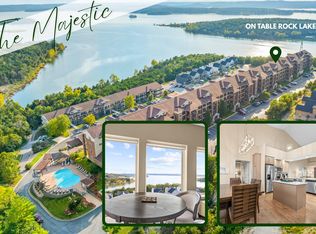
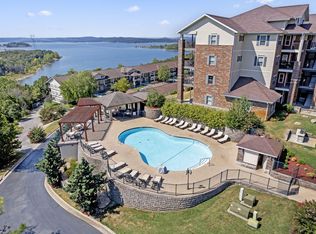
Sunroom serenity! Welcome to walk-in lake living at The Majestic on Table Rock, where comfort, views, and investment potential come together in one smart package. This well-kept condo features an open layout with granite countertops, upgraded fixtures, 2 bedrooms, and 2 full baths, making it easy to enjoy or rent out while not in personal use. The climate-controlled sunroom and private balcony capture sweeping lake views that make morning coffee feel like a getaway and evenings like a reward! In addition, The Majestic at Table Rock offers an outdoor swimming pool, lakeside walking trail, and quick access to Branson entertainment, marinas, golf, dining, and Silver Dollar City. Whether you're looking for a fun retreat, rental investment, or full-time lake life, this Majestic condo offers location, lifestyle, and lasting value. The owner has never leased this one, so it shows clean and fresh! Schedule your private showing today.
Active
Price cut: $10K (7/9)
$355,000
200 Majestic Drive #2-214 BLDG 2, Branson, MO 65616
2beds
1,449sqft
Condominium
Built in 2014
-- sqft lot
$-- Zestimate®
$245/sqft
$370/mo HOA
What's special
- 119 days |
- 201 |
- 12 |
Zillow last checked:
Listing updated:
Listed by:
Charlie Gerken 417-527-8435,
Hustle Back Realty,
Yulia Gerken 417-322-9082,
Hustle Back Realty
Source: SOMOMLS as distributed by MLS GRID,MLS#: 60321937
Facts & features
Interior
Bedrooms & bathrooms
- Bedrooms: 2
- Bathrooms: 2
- Full bathrooms: 2
Rooms
- Room types: Foyer, Sun Room
Primary bedroom
- Area: 175.95
- Dimensions: 11.5 x 15.3
Bedroom 2
- Area: 133.28
- Dimensions: 11.9 x 11.2
Primary bathroom
- Area: 77.55
- Dimensions: 14.1 x 5.5
Bathroom full
- Area: 77.14
- Dimensions: 13.3 x 5.8
Deck
- Area: 81.6
- Dimensions: 8.5 x 9.6
Dining area
- Area: 111.93
- Dimensions: 12.3 x 9.1
Entry hall
- Area: 51.03
- Dimensions: 6.3 x 8.1
Kitchen
- Area: 195.09
- Dimensions: 16.11 x 12.11
Living room
- Area: 251.16
- Dimensions: 16.1 x 15.6
Sun room
- Area: 209.28
- Dimensions: 21.8 x 9.6
Heating
- Central, Electric
Cooling
- Central Air, Ceiling Fan(s)
Appliances
- Included: Dishwasher, Free-Standing Electric Oven, Dryer, Washer, Microwave, Refrigerator, Electric Water Heater, Disposal
- Laundry: Laundry Room, W/D Hookup
Features
- Internet - Cable, Granite Counters, Vaulted Ceiling(s), High Ceilings, Walk-In Closet(s), Walk-in Shower, High Speed Internet
- Flooring: Carpet, Wood, Tile
- Windows: Blinds, Double Pane Windows
- Has basement: No
- Has fireplace: No
Interior area
- Total structure area: 1,479
- Total interior livable area: 1,449 sqft
- Finished area above ground: 1,449
- Finished area below ground: 0
Property
Parking
- Parking features: Parking Space, Paved, Additional Parking
Accessibility
- Accessibility features: Accessible Elevator Installed
Features
- Levels: One
- Stories: 1
- Patio & porch: Enclosed, Covered, Rear Porch, Front Porch, Deck, Patio, Glass Enclosed
- Exterior features: Rain Gutters, Cable Access
- Pool features: In Ground, Community
- Has spa: Yes
- Spa features: Bath
- Has view: Yes
- View description: Panoramic, Lake, Water
- Has water view: Yes
- Water view: Lake,Water
Lot
- Features: Curbs, Cleared, Paved, Level, Landscaped
Details
- Parcel number: 182.010003001014.214
Construction
Type & style
- Home type: Condo
- Architectural style: Contemporary
- Property subtype: Condominium
Materials
- HardiPlank Type, Stone, Brick
- Roof: Composition
Condition
- Year built: 2014
Utilities & green energy
- Sewer: Public Sewer
- Water: Public
- Utilities for property: Cable Available
Community & HOA
Community
- Security: Fire Alarm, Smoke Detector(s), Fire Sprinkler System
- Subdivision: Majestic at Table Rock Condo
HOA
- Services included: Common Area Maintenance, Pool, Maintenance Structure, Insurance, Trash, Snow Removal, Maintenance Grounds
- HOA phone: 920-650-0090
- Second HOA fee: $370 monthly
Location
- Region: Branson
Financial & listing details
- Price per square foot: $245/sqft
- Annual tax amount: $2,028
- Date on market: 4/27/2026
- Listing terms: Cash,Conventional
- Road surface type: Asphalt
Estimated market value
Not available
Estimated sales range
Not available
$1,742/mo
Price history
| Date | Event | Price |
|---|---|---|
| 7/9/2026 | Price change | $355,000-2.7%$245/sqft |
Source:  SOMOMLS as distributed by MLS GRID #60321937 Report a problem SOMOMLS as distributed by MLS GRID #60321937 Report a problem | ||
| 5/29/2026 | Price change | $365,000-2.7%$252/sqft |
Source: SOMOMLS as distributed by MLS GRID #60321937 Report a problem | ||
| 4/27/2026 | Listed for sale | $375,000-29.2%$259/sqft |
Source: SOMOMLS as distributed by MLS GRID #60321937 Report a problem | ||
| 2/19/2026 | Sold | -- |
Source: SOMOMLS as distributed by MLS GRID #60306301 Report a problem | ||
| 1/28/2026 | Pending sale | $530,000$366/sqft |
Source: SOMOMLS as distributed by MLS GRID #60306301 Report a problem | ||
| 10/3/2025 | Price change | $530,000+1.9%$366/sqft |
Source: SOMOMLS as distributed by MLS GRID #60306301 Report a problem | ||
| 7/1/2023 | Pending sale | $520,000$359/sqft |
Source: SOMOMLS as distributed by MLS GRID #60243298 Report a problem | ||
| 6/16/2023 | Price change | $520,000-1%$359/sqft |
Source: SOMOMLS as distributed by MLS GRID #60243298 Report a problem | ||
| 5/23/2023 | Listed for sale | $525,000$362/sqft |
Source: SOMOMLS as distributed by MLS GRID #60243298 Report a problem | ||
Public tax history
Tax history is unavailable.
Monthly payment
Est. payment
Payment breakdown
Explore the cost of this home by adjusting the details. Changes won't be saved.Climate risks
Neighborhood: 65616
Nearby schools
GreatSchools rating
- NABranson Primary SchoolGrades: PK-KDistance: 4.4 mi
- 5/10Branson Jr. High SchoolGrades: 7-8Distance: 5.9 mi
- 7/10Branson High SchoolGrades: 9-12Distance: 6.8 mi
Schools provided by the listing agent
- Elementary: Branson Cedar Ridge
- Middle: Branson
- High: Branson
Source: SOMOMLS as distributed by MLS GRID. This data may not be complete. We recommend contacting the local school district to confirm school assignments for this home.
- $336,7002 bd2 ba1.4k sqft200 Majestic Dr APT 102, Branson, MO 65616Off Market
- $337,4002 bd2 ba1.4k sqft200 Majestic Dr APT 214, Branson, MO 65616Off Market
- $--4 bd4 ba2k sqft200 Majestic Dr #418, Branson, MO 65616Sold
- $--2 bd2 ba1.4k sqft200 Majestic Dr BUILDING 215-2, Branson, MO 65616Sold

- $--3 bd3 ba1.8k sqft200 Majestic Dr #209-2, Branson, MO 65616Sold
- $400,0002 bd2 ba1.4k sqft200 Majestic Dr APT 111, Branson, MO 65616For Sale
- $379,9002 bd2 ba1.4k sqft200 Majestic Dr #110, Branson, MO 65616For Sale
- $399,0002 bd2 ba1.4k sqft200 Majestic Dr BUILDING 118-3, Branson, MO 65616For Sale
A local agent can set up tours, give advice and negotiate with sellers.
Similar homes
- $400,0002 bd2 ba1.4k sqft200 Majestic Drive #111, Branson, MO 65616Active

 MLS ID #60331440, Sheila Hebing, Branson USA Realty, LLC. SOMOMLS as distributed by MLS GRID
 - $399,0002 bd2 ba1.4k sqft200 Majestic Drive #118 BLDG 3, Branson, MO 65616Active
 MLS ID #60313872, Shannen White, White Magnolia Real Estate LLC. SOMOMLS as distributed by MLS GRID
 - $399,0002 bd2 ba1.2k sqft200 Majestic Drive #114 BLDG 2, Branson, MO 65616Active
 MLS ID #60318376, Cole Currier, Currier & Company. SOMOMLS as distributed by MLS GRID
 - $349,9002 bd2 ba1.4k sqft70 Dogwood Park Trail #1503, Branson, MO 65616Active
 MLS ID #60330295, Audrey E Spratt, Weichert, Realtors-The Griffin Company. SOMOMLS as distributed by MLS GRID
 - $325,0003 bd2 ba1.1k sqft3105 S Vineyards Terrace Unit 2, Branson, MO 65616ActiveMLS ID #60318240, Tracey Lynne Lightfoot, Ozark Mountain Realty Group, LLC. SOMOMLS as distributed by MLS GRID
- $279,0003 bd3 ba1.6k sqft169 Highland Drive #8 BLDG 59, Branson, MO 65616ActiveMLS ID #60331875, Audrey E Spratt, Weichert, Realtors-The Griffin Company. SOMOMLS as distributed by MLS GRID
- $425,9002 bd2 ba1.6k sqft130 Royal Vista Drive #605 BLDG 6, Branson, MO 65616ActiveMLS ID #60328643, Linda E Mohrman, Keller Williams Tri-Lakes. SOMOMLS as distributed by MLS GRID
- $435,0002 bd2 ba1.6k sqft53 Royal Vista Drive #201, Branson, MO 65616ActiveMLS ID #60327306, Linda E Mohrman, Keller Williams Tri-Lakes. SOMOMLS as distributed by MLS GRID
- $335,0003 bd2 ba1.8k sqft160 Mulligan Drive #4, Branson, MO 65616ActiveMLS ID #60304802, Judy Frost, PB Realty. SOMOMLS as distributed by MLS GRID
- $525,0003 bd3 ba2k sqft200 Majestic Drive Apt 415, Branson, MO 65616ActiveMLS ID #60325535, William Henley, New View Realty, LLC. SOMOMLS as distributed by MLS GRID
- $335,0003 bd2 ba1.9k sqft160 Mulligan Lane #3 BLDG 8, Branson, MO 65616ActiveMLS ID #60314070, Linda L Lindstrom, Pointe Royale Realty LLC. SOMOMLS as distributed by MLS GRID
- $300,0003 bd3 ba1.9k sqft2800 Green Mountain Drive #240 BLDG 2, Branson, MO 65616ActiveMLS ID #60330957, Emil F Schellack, Veterans Realty. SOMOMLS as distributed by MLS GRID
- $300,0003 bd3 ba1.9k sqft2800 Green Mountain Drive #132 BLDG 1, Branson, MO 65616ActiveMLS ID #60331044, Emil F Schellack, Veterans Realty. SOMOMLS as distributed by MLS GRID
- $310,0003 bd3 ba1.4k sqft330 S Wildwood Drive #7 BLDG 1, Branson, MO 65616ActiveMLS ID #60286643, Parker Stone, Keller Williams Tri-Lakes. SOMOMLS as distributed by MLS GRID
- $339,9003 bd3 ba1k sqft101 Residence Ln, Branson, MO 65616For SaleMLS ID #261796, Mandi McClure, White Magnolia Real Estate. Ozark Gateway AOR
- $414,0003 bd2 ba2.1k sqft305 Wimbledon Drive #12 BLDG 61, Branson, MO 65616ActiveMLS ID #60319158, Bruce L Cureton, Pointe Royale Realty LLC. SOMOMLS as distributed by MLS GRID
- $312,0003 bd3 ba1.6k sqft351 Wildwood Drive S #5 BLDG 5, Branson, MO 65616ActiveMLS ID #60313039, Emil F Schellack, Veterans Realty. SOMOMLS as distributed by MLS GRID
- $295,0003 bd3 ba1.6k sqft310 S Wildwood Drive #10-2, Branson, MO 65616ActiveMLS ID #60316473, Great Branson Homes Team, EXP Realty, LLC.. SOMOMLS as distributed by MLS GRID
- $249,9002 bd2 ba1.3k sqft330 S Wildwood Dr Unit 7, Branson, MO 65616For SaleReeceNichols Real Estate
- $249,9002 bd2 ba1.3k sqft330 Wildwood Drive S #7 BLDG 3, Branson, MO 65616ActiveMLS ID #60330610, Carmen & Scott McElwee, ReeceNichols - Branson. SOMOMLS as distributed by MLS GRID
