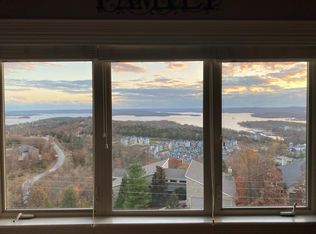
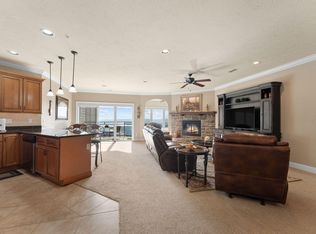
Discover the perfect blend of elegance, comfort, and breathtaking scenery in this upscale condo nestled within a private gated community.Expansive wall-to-wall views of Table Rock Lake create a stunning backdrop throughout the home, while soaring ceilings, crown molding, rich wood flooring, and an open-concept design add timeless sophistication. The screened in patio becomes an extension of your living space where you can take in the serene lake views. The beautifully appointed kitchen features stainless steel appliances, including a double oven, making it ideal for both entertaining and everyday living. Thoughtful enhancements such as a WATTS water treatment system, custom built-in cabinetry with wine display, and generous walk-in closets provide convenience without sacrificing style. Retreat to the spacious primary suite featuring a walk-in shower or enjoy your morning coffee and evening sunsets from the screened-in patio--an inviting extension of the living space with year-round lake views.Residents enjoy the tranquility of a no-vacation-rental community, along with premium amenities including a clubhouse, fitness room, gathering area, and outdoor swimming pool. Conveniently located just minutes from Branson's shopping, dining, entertainment, and recreational opportunities, this property offers the ideal balance of privacy and accessibility.Spectacular lake views, upscale finishes, and carefree luxury living await.
Active
$435,000
53 Royal Vista Drive #201, Branson, MO 65616
2beds
1,650sqft
Condominium
Built in 2006
-- sqft lot
$414,800 Zestimate®
$264/sqft
$413/mo HOA
What's special
Spectacular lake viewsSerene lake viewsYear-round lake viewsOutdoor swimming poolUpscale finishesOpen-concept designSpacious primary suite
- 62 days |
- 91 |
- 4 |
Zillow last checked:
Listing updated:
Listed by:
Linda E Mohrman 417-501-5166,
Keller Williams Tri-Lakes
Source: SOMOMLS as distributed by MLS GRID,MLS#: 60327306
Facts & features
Interior
Bedrooms & bathrooms
- Bedrooms: 2
- Bathrooms: 2
- Full bathrooms: 2
Rooms
- Room types: Sun Room
Heating
- Heat Pump, Central, Electric
Cooling
- Central Air, Ceiling Fan(s)
Appliances
- Included: Dishwasher, Free-Standing Electric Oven, Washer, Microwave, Trash Compactor, Refrigerator, Electric Water Heater, Disposal
- Laundry: Laundry Room, W/D Hookup
Features
- Crown Molding, Soaking Tub, Granite Counters, High Ceilings, Elevator, Walk-In Closet(s), Walk-in Shower
- Flooring: Carpet, Tile, Hardwood
- Windows: Window Treatments, Double Pane Windows, Blinds
- Has basement: No
- Attic: None
- Has fireplace: Yes
- Fireplace features: Living Room, Electric
Interior area
- Total structure area: 1,650
- Total interior livable area: 1,650 sqft
- Finished area above ground: 1,650
- Finished area below ground: 0
Video & virtual tour
Property
Parking
- Parking features: Parking Space
Features
- Levels: Three Or More
- Stories: 4
- Patio & porch: Covered, Rear Porch, Screened
- Pool features: Community
- Has view: Yes
- View description: Panoramic, Lake, Water
- Has water view: Yes
- Water view: Water,Lake
Lot
- Features: Paved
Details
- Parcel number: 132.004000000020.201
- Other equipment: Radon Mitigation System
Construction
Type & style
- Home type: Condo
- Property subtype: Condominium
Materials
- HardiPlank Type, Stucco, Stone
- Foundation: Poured Concrete
- Roof: Composition
Condition
- Year built: 2006
Utilities & green energy
- Sewer: Public Sewer
- Water: Public
Community & HOA
Community
- Security: Smoke Detector(s), Fire Sprinkler System, Fire Alarm
- Subdivision: Royal Vista Condominiums
HOA
- Services included: Common Area Maintenance, Pool, Exercise Room, Clubhouse, Maintenance Structure, Insurance, Trash, Snow Removal, Maintenance Grounds, Gated Entry
- HOA phone: 417-501-5166
- Second HOA fee: $413 monthly
Location
- Region: Branson
Financial & listing details
- Price per square foot: $264/sqft
- Annual tax amount: $2,264
- Date on market: 6/25/2026
- Listing terms: Cash,Conventional
- Road surface type: Asphalt
Estimated market value
$414,800
$394,000 - $436,000
$2,013/mo
Price history
| Date | Event | Price |
|---|---|---|
| 6/25/2026 | Price change | $435,000+19.5%$264/sqft |
Source:  SOMOMLS as distributed by MLS GRID #60327306 Report a problem SOMOMLS as distributed by MLS GRID #60327306 Report a problem | ||
| 4/19/2022 | Pending sale | $363,900$221/sqft |
Source: SOMOMLS as distributed by MLS GRID #60213616 Report a problem | ||
| 3/31/2022 | Listed for sale | $363,900+69.3%$221/sqft |
Source: SOMOMLS as distributed by MLS GRID #60213616 Report a problem | ||
| 4/25/2016 | Listing removed | $215,000$130/sqft |
Source: Keller Williams - Branson Tri-Lakes #60041342 Report a problem | ||
| 3/18/2016 | Price change | $215,000-4.4%$130/sqft |
Source: Keller Williams - Branson Tri-Lakes #60041342 Report a problem | ||
| 12/12/2015 | Listed for sale | $225,000-2.1%$136/sqft |
Source: Keller Williams #60041342 Report a problem | ||
| 6/23/2015 | Listing removed | $229,900$139/sqft |
Source: CJR Tri-Lakes REALTORS Ridgedale #60007038 Report a problem | ||
| 5/13/2015 | Price change | $229,900-2.6%$139/sqft |
Source: CJR Tri-Lakes REALTORS Ridgedale #60007038 Report a problem | ||
| 12/17/2014 | Price change | $236,000-8.2%$143/sqft |
Source: CJR Tri-Lakes REALTORS Ridgedale #60007038 Report a problem | ||
| 5/22/2014 | Price change | $257,000-2.7%$156/sqft |
Source: Keller Williams Tri-Lakes Realty #30357274 Report a problem | ||
| 3/24/2014 | Listed for sale | $264,000$160/sqft |
Source: Keller Williams Tri-Lakes Realty #30357274 Report a problem | ||
Public tax history
Tax history is unavailable.
Monthly payment
Est. payment
Payment breakdown
Explore the cost of this home by adjusting the details. Changes won't be saved.Climate risks
Neighborhood: 65616
Nearby schools
GreatSchools rating
- NAReeds Spring Primary SchoolGrades: PK-1Distance: 7.2 mi
- 3/10Reeds Spring Middle SchoolGrades: 7-8Distance: 7 mi
- 5/10Reeds Spring High SchoolGrades: 9-12Distance: 6.7 mi
Schools provided by the listing agent
- Elementary: Reeds Spring
- Middle: Reeds Spring
- High: Reeds Spring
Source: SOMOMLS as distributed by MLS GRID. This data may not be complete. We recommend contacting the local school district to confirm school assignments for this home.
- $351,200-- bd-- ba-- sqft53 Royal Vista Dr UNIT 204, Branson, MO 65616Off Market
- $411,600-- bd-- ba1.6k sqft53 Royal Vista Dr, Branson, MO 65616Off Market
- $406,1004 bd3 ba2.1k sqft53 Royal Vista Dr, Branson, MO 65616Off Market
- $372,600-- bd-- ba1.6k sqft53 Royal Vista Dr, Branson, MO 65616Off Market
- $466,2003 bd3 ba2.2k sqft53 Royal Vista Dr, Branson, MO 65616Off Market
- $388,300-- bd-- ba1.6k sqft53 Royal Vista Dr, Branson, MO 65616Off Market
- $351,100-- bd-- ba1.6k sqft53 Royal Vista Dr, Branson, MO 65616Off Market
- $367,800-- bd-- ba1.6k sqft53 Royal Vista Dr, Branson, MO 65616Off Market
A local agent can set up tours, give advice and negotiate with sellers.
Similar homes
- $429,0002 bd2 ba1.5k sqft123 Royal Vista Drive #505, Branson, MO 65616Active

 MLS ID #60328455, Cassandra Moses, ReeceNichols - Branson. SOMOMLS as distributed by MLS GRID
 - $425,9002 bd2 ba1.6k sqft130 Royal Vista Drive #605 BLDG 6, Branson, MO 65616Active
 MLS ID #60328643, Linda E Mohrman, Keller Williams Tri-Lakes. SOMOMLS as distributed by MLS GRID
 - $495,0003 bd2 ba1.8k sqft123 Royal Vista Drive #503, Branson, MO 65616Active
 MLS ID #60330436, Carolyn Boss, Keller Williams Tri-Lakes. SOMOMLS as distributed by MLS GRID
 - $400,0002 bd2 ba1.4k sqft200 Majestic Drive #111, Branson, MO 65616Active
 MLS ID #60331440, Sheila Hebing, Branson USA Realty, LLC. SOMOMLS as distributed by MLS GRID
 - $399,0002 bd2 ba1.4k sqft200 Majestic Drive #118 BLDG 3, Branson, MO 65616ActiveMLS ID #60313872, Shannen White, White Magnolia Real Estate LLC. SOMOMLS as distributed by MLS GRID
- $445,0003 bd2 ba1.6k sqft201 Rockwood Lane #3, Branson, MO 65616For SaleMLS ID #60321839, Gary Nelson. eXp Realty
- $399,0002 bd2 ba1.2k sqft200 Majestic Drive #114 BLDG 2, Branson, MO 65616ActiveMLS ID #60318376, Cole Currier, Currier & Company. SOMOMLS as distributed by MLS GRID
- $414,0003 bd2 ba2.1k sqft305 Wimbledon Drive #12 BLDG 61, Branson, MO 65616ActiveMLS ID #60319158, Bruce L Cureton, Pointe Royale Realty LLC. SOMOMLS as distributed by MLS GRID
- $355,0002 bd2 ba1.4k sqft200 Majestic Drive #2-214 BLDG 2, Branson, MO 65616ActiveMLS ID #60321937, Charlie Gerken, Hustle Back Realty. SOMOMLS as distributed by MLS GRID
- $379,0002 bd2 ba1.4k sqft305 Wimbledon Drive #2 BLDG 61, Branson, MO 65616ActiveMLS ID #60317148, Jim Strong, ReeceNichols - Branson. SOMOMLS as distributed by MLS GRID
- $379,0002 bd2 ba1.4k sqft305 Wimbledon Dr APT 2, Branson, MO 65616For SaleReeceNichols Real Estate
- $399,9002 bd2 ba1.7k sqft1206 Riverstone Drive, Branson, MO 65616ActiveMLS ID #60296249, Susan Baca Ewing, Gerken & Associates, Inc.. SOMOMLS as distributed by MLS GRID
- $463,0002 bd2 ba1.2k sqft110 W Rockford Drive #A6 & A9, Branson, MO 65616ActiveMLS ID #60324674, Riley Murray, Ozark Mountain Realty Group, LLC. SOMOMLS as distributed by MLS GRID
- $525,0003 bd3 ba2k sqft200 Majestic Drive Apt 415, Branson, MO 65616ActiveMLS ID #60325535, William Henley, New View Realty, LLC. SOMOMLS as distributed by MLS GRID
- $500,0002 bd3 ba1.5k sqft10512 Branson Landing Boulevard #512 BLDG 10, Branson, MO 65616ActiveMLS ID #60326917, Paul Richard, EXP Realty, LLC.. SOMOMLS as distributed by MLS GRID
- $500,0002 bd3 ba1.5k sqft10512 Branson Landing Boulevard #512, Branson, MO 65616For SaleMLS ID #60326917, Paul Richard. eXp Realty
- $499,9003 bd4 ba1.8k sqft47-3 Songbird Circle #3 BLDG 47, Branson, MO 65616ActiveMLS ID #60330784, VIRIDIAN GROUP, Keller Williams Local. SOMOMLS as distributed by MLS GRID
- $395,0003 bd2 ba2.1k sqft118 N Sunshine Street, Branson, MO 65616ActiveMLS ID #60330206, Michelle Varisco, Gerken & Associates, Inc.. SOMOMLS as distributed by MLS GRID
- $325,0003 bd2 ba1.1k sqft3105 S Vineyards Terrace Unit 2, Branson, MO 65616ActiveMLS ID #60318240, Tracey Lynne Lightfoot, Ozark Mountain Realty Group, LLC. SOMOMLS as distributed by MLS GRID
- $349,9002 bd2 ba1.4k sqft70 Dogwood Park Trail #1503, Branson, MO 65616ActiveMLS ID #60330295, Audrey E Spratt, Weichert, Realtors-The Griffin Company. SOMOMLS as distributed by MLS GRID
