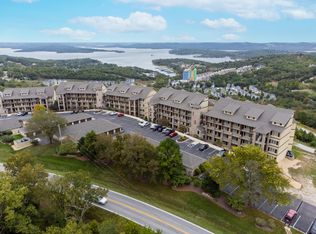
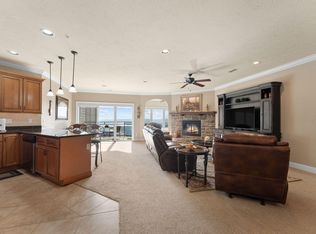
Where Luxury Meets Lakeview. Welcome to the prestigious Royal Vista Condominium Community, where luxury, breathtaking Table Rock Lake views, and an exceptional lifestyle come together. Nestled within this sought-after gated community, this beautifully appointed walk-in condominium offers resort-style living with the privacy, elegance, and convenience today's buyers desire.Featuring 3 spacious bedrooms and 2 well-designed bathrooms, this floor plan offers one of the most valuable features in condominium living--the third bedroom. Whether welcoming family, hosting overnight guests, creating a home office, or designing a hobby room, this flexible space makes all the difference.The heart of the home is the open-concept living room, dining area, and kitchen, thoughtfully designed for both intimate evenings and effortless entertaining. Designer finishes, today's most sought-after color palette, and upscale details create a sophisticated yet inviting atmosphere that beautifully complements any decor.Life at Royal Vista extends well beyond your front door. Enjoy the security of a gated entrance, a beautifully appointed clubhouse, sparkling swimming pool, meticulously maintained grounds, and the convenience of true walk-in access with no stairs to climb. It's the perfect combination of luxury and easy living.Ideally located overlooking the sparkling waters of Table Rock Lake, you're only minutes from the Branson Strip, where world-class entertainment, award-winning restaurants, shopping, golf, marinas, and attractions are at your fingertips. Whether you're searching for a full-time residence, a weekend retreat, or a place where family and friends naturally gather, this home offers the best of lake living in one of the area's most desirable communities.Where Luxury Meets Lakeview isn't just a slogan--it's the lifestyle waiting for you at Royal Vista.
Active
$495,000
123 Royal Vista Drive #503, Branson, MO 65616
3beds
1,822sqft
Condominium
Built in 2008
-- sqft lot
$470,600 Zestimate®
$272/sqft
$455/mo HOA
What's special
Sought-after gated communityGated entranceSparkling swimming poolBeautifully appointed clubhouseDesigner finishesUpscale detailsMeticulously maintained grounds
- 24 days |
- 487 |
- 25 |
Likely to sell faster than
Zillow last checked:
Listing updated:
Listed by:
Carolyn Boss 667-201-8374,
Keller Williams Tri-Lakes
Source: SOMOMLS as distributed by MLS GRID,MLS#: 60330436
Facts & features
Interior
Bedrooms & bathrooms
- Bedrooms: 3
- Bathrooms: 2
- Full bathrooms: 2
Rooms
- Room types: Sun Room
Heating
- Heat Pump, Central, Fireplace(s), Electric
Cooling
- Central Air, Ceiling Fan(s), Heat Pump
Appliances
- Included: Dishwasher, Free-Standing Electric Oven, Dryer, Washer, Microwave, Refrigerator, Electric Water Heater, Disposal
- Laundry: Main Level, Laundry Room, W/D Hookup
Features
- Granite Counters, Internet - Cable, Crown Molding, Soaking Tub, Walk-In Closet(s), Walk-in Shower
- Flooring: Wood, Luxury Vinyl, Stone
- Windows: Tilt-In Windows, Double Pane Windows, Blinds, Shutters
- Has basement: No
- Has fireplace: Yes
- Fireplace features: Electric, Stone, Glass Doors, Insert
Interior area
- Total structure area: 1,822
- Total interior livable area: 1,822 sqft
- Finished area above ground: 1,822
- Finished area below ground: 0
Property
Parking
- Parking features: Parking Space, Paved, Gated
Features
- Levels: One
- Stories: 1
- Patio & porch: Patio, Covered
- Exterior features: Rain Gutters, Water Garden
- Pool features: In Ground
- Has spa: Yes
- Spa features: Bath
- Fencing: Partial,Wrought Iron
- Has view: Yes
- View description: Panoramic, Lake, Water
- Has water view: Yes
- Water view: Lake,Water
Lot
- Features: Landscaped
Details
- Parcel number: 132.004000000020.503
- Other equipment: Radon Mitigation System
Construction
Type & style
- Home type: Condo
- Property subtype: Condominium
Materials
- Concrete, Stone
- Foundation: Slab
- Roof: Asphalt
Condition
- Year built: 2008
Utilities & green energy
- Sewer: Public Sewer
- Water: Public
- Utilities for property: Cable Available
Green energy
- Energy efficient items: Thermostat
Community & HOA
Community
- Security: Smoke Detector(s), Fire Sprinkler System
- Subdivision: Royal Vista Condominiums
HOA
- Services included: Common Area Maintenance, Exercise Room, Maintenance Structure, Insurance, Trash, Pool, Snow Removal, Maintenance Grounds, Gated Entry
- HOA phone: 417-332-7857
- Second HOA fee: $455 monthly
Location
- Region: Branson
Financial & listing details
- Price per square foot: $272/sqft
- Tax assessed value: $16,600
- Annual tax amount: $2,543
- Date on market: 8/2/2026
- Listing terms: Cash,Conventional
- Road surface type: Asphalt
Estimated market value
$470,600
$447,000 - $494,000
$2,411/mo
Price history
| Date | Event | Price |
|---|---|---|
| 8/2/2026 | Price change | $495,000+71.3%$272/sqft |
Source:  SOMOMLS as distributed by MLS GRID #60330436 Report a problem SOMOMLS as distributed by MLS GRID #60330436 Report a problem | ||
| 3/15/2021 | Pending sale | $289,000$159/sqft |
Source: SOMOMLS as distributed by MLS GRID #60171348 Report a problem | ||
| 1/20/2021 | Listing removed | -- |
Source:  SOMOMLS as distributed by MLS GRID Report a problem SOMOMLS as distributed by MLS GRID Report a problem | ||
| 10/10/2020 | Price change | $289,000-1%$159/sqft |
Source: Silliman Realty & Associates #60171348 Report a problem | ||
| 5/19/2020 | Listed for sale | $292,000-8.7%$160/sqft |
Source: Silliman Realty & Associates #60164071 Report a problem | ||
| 2/28/2020 | Listing removed | $319,900$176/sqft |
Source: Owner Report a problem | ||
| 12/1/2019 | Price change | $319,900-3%$176/sqft |
Source: Owner Report a problem | ||
| 11/14/2019 | Listed for sale | $329,900$181/sqft |
Source: Owner Report a problem | ||
Public tax history
| Year | Property taxes | Tax assessment |
|---|---|---|
| 2025 | $154 +1% | $3,150 +1% |
| 2024 | $153 +0.1% | $3,120 |
| 2023 | $153 +0.5% | $3,120 |
| 2022 | $152 -1.2% | $3,120 |
| 2021 | $154 +23.4% | $3,120 +8.7% |
| 2020 | $124 | $2,870 |
| 2019 | -- | $2,870 |
| 2018 | -- | $2,870 |
| 2017 | $124 -0.2% | $2,870 |
| 2016 | $124 +2.8% | $2,870 |
| 2015 | $120 -0.2% | $2,870 +47.9% |
| 2014 | $121 +50.5% | $1,940 |
| 2012 | $80 -0.3% | $1,940 |
| 2011 | $80 +0% | $1,940 |
| 2010 | $80 | $1,940 |
Find assessor info on the county website
Monthly payment
Est. payment
Payment breakdown
Explore the cost of this home by adjusting the details. Changes won't be saved.Climate risks
Neighborhood: 65616
Nearby schools
GreatSchools rating
- NAReeds Spring Primary SchoolGrades: PK-1Distance: 7.2 mi
- 3/10Reeds Spring Middle SchoolGrades: 7-8Distance: 6.9 mi
- 5/10Reeds Spring High SchoolGrades: 9-12Distance: 6.7 mi
Schools provided by the listing agent
- Elementary: Reeds Spring
- Middle: Reeds Spring
- High: Reeds Spring
Source: SOMOMLS as distributed by MLS GRID. This data may not be complete. We recommend contacting the local school district to confirm school assignments for this home.
- $--2 bd2 ba1.6k sqft123 Royal Vista Dr BUILDING 505-5, Branson, MO 65616Sold

- $413,5003 bd3 ba1.9k sqft123 Royal Vista Dr APT 511, Branson, MO 65616Off Market

- $372,3002 bd2 ba1.6k sqft123 Royal Vista Dr, Branson, MO 65616Off Market
- $405,300-- bd-- ba1.7k sqft123 Royal Vista Dr, Branson, MO 65616Off Market
- $407,600-- bd-- ba1.8k sqft123 Royal Vista Dr, Branson, MO 65616Off Market
- $363,400-- bd-- ba1.6k sqft123 Royal Vista Dr, Branson, MO 65616Off Market
- $363,400-- bd-- ba1.6k sqft123 Royal Vista Dr, Branson, MO 65616Off Market
- $413,900-- bd-- ba1.7k sqft123 Royal Vista Dr, Branson, MO 65616Off Market
A local agent can set up tours, give advice and negotiate with sellers.
Similar homes
- $429,0002 bd2 ba1.5k sqft123 Royal Vista Drive #505, Branson, MO 65616Active

 MLS ID #60328455, Cassandra Moses, ReeceNichols - Branson. SOMOMLS as distributed by MLS GRID
 - $435,0002 bd2 ba1.6k sqft53 Royal Vista Drive #201, Branson, MO 65616Active
 MLS ID #60327306, Linda E Mohrman, Keller Williams Tri-Lakes. SOMOMLS as distributed by MLS GRID
 - $425,9002 bd2 ba1.6k sqft130 Royal Vista Drive #605 BLDG 6, Branson, MO 65616Active
 MLS ID #60328643, Linda E Mohrman, Keller Williams Tri-Lakes. SOMOMLS as distributed by MLS GRID
 - $499,9003 bd4 ba1.8k sqft47-3 Songbird Circle #3 BLDG 47, Branson, MO 65616Active
 MLS ID #60330784, VIRIDIAN GROUP, Keller Williams Local. SOMOMLS as distributed by MLS GRID
 - $525,0003 bd3 ba2k sqft200 Majestic Drive Apt 415, Branson, MO 65616ActiveMLS ID #60325535, William Henley, New View Realty, LLC. SOMOMLS as distributed by MLS GRID
- $400,0002 bd2 ba1.4k sqft200 Majestic Drive #111, Branson, MO 65616ActiveMLS ID #60331440, Sheila Hebing, Branson USA Realty, LLC. SOMOMLS as distributed by MLS GRID
- $499,0002 bd3 ba1.5k sqft10312 Branson Landing Boulevard #312, Branson, MO 65616ActiveMLS ID #60319717, Parker Stone, Keller Williams Tri-Lakes. SOMOMLS as distributed by MLS GRID
- $399,0002 bd2 ba1.4k sqft200 Majestic Drive #118 BLDG 3, Branson, MO 65616ActiveMLS ID #60313872, Shannen White, White Magnolia Real Estate LLC. SOMOMLS as distributed by MLS GRID
- $425,0002 bd2 ba1.4k sqft200 Majestic Drive #207, Branson, MO 65616ActiveMLS ID #60318698, Amy Campbell, Branson USA Realty, LLC. SOMOMLS as distributed by MLS GRID
- $400,0004 bd3 ba2.1k sqft391 Southview Drive, Branson, MO 65616ActiveMLS ID #60331580, Christian Powell, EXP Realty, LLC.. SOMOMLS as distributed by MLS GRID
- $414,0003 bd2 ba2.1k sqft305 Wimbledon Drive #12 BLDG 61, Branson, MO 65616ActiveMLS ID #60319158, Bruce L Cureton, Pointe Royale Realty LLC. SOMOMLS as distributed by MLS GRID
- $379,0003 bd3 ba1.5k sqft80 Anglers Pointe #6, Branson, MO 65616ActiveMLS ID #60331337, Melissa Miller, Keller Williams Tri-Lakes. SOMOMLS as distributed by MLS GRID
- $479,9004 bd3 ba2.5k sqft155 Rue De Villas Circle, Branson, MO 65616ActiveMLS ID #60318583, Amy Campbell, Branson USA Realty, LLC. SOMOMLS as distributed by MLS GRID
- $325,0003 bd2 ba1.1k sqft3105 S Vineyards Terrace Unit 2, Branson, MO 65616ActiveMLS ID #60318240, Tracey Lynne Lightfoot, Ozark Mountain Realty Group, LLC. SOMOMLS as distributed by MLS GRID
- $399,0002 bd2 ba1.2k sqft200 Majestic Drive #114 BLDG 2, Branson, MO 65616ActiveMLS ID #60318376, Cole Currier, Currier & Company. SOMOMLS as distributed by MLS GRID
- $300,0003 bd3 ba1.9k sqft2800 Green Mountain Drive #240 BLDG 2, Branson, MO 65616ActiveMLS ID #60330957, Emil F Schellack, Veterans Realty. SOMOMLS as distributed by MLS GRID
- $300,0003 bd3 ba1.9k sqft2800 Green Mountain Drive #132 BLDG 1, Branson, MO 65616ActiveMLS ID #60331044, Emil F Schellack, Veterans Realty. SOMOMLS as distributed by MLS GRID
- $410,0003 bd2 ba1.3k sqft172 Dogwood Park Trail #1110, Branson, MO 65616ActiveMLS ID #60316422, Dawn Pasowicz, Weichert, Realtors-The Griffin Company. SOMOMLS as distributed by MLS GRID
- $269,9003 bd2 ba1.1k sqft3103 S Vineyards Terrace Unit 4, Branson, MO 65616ActiveMLS ID #60316495, Parker Stone, Keller Williams Tri-Lakes. SOMOMLS as distributed by MLS GRID
- $463,0002 bd2 ba1.2k sqft110 W Rockford Drive #A6 & A9, Branson, MO 65616ActiveMLS ID #60324674, Riley Murray, Ozark Mountain Realty Group, LLC. SOMOMLS as distributed by MLS GRID
