Skip main navigation
Closed
  • Price Unknown

    123 Royal Vista Drive #505 BLDG 5, Branson, MO 65616

    2beds
    1,650sqft
    Condominium
    Built in 2008
    -- sqft lot
    $306,600 Zestimate®
    $--/sqft
    $2,136 Estimated rent

    Home value

    $306,600

    $270,000 - $350,000

    $2,136/mo

    Zestimate® history
    Loading
    Loading...

    Owner options

    List your home for rent

    $2,136/mo

    Rent Zestimate®

    Find your next renter with Zillow Rental Manager. Plus, with online applications, you can quickly screen prospective tenants – for free.

    Learn more

    $2,136/mo

    Rent Zestimate®

    Refinance and save

    $289/mo

    Est. payment

    Refinancing to a lower rate could help reduce your monthly payments and save thousands over the life of the loan.

    See today's rates

    $289/mo

    Est. payment

    Explore your selling options

    Work with a Zillow partner agent

    Leverage their expertise and Zillow's premium Showcase listings to get your home seen by more buyers.

    Get started

    List with your own agent

    Get your home in front of millions of buyers by listing it on Zillow.

    Learn how to do it

    Sell it yourself

    Take full control of how buyers see your home on Zillow by listing For Sale by Owner (FSBO).

    List your home

    What's special

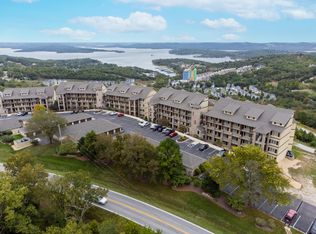
    Imagine relaxing on your back patio of this walk-in unit taking in the full splendor of this Table Rock Lake view watching the sun slowly set behind the majestic Ozark Mountains. This open, bright and airy 2 bedroom 2 bathroom condominimum comes furnished with stainless steel appliances and a stack washer and dryer. Granite counter tops are appointed with oil rubbed bronze fixtures for a stately appointed classic feel. Sit back and enjoy a beautiful fire with the push of a button in your living room or even as you prepare an elegant meal. Don't forget to enjoy your wonderful soaking jetted tub and let the day melt away. Located in a gated community with clubhouse that includes a kitchenette, workout facility, pool and BBQ area to socialize and entertain yourselves and guests. This unit is impeccably maintained and ready for you to come home. Interested in a highly coveted garage? Inquire about the details. No expense was spared in the building of this including nice high ceilings and crown molding. Live, stay and play in Branson and the lake all in one day.

    Zillow last checked:

    Listing updated:

    Listed by:

    Steve Mason 417-331-2299,

    Table Rock's Best, Realtors

    Bought with:

    Cassandra Moses, 2021003482

    ReeceNichols - Branson

    Source: SOMOMLS as distributed by MLS GRID,MLS#: 60283023MLS Logo

    Facts & features

    Interior

    Bedrooms & bathrooms
    • Bedrooms: 2
    • Bathrooms: 2
    • Full bathrooms: 2
    Rooms
    • Room types: Sun Room
    Heating
    • Heat Pump, Central, Electric
    Cooling
    • Central Air, Ceiling Fan(s), Heat Pump
    Appliances
    • Included: Dishwasher, Free-Standing Electric Oven, Dryer, Washer, Microwave, Refrigerator, Electric Water Heater, Disposal
    • Laundry: Laundry Room, W/D Hookup
    Features
    • Crown Molding, Granite Counters, High Ceilings, Walk-In Closet(s), Walk-in Shower
    • Flooring: Carpet, Tile
    • Windows: Blinds, Double Pane Windows
    • Has basement: No
    • Has fireplace: Yes
    • Fireplace features: Living Room, Electric
    Interior area
    • Total structure area: 1,650
    • Total interior livable area: 1,650 sqft
    • Finished area above ground: 1,650
    • Finished area below ground: 0

    Property

    Parking
    • Parking features: Parking Space, Paved
    Features
    • Levels: One
    • Stories: 1
    • Patio & porch: Patio, Covered
    • Has spa: Yes
    • Spa features: Bath
    • Has view: Yes
    • View description: Panoramic, Lake, Water
    • Has water view: Yes
    • Water view: Lake,Water
    Lot
    • Features: Sprinklers In Front, Landscaped, Paved, Curbs
    Details
    • Parcel number: 132.004000000020.505

    Construction

    Type & style
    • Home type: Condo
    • Property subtype: Condominium
    Materials
    • Concrete, Stone
    • Foundation: Poured Concrete
    • Roof: Composition
    Condition
    • Year built: 2008

    Utilities & green energy

    • Sewer: Public Sewer
    • Water: Public

    Community & HOA

    Community
    • Security: Fire Sprinkler System
    • Subdivision: Royal Vista Condominiums
    HOA
    • Services included: Common Area Maintenance, Exercise Room, Clubhouse, Maintenance Structure, Insurance, Trash, Pool, Snow Removal, Gated Entry
    • HOA phone: 417-501-5166
    • Second HOA fee: $289 monthly
    Location
    • Region: Branson

    Financial & listing details

    • Annual tax amount: $2,252
    • Date on market: 12/3/2024
    • Listing terms: Cash,Conventional
    • Road surface type: Asphalt

    Price history

    DateEventPrice
    2/10/2025Sold--
    Source: SOMOMLS as distributed by MLS GRID #60283023 Report a problem
    1/14/2025Pending sale$429,000$260/sqft
    Source: SOMOMLS as distributed by MLS GRID #60283023 Report a problem
    12/3/2024Listed for sale$429,000$260/sqft
    Source: SOMOMLS as distributed by MLS GRID #60283023 Report a problem

    Public tax history

    Tax history is unavailable.

    Neighborhood: 65616

    Nearby schools

    GreatSchools rating
    Schools provided by the listing agent
    • Elementary: Reeds Spring
    • Middle: Reeds Spring
    • High: Reeds Spring

    Source: SOMOMLS as distributed by MLS GRID. This data may not be complete. We recommend contacting the local school district to confirm school assignments for this home.

    Sell for more on Zillow
    Get a Zillow Showcase℠ listing at no additional cost and you could sell for .
    $306,600
    2% more
    +$6,132
    With Zillow Showcase(estimated)
    $312,732
    Sell for more on Zillow
    Get a Zillow Showcase℠ listing at no additional cost and you could sell for .
    $306,600
    2% more
    +$6,132
    With Zillow Showcase(estimated)
    $312,732