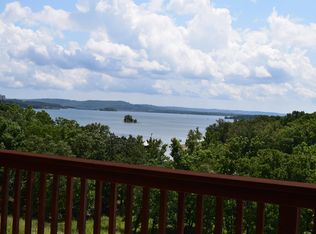
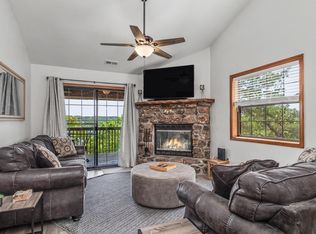
Table Rock Turnkey Haven -- Nightly Rental Approved, Minutes from Silver Dollar CityWelcome to your Table Rock Turnkey Haven -- a fully furnished 3-bedroom, 2-bath condo at Jax Creek that sleeps 8+ and is move-in ready for a full-time retreat, second home, or nightly-rental investment from day one. The HOA's established rental management program handles bookings, giving buyers a hands-off path to income potential.Inside, an open-concept layout features granite countertops, stainless appliances, and a cozy electric fireplace. The primary suite offers a private covered deck, walk-in shower, and walk-in closet, while the bunk-bed setup in the second bedroom maximizes guest capacity.Located just minutes from Silver Dollar City and Branson's Hwy 76 attractions, this resort-style community offers two outdoor pools, a hot tub, basketball court, game room, and lake access -- the kind of amenities that keep guest demand strong year-round. A leased boat slip through Table Rock Resorts Marina is available for buyers who want direct lake access.Flexible and quick closing available.
Active
Price cut: $17.1K (8/31)
$392,900
172 Dogwood Park Trail #1110, Branson, MO 65616
3beds
1,394sqft
Condominium
Built in 2015
-- sqft lot
$387,900 Zestimate®
$282/sqft
$450/mo HOA
What's special
Cozy electric fireplaceTwo outdoor poolsGranite countertopsBasketball courtOpen-concept layoutHot tubWalk-in shower
- 183 days
- 131
- 6
Zillow last checked:
Listing updated:
Listed by:
Dawn Pasowicz 719-323-9036,
Weichert, Realtors-The Griffin Company
Source: SOMOMLS as distributed by MLS GRID,MLS#: 60316422
Facts & features
Interior
Bedrooms & bathrooms
- Bedrooms: 3
- Bathrooms: 2
- Full bathrooms: 2
Rooms
- Room types: Family Room, Foyer
Primary bedroom
- Description: Ensuite, Private Deck, walk-in Closet
- Area: 238
- Dimensions: 14 x 17
Bedroom 1
- Description: Carpet, Bunk Beds, Ceiling fan, TV
- Area: 120
- Dimensions: 10 x 12
Bedroom 3
- Description: 2 Queen beds, carpet, ceiling fan, Tv
- Area: 195
- Dimensions: 15 x 13
Primary bathroom
- Description: Walk-in Shower, double vanity
- Area: 110
- Dimensions: 11 x 10
Bathroom full
- Description: Full Bath, granite, Ceramic tile
- Area: 54
- Dimensions: 9 x 6
Deck
- Description: Off the Living Room
- Area: 160
- Dimensions: 10 x 16
Deck
- Description: Adjoin to Master
- Area: 77
- Dimensions: 7 x 11
Dining area
- Description: Dining table
Entry hall
- Area: 48
- Dimensions: 12 x 4
Kitchen
- Description: Granite counters, Bar stools
- Area: 160
- Dimensions: 16 x 10
Laundry
- Description: Adjoin to the Master
- Area: 56
- Dimensions: 8 x 7
Living room
- Description: 2 Sleeper Sofas, walk out to Deck, recliner, Electric Fireplace, TV
- Area: 288
- Dimensions: 16 x 18
Other
- Description: Master walk-in Closet
- Area: 28
- Dimensions: 4 x 7
Other
- Description: Hall
- Area: 48
- Dimensions: 12 x 4
Heating
- Heat Pump, Central, Fireplace(s), Electric
Cooling
- Central Air, Ceiling Fan(s), Heat Pump
Appliances
- Included: Dishwasher, Free-Standing Electric Oven, Dryer, Washer, Microwave, Refrigerator, Disposal
- Laundry: Main Level, W/D Hookup
Features
- Soaking Tub, Granite Counters, Walk-In Closet(s), Walk-in Shower, High Speed Internet
- Flooring: Carpet, Hardwood
- Windows: Window Treatments, Double Pane Windows
- Has basement: No
- Attic: None
- Has fireplace: Yes
- Fireplace features: Living Room, Electric, Stone
Interior area
- Total structure area: 1,465
- Total interior livable area: 1,394 sqft
- Finished area above ground: 1,394
- Finished area below ground: 0
Property
Parking
- Parking features: Parking Space
Accessibility
- Accessibility features: Accessible Approach with Ramp
Features
- Levels: One
- Stories: 1
- Patio & porch: Covered, Deck
- Exterior features: Rain Gutters
- Pool features: In Ground, Community
- Spa features: Association
- Has view: Yes
- View description: Lake, Water
- Has water view: Yes
- Water view: Lake,Water
Lot
- Features: Landscaped
Details
- Parcel number: 133.005003008001.110
Construction
Type & style
- Home type: Condo
- Property subtype: Condominium
Materials
- Lap Siding, Stone
- Foundation: Poured Concrete
- Roof: Composition
Condition
- Year built: 2015
Utilities & green energy
- Sewer: Community Sewer
- Water: Shared Well
- Utilities for property: Cable Available
Community & HOA
Community
- Security: Smoke Detector(s), Fire Sprinkler System, Fire Alarm
- Subdivision: Jax Creek
HOA
- Services included: Play Area, Game Room, Hot Tub, Pool, Lake/River Swimming Access, Sewer, Basketball Court, Water, Clubhouse, Maintenance Structure, Insurance, Other, Trash, Snow Removal, Common Area Maintenance
- HOA phone: 417-739-3777
- Second HOA fee: $450 monthly
Location
- Region: Branson
Financial & listing details
- Price per square foot: $282/sqft
- Annual tax amount: $201
- Date on market: 3/2/2026
- Listing terms: Cash,See Remarks,Exchange,Conventional
- Road surface type: Asphalt
Estimated market value
$387,900
$369,000 - $407,000
$2,082/mo
Price history
| Date | Event | Price |
|---|---|---|
| 8/31/2026 | Price change | $392,900-4.2%$282/sqft |
Source:  SOMOMLS as distributed by MLS GRID #60316422 Report a problem SOMOMLS as distributed by MLS GRID #60316422 Report a problem | ||
| 7/21/2026 | Price change | $410,000-4.6%$294/sqft |
Source: SOMOMLS as distributed by MLS GRID #60316422 Report a problem | ||
| 4/21/2026 | Price change | $429,900-1.2%$308/sqft |
Source: SOMOMLS as distributed by MLS GRID #60316422 Report a problem | ||
| 3/2/2026 | Listed for sale | $435,000$312/sqft |
Source: SOMOMLS as distributed by MLS GRID #60316422 Report a problem | ||
Public tax history
Tax history is unavailable.
Monthly payment
Est. payment
Payment breakdown
Explore the cost of this home by adjusting the details. Changes won't be saved.Climate risks
Neighborhood: 65616
Nearby schools
Schools provided by the listing agent
- Elementary: Reeds Spring
- Middle: Reeds Spring
- High: Reeds Spring
Source: SOMOMLS as distributed by MLS GRID. This data may not be complete. We recommend contacting the local school district to confirm school assignments for this home.
- $21,700-- bd-- ba-- sqft172 Dogwood Park Trl, Branson, MO 65616Off Market
- $397,700-- bd-- ba1.4k sqft172 Dogwood Park Trl, Branson, MO 65616Off Market
- $411,300-- bd-- ba1.4k sqft172 Dogwood Park Trl, Branson, MO 65616Off Market
- $329,9002 bd2 ba1.4k sqft172 Dogwood Park Trl #1106, Branson, MO 65616Off Market
Similar homes
- $389,9002 bd2 ba960 sqft120 Village Trail #12 BLDG 11, Branson, MO 65616Active
 MLS ID #60332492, Nick Turner, Realty ONE Group Grand. SOMOMLS as distributed by MLS GRID
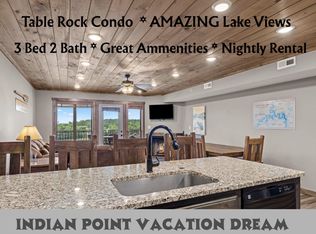
 - $371,9003 bd2 ba1.5k sqft70 Dogwood Park Trail ## 1506, Indian Point, MO 65616Active
 MLS ID #60324246, Thomas Thompson, Keller Williams Tri-Lakes. SOMOMLS as distributed by MLS GRID
 - $349,9002 bd2 ba1.4k sqft70 Dogwood Park Trail #1503, Branson, MO 65616Active
 MLS ID #60330295, Audrey E Spratt, Weichert, Realtors-The Griffin Company. SOMOMLS as distributed by MLS GRID
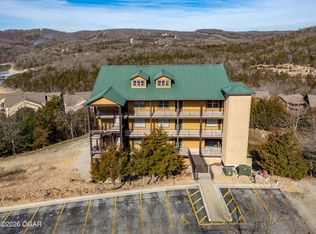
 - $369,9003 bd2 ba1.4k sqft51 Eagles Ridge Ln #2, Branson, MO 65616For Sale
 MLS ID #260864, Mandi McClure, White Magnolia Real Estate. Ozark Gateway AOR
 - $395,0002 bd2 ba800 sqft26 Cave Lane #15, Branson, MO 65616ActiveMLS ID #60325222, Hayden A Stancer, Estes Stancer Commercial Group. SOMOMLS as distributed by MLS GRID
- $400,0002 bd2 ba1.4k sqft200 Majestic Drive #111, Branson, MO 65616ActiveMLS ID #60331440, Sheila Hebing, Branson USA Realty, LLC. SOMOMLS as distributed by MLS GRID
- $299,9002 bd2 ba1k sqft429 E Chinquapin Circle #607 BLDG 2, Branson, MO 65616ActiveMLS ID #60318066, Ann Ferguson, Keller Williams Tri-Lakes. SOMOMLS as distributed by MLS GRID
- $289,9002 bd2 ba1k sqft429 E Chinquapin Circle #504, Indian Point, MO 65616ActiveMLS ID #60321353, Jonathan K Lee, Keller Williams Tri-Lakes. SOMOMLS as distributed by MLS GRID
- $334,9003 bd2 ba1.4k sqft51 Eagles Ridge Lane #2 BLDG 51, Branson, MO 65616ActiveMLS ID #60315664, Mandi Mcclure, White Magnolia Real Estate LLC. SOMOMLS as distributed by MLS GRID
- $355,0002 bd2 ba1.4k sqft200 Majestic Drive #2-214 BLDG 2, Branson, MO 65616ActiveMLS ID #60321937, Charlie Gerken, Hustle Back Realty. SOMOMLS as distributed by MLS GRID
- $269,9002 bd2 ba1.1k sqft(Undisclosed Address), Branson, MO 65616ActiveMLS ID #60318301, Kenna Logan, Alpha Realty MO, LLC. SOMOMLS as distributed by MLS GRID
- $435,0002 bd2 ba1.6k sqft53 Royal Vista Drive #201, Branson, MO 65616ActiveMLS ID #60327306, Linda E Mohrman, Keller Williams Tri-Lakes. SOMOMLS as distributed by MLS GRID
- $325,0003 bd2 ba1.1k sqft3105 S Vineyards Terrace Unit 2, Branson, MO 65616ActiveMLS ID #60318240, Tracey Lynne Lightfoot, Ozark Mountain Realty Group, LLC. SOMOMLS as distributed by MLS GRID
- $400,0002 bd2 ba1.7k sqft1207 Riverstone Drive, Branson, MO 65616ActiveMLS ID #60332009, Angela K Mullings, Century 21 Integrity Group. SOMOMLS as distributed by MLS GRID
- $274,9002 bd2 ba1.5k sqft300 Glory Rd, Bldg 11, Unit 1, Branson, MO 65616ActiveMLS ID #60332637, Shari L Jones, Murney Associates - Nixa. SOMOMLS as distributed by MLS GRID
- $499,9003 bd4 ba1.8k sqft47-3 Songbird Circle #3 BLDG 47, Branson, MO 65616ActiveMLS ID #60330784, VIRIDIAN GROUP, Keller Williams Local. SOMOMLS as distributed by MLS GRID
- $495,0003 bd2 ba1.8k sqft123 Royal Vista Drive #503, Branson, MO 65616ActiveMLS ID #60330436, Carolyn Boss, Keller Williams Tri-Lakes. SOMOMLS as distributed by MLS GRID
- $387,5002 bd2 ba1.6k sqft228 Seven Cove Lane #101 BLDG 5, Kimberling City, MO 65686ActiveMLS ID #60329071, Cole Currier, Currier & Company. SOMOMLS as distributed by MLS GRID
- $295,0003 bd3 ba1.6k sqft310 S Wildwood Drive #10-2, Branson, MO 65616ActiveMLS ID #60316473, Great Branson Homes Team, EXP Realty, LLC.. SOMOMLS as distributed by MLS GRID
