PRIDE OF OWNERSHIP WITH GOLF FRONT VILLA. Located in the heart of downtown Branson, sits this newly updated open layout floor plan, with 2 bed, 2 bath, beautiful crown molding, a natural stone fireplace, an enclosed heated/cooled sunroom, and a 'sit & relax' outdoor patio. Welcome to ''The Legacy'' at Thousand Hills. Sit on the back patio and enjoy the views of this premium location. Just around the corner from the Branson 76 strip with shows, shopping and spectacular restaurants. 10 minutes to ''The Landing'' ''Downtown Branson'' & ''Lake Taneycomo''. The owners have meticulously updated and maintained their home with ''Pride Of Ownership''. FEATURES THAT ARE INCLUDED AND STAY WITH THE PURCHASE OF THE CONDO ARE AS FOLLOWS: - NEW HVAC- NEW water heater- NEW luxury vinyl waterproof planks - NEW garbage disposal- NEW dining room transom window- NEW freshly painted walls through out- NEW light fixture in dining room- NEW ceiling fan in living room.- NEW Washer & Dryer- ALL kitchen appliances stay.Owners have enjoyed the clubhouse and indoor pool, and you can too. This is an amazing, perfected condo and won't last long. Call your Realtor today for a showing before it's gone. NO NIGHTLY RENTALS ALLOWED IN GOLF VILLAS BUILDING 10,11 & 12.
Active
$274,900
300 Glory Rd, Bldg 11, Unit 1, Branson, MO 65616
2beds
1,513sqft
Condominium
Built in 2000
-- sqft lot
$-- Zestimate®
$182/sqft
$391/mo HOA
What's special
Natural stone fireplaceGolf front villaNew washer and dryerBeautiful crown moldingNew water heaterAll kitchen appliances stayNew hvac
- 4 hours
- 50
- 6
Zillow last checked:
Listing updated:
Listed by:
Shari L Jones 417-299-7778,
Murney Associates - Nixa
Source: SOMOMLS as distributed by MLS GRID,MLS#: 60332637
Facts & features
Interior
Bedrooms & bathrooms
- Bedrooms: 2
- Bathrooms: 2
- Full bathrooms: 2
Rooms
- Room types: Master Bedroom, Sun Room, Family Room
Heating
- Heat Pump, Fireplace(s), Electric
Cooling
- Heat Pump, Ceiling Fan(s)
Appliances
- Included: Dishwasher, Free-Standing Electric Oven, Microwave, Refrigerator, Electric Water Heater, Disposal
- Laundry: Main Level, Laundry Room, W/D Hookup
Features
- Walk-in Shower, Tray Ceiling(s), Crown Molding, Solid Surface Counters, Granite Counters, Walk-In Closet(s)
- Flooring: Luxury Vinyl
- Doors: Storm Door(s)
- Windows: Blinds, Double Pane Windows
- Has basement: No
- Attic: None
- Has fireplace: Yes
- Fireplace features: Electric, Screen, Stone, Glass Doors
Interior area
- Total structure area: 1,513
- Total interior livable area: 1,513 sqft
- Finished area above ground: 1,513
- Finished area below ground: 0
Property
Parking
- Parking features: Parking Space, On Street, Additional Parking
- Has uncovered spaces: Yes
Features
- Levels: One
- Stories: 1
- Patio & porch: Enclosed, Patio
- Exterior features: Rain Gutters, Gas Grill
- Pool features: Indoor, Above Ground
- Fencing: None
- Has view: Yes
- View description: Golf Course
Lot
- Features: Curbs, Dead End Street, On Golf Course
Details
- Parcel number: 181.001003002003.111
Construction
Type & style
- Home type: Condo
- Property subtype: Condominium
Materials
- Cultured Stone, Vinyl Siding
- Foundation: Poured Concrete
- Roof: Composition
Condition
- Year built: 2000
Utilities & green energy
- Sewer: Public Sewer
- Water: Public
Community & HOA
Community
- Security: Smoke Detector(s), Fire Sprinkler System
- Subdivision: Thousand Hills/The Legacy
HOA
- Services included: Common Area Maintenance, Pool, Exercise Room, Clubhouse, Maintenance Structure, Insurance, Trash, Snow Removal, Maintenance Grounds
- HOA phone: 561-346-3969
- Second HOA fee: $391 monthly
Location
- Region: Branson
Financial & listing details
- Price per square foot: $182/sqft
- Annual tax amount: $1,478
- Date on market: 8/29/2026
- Listing terms: Cash,VA Loan,FHA,Conventional
- Road surface type: Asphalt
Estimated market value
Not available
Estimated sales range
Not available
$2,160/mo
Price history
| Date | Event | Price |
|---|---|---|
| 8/29/2026 | Listed for sale | $274,900$182/sqft |
Source:  SOMOMLS as distributed by MLS GRID #60332637 Report a problem SOMOMLS as distributed by MLS GRID #60332637 Report a problem | ||
Public tax history
Tax history is unavailable.
Monthly payment
Est. payment
Payment breakdown
Explore the cost of this home by adjusting the details. Changes won't be saved.Climate risks
Neighborhood: 65616
Nearby schools
Schools provided by the listing agent
- Elementary: Branson Cedar Ridge
- Middle: Branson
- High: Branson
Source: SOMOMLS as distributed by MLS GRID. This data may not be complete. We recommend contacting the local school district to confirm school assignments for this home.

Similar homes
- $245,0002 bd2 ba1.3k sqft351 S Wildwood Drive #2 BLDG 5, Branson, MO 65616Active

 MLS ID #60332280, Cole Currier, Currier & Company. SOMOMLS as distributed by MLS GRID
 - $229,0002 bd2 ba1.5k sqft109 Oxford Drive #2, Branson, MO 65616Active
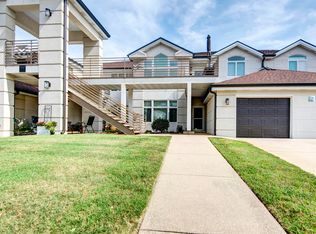 MLS ID #60332243, Kevin D Branstetter, Keller Williams Tri-Lakes. SOMOMLS as distributed by MLS GRID
 - $274,5002 bd2 ba1.4k sqft200 Glory Road #D2 BLDG D, Branson, MO 65616Active
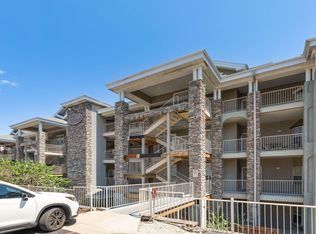 MLS ID #60302489, Luke Menard, Menard Realty Group, LLC. SOMOMLS as distributed by MLS GRID
 - $269,0002 bd2 ba1.4k sqft201 Golfview Drive #3-2, Branson, MO 65616Active
 MLS ID #60315444, Kimberly Hagan, Keller Williams Tri-Lakes. SOMOMLS as distributed by MLS GRID
 - $300,0003 bd3 ba1.9k sqft2800 Green Mountain Drive #240 BLDG 2, Branson, MO 65616ActiveMLS ID #60330957, Emil F Schellack, Veterans Realty. SOMOMLS as distributed by MLS GRID
- $300,0003 bd3 ba1.9k sqft2800 Green Mountain Drive #132 BLDG 1, Branson, MO 65616ActiveMLS ID #60331044, Emil F Schellack, Veterans Realty. SOMOMLS as distributed by MLS GRID
- $249,9002 bd2 ba1.3k sqft330 Wildwood Drive S #7 BLDG 3, Branson, MO 65616ActiveMLS ID #60330610, Carmen & Scott McElwee, ReeceNichols - Branson. SOMOMLS as distributed by MLS GRID
- $262,7002 bd2 ba1.4k sqft351 S Wildwood Drive Bldg 12 Unit 2, Branson, MO 65616ActiveMLS ID #60324268, Sheila Hebing, Branson USA Realty, LLC. SOMOMLS as distributed by MLS GRID
- $242,0002 bd2 ba1.5k sqft300 Glory Road #2 BLDG 8, Branson, MO 65616ActiveMLS ID #60324003, Gary M Winans, Keller Williams Tri-Lakes. SOMOMLS as distributed by MLS GRID
- $259,9002 bd2 ba1.6k sqft109 Oxford Drive ## 3-6, Branson, MO 65616ActiveMLS ID #60327542, Amy Campbell, Branson USA Realty, LLC. SOMOMLS as distributed by MLS GRID
- $240,0002 bd2 ba1.3k sqft300 Glory Road #4 BLDG 7, Branson, MO 65616ActiveMLS ID #60326393, Tina Plum, Realty One Group Grand. SOMOMLS as distributed by MLS GRID
- $295,0003 bd3 ba1.6k sqft310 S Wildwood Drive #10-2, Branson, MO 65616ActiveMLS ID #60316473, Great Branson Homes Team, EXP Realty, LLC.. SOMOMLS as distributed by MLS GRID
- $279,0003 bd3 ba1.6k sqft169 Highland Drive #8 BLDG 59, Branson, MO 65616ActiveMLS ID #60331875, Audrey E Spratt, Weichert, Realtors-The Griffin Company. SOMOMLS as distributed by MLS GRID
- $245,0002 bd2 ba1.6k sqft120 Oxford Drive #13, Branson, MO 65616ActiveMLS ID #60309436, Susan Halfacre, Sterling Real Estate Group LLC. SOMOMLS as distributed by MLS GRID
- $239,0002 bd2 ba1.6k sqft109 Oxford Drive #7 BLDG 3, Branson, MO 65616ActiveMLS ID #60324727, Brent Sager, RE/MAX SHOWTIME. SOMOMLS as distributed by MLS GRID
- $232,0002 bd2 ba1.3k sqft350 S Wildwood Drive #C #11 BLDG C, Branson, MO 65616ActiveMLS ID #60328226, Parker Stone, Keller Williams Tri-Lakes. SOMOMLS as distributed by MLS GRID
- $219,9002 bd2 ba1.2k sqft300 Glory Road Apt 4-1, Branson, MO 65616ActiveMLS ID #60319934, Brett Reinhart, BUY & SELL REALTY, LLC. SOMOMLS as distributed by MLS GRID
- $239,9003 bd2 ba1.3k sqft39 Fall Creek Trail #1, Branson, MO 65616ActiveMLS ID #60331760, Kathleen Haworth, Heritage Realty of the Ozarks. SOMOMLS as distributed by MLS GRID
- $310,0003 bd3 ba1.4k sqft330 S Wildwood Drive #7 BLDG 1, Branson, MO 65616ActiveMLS ID #60286643, Parker Stone, Keller Williams Tri-Lakes. SOMOMLS as distributed by MLS GRID
