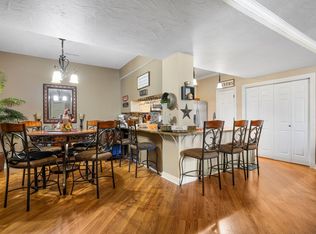

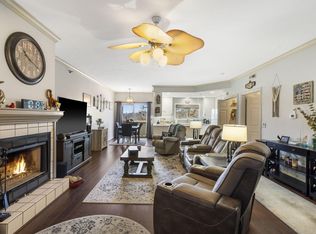
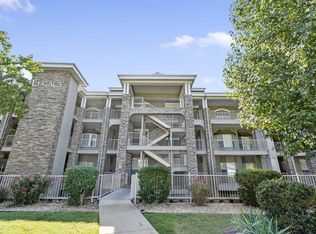
Elevated Branson Living Awaits at Palace View CondosDiscover the perfect retreat for your full-time residence or luxury vacation home at 120 Oxford Court, Building 5, Unit 13. Tucked away in the coveted, secure, and gated community of Palace View Condos, this spacious unit offers an exclusive, maintenance-free lifestyle right in the heart of Branson, MO. Nightly/short-term rentals are not permitted, ensuring a quiet, residential environment filled with dedicated owners. Residents enjoy prime amenities, including two shimmering pools, a full on-site fitness center/gym, and the peace of mind that comes with designated, stress-free parking.Step inside to appreciate the thoughtful layout, which features a spacious, enclosed, and temperature-controlled sunroom that overlooks one of the community pools--the ideal spot for year-round relaxation and morning coffee. With a central location that puts you just minutes from the 76 Strip, Table Rock Lake, and all the best dining and entertainment Branson has to offer, this 2-bedroom, 2-bathroom luxury condo is a rare opportunity to secure your private haven in the Ozarks.
Active
$245,000
120 Oxford Drive #13, Branson, MO 65616
2beds
1,688sqft
:
Get pre-qualified$1,925/mo
Condominium
Built in 1995
-- sqft lot
$233,000 Zestimate®
$145/sqft
$345/mo HOA
What's special
Shimmering poolsSpacious unitThoughtful layout
- 260 days |
- 30 |
- 0 |
Zillow last checked:
Listing updated:
Listed by:
Susan Halfacre 417-331-0933,
Sterling Real Estate Group LLC
Source: SOMOMLS as distributed by MLS GRID,MLS#: 60309436
Facts & features
Interior
Bedrooms & bathrooms
- Bedrooms: 2
- Bathrooms: 2
- Full bathrooms: 2
Rooms
- Room types: Sun Room
Heating
- Forced Air, Central, Fireplace(s), Electric, Wood
Cooling
- Central Air, Ceiling Fan(s)
Appliances
- Included: Dishwasher, Free-Standing Electric Oven, Microwave, Refrigerator, Disposal
Features
- Walk-in Shower, Crown Molding, Granite Counters, Vaulted Ceiling(s), Walk-In Closet(s)
- Flooring: Carpet, Luxury Vinyl, Tile
- Has basement: No
- Has fireplace: Yes
- Fireplace features: Electric, Wood Burning, Insert
Interior area
- Total structure area: 1,688
- Total interior livable area: 1,688 sqft
- Finished area above ground: 1,688
- Finished area below ground: 0
Property
Parking
- Parking features: Parking Space, Assigned
Features
- Levels: One
- Stories: 1
- Patio & porch: Covered
Lot
- Features: Curbs, Paved
Details
- Parcel number: 181.012002002051.013
Construction
Type & style
- Home type: Condo
- Property subtype: Condominium
Materials
- Stucco
- Roof: Composition
Condition
- Year built: 1995
Utilities & green energy
- Sewer: Public Sewer
- Water: Public
Community & HOA
Community
- Security: Smoke Detector(s)
- Subdivision: Palace View Place Condos
HOA
- Services included: Maintenance Grounds, Exercise Room, Clubhouse, Insurance, Trash, Pool, Snow Removal
- HOA fee: $345 monthly
Location
- Region: Branson
Financial & listing details
- Price per square foot: $145/sqft
- Tax assessed value: $142,731
- Annual tax amount: $1,461
- Date on market: 11/8/2025
- Listing terms: Cash,Conventional
- Road surface type: Asphalt
Estimated market value
$233,000
$221,000 - $245,000
$2,086/mo
Price history
| Date | Event | Price |
|---|---|---|
| 11/8/2025 | Listed for sale | $245,000+96%$145/sqft |
Source:  SOMOMLS as distributed by MLS GRID #60309436 Report a problem SOMOMLS as distributed by MLS GRID #60309436 Report a problem | ||
| 5/25/2018 | Sold | -- |
Source: Agent Provided Report a problem | ||
| 5/15/2018 | Pending sale | $125,000$74/sqft |
Source: Gerken & Associates, Inc. #60105077 Report a problem | ||
| 4/12/2018 | Listed for sale | $125,000+8.2%$74/sqft |
Source: Gerken & Associates, Inc. #60105077 Report a problem | ||
| 12/30/2016 | Listing removed | $115,500$68/sqft |
Source: CJR Tri-Lakes REALTORS Branson West #60056655 Report a problem | ||
| 11/15/2016 | Price change | $115,500-6.9%$68/sqft |
Source: CJR Tri-Lakes REALTORS Branson West #60056655 Report a problem | ||
| 8/5/2016 | Price change | $124,000-3.6%$73/sqft |
Source: CJR Tri-Lakes REALTORS Branson West #60056655 Report a problem | ||
| 7/25/2016 | Listed for sale | $128,575+2%$76/sqft |
Source: CJR Tri-Lakes REALTORS Branson West #60056655 Report a problem | ||
| 1/20/2016 | Listing removed | $126,000$75/sqft |
Source: Owner #24054716 Report a problem | ||
| 1/16/2016 | Listed for sale | $126,000$75/sqft |
Source: Owner #24054716 Report a problem | ||
| 4/1/2014 | Sold | -- |
Source: Agent Provided Report a problem | ||
Public tax history
| Year | Property taxes | Tax assessment |
|---|---|---|
| 2025 | $1,461 +7.7% | $27,120 +6.9% |
| 2024 | $1,357 0% | $25,380 |
| 2023 | $1,357 +2.8% | $25,380 |
| 2022 | $1,320 +0.7% | $25,380 |
| 2021 | $1,311 +8.1% | $25,380 |
| 2020 | $1,213 +0.6% | $25,380 +13.5% |
| 2019 | $1,206 | $22,370 |
| 2018 | $1,206 -0.1% | $22,370 |
| 2017 | $1,207 +1% | $22,370 +7.1% |
| 2016 | $1,195 +7.4% | $20,880 |
| 2015 | $1,113 +0.9% | $20,880 +4.8% |
| 2014 | $1,102 | $19,930 |
| 2012 | -- | $19,930 |
| 2011 | -- | $19,930 |
Find assessor info on the county website
Monthly payment
Est. payment
Payment breakdown
Explore the cost of this home by adjusting the details. Changes won't be saved.Climate risks
Neighborhood: 65616
Nearby schools
GreatSchools rating
- NABranson Primary SchoolGrades: PK-KDistance: 2.6 mi
- 5/10Branson Jr. High SchoolGrades: 7-8Distance: 3.9 mi
- 7/10Branson High SchoolGrades: 9-12Distance: 5.3 mi
Schools provided by the listing agent
- Elementary: Branson Cedar Ridge
- Middle: Branson
- High: Branson
Source: SOMOMLS as distributed by MLS GRID. This data may not be complete. We recommend contacting the local school district to confirm school assignments for this home.
- $--2 bd2 ba1.3k sqft120 Oxford Ct BUILDING 10-5, Branson, MO 65616Sold
- $185,9002 bd2 ba1.3k sqft120 Oxford Ct #5-4, Branson, MO 65616For Sale
- $192,700-- bd-- ba1.3k sqft120 Oxford Ct APT 11, Branson, MO 65616Off Market
- $--3 bd2 ba1.4k sqft120 Oxford Ct BUILDING 7-5, Branson, MO 65616Sold
- $291,5004 bd3 ba2.8k sqft120 Oxford Dr #2, Branson, MO 65616Off Market
- $196,7002 bd2 ba1.3k sqft120 Oxford Ct. 5-15 #15, Branson, MO 65616Off Market
- $211,4003 bd2 ba1.4k sqft120 Oxford Ct APT 12, Branson, MO 65616Off Market
- $297,6003 bd3 ba2.7k sqft120 Oxford Ct APT 3, Branson, MO 65616Off Market
A local agent can set up tours, give advice and negotiate with sellers.
Similar homes
- $239,0002 bd2 ba1.6k sqft109 Oxford Drive #7 BLDG 3, Branson, MO 65616Active
 MLS ID #60324727, Brent Sager, RE/MAX SHOWTIME. SOMOMLS as distributed by MLS GRID
 - $259,9002 bd2 ba1.6k sqft109 Oxford Drive ## 3-6, Branson, MO 65616Active
 MLS ID #60327542, Amy Campbell, Branson USA Realty, LLC. SOMOMLS as distributed by MLS GRID
 - $244,9002 bd2 ba1.3k sqft300 Glory Road #4 BLDG 7, Branson, MO 65616Active
 MLS ID #60326393, Tina Plum, Realty One Group Grand. SOMOMLS as distributed by MLS GRID
 - $242,0002 bd2 ba1.5k sqft300 Glory Road #2 BLDG 8, Branson, MO 65616Active
 MLS ID #60324003, Gary M Winans, Keller Williams Tri-Lakes. SOMOMLS as distributed by MLS GRID
 - $219,9003 bd2 ba1.6k sqft105 Oxford Drive #10 BLDG 2, Branson, MO 65616ActiveMLS ID #60314693, Brent Sager, RE/MAX SHOWTIME. SOMOMLS as distributed by MLS GRID
- $250,0002 bd2 ba1.1k sqft351 S Wildwood Drive #8-4 BLDG 8, Branson, MO 65616ActiveMLS ID #60324401, Gary Nelson, EXP Realty, LLC.. SOMOMLS as distributed by MLS GRID
- $250,0002 bd2 ba1.1k sqft351 S Wildwood Drive #8-4, Branson, MO 65616For SaleMLS ID #60324401, Gary Nelson. eXp Realty
- $250,0002 bd2 ba1.1k sqft351 S Wildwood Drive #7-3, Branson, MO 65616For SaleMLS ID #60324400, Gary Nelson. eXp Realty
- $250,0002 bd2 ba1.1k sqft351 S Wildwood Drive #7-3 BLDG 7, Branson, MO 65616ActiveMLS ID #60324400, Gary Nelson, EXP Realty, LLC.. SOMOMLS as distributed by MLS GRID
- $245,0002 bd2 ba1.2k sqft302 Stillwater Trail #324 BLDG F, Branson, MO 65616ActiveMLS ID #60329421, Misha Bond, Hustle Back Realty. SOMOMLS as distributed by MLS GRID
- $235,0002 bd2 ba1.3k sqft350 Wildwood Drive S #A BLDG 24, Branson, MO 65616ActiveMLS ID #60314055, Parker Stone, Keller Williams Tri-Lakes. SOMOMLS as distributed by MLS GRID
- $267,7002 bd2 ba1.4k sqft351 S Wildwood Drive Bldg 12 Unit 2, Branson, MO 65616ActiveMLS ID #60324268, Sheila Hebing, Branson USA Realty, LLC. SOMOMLS as distributed by MLS GRID
- $235,0002 bd2 ba1.2k sqft33 Golfshores Drive #1 BLDG 33, Branson, MO 65616ActiveMLS ID #60327956, Tracey Lynne Lightfoot, Ozark Mountain Realty Group, LLC. SOMOMLS as distributed by MLS GRID
- $220,0002 bd2 ba1.4k sqft310 Wildwood Drive S #5 A-B BLDG 9, Branson, MO 65616ActiveMLS ID #60323088, Brent Sager, RE/MAX SHOWTIME. SOMOMLS as distributed by MLS GRID
- $250,0002 bd2 ba1.1k sqft710 Fall Creek Drive #2 BLDG 71, Branson, MO 65616ActiveMLS ID #60315659, Parker Stone, Keller Williams Tri-Lakes. SOMOMLS as distributed by MLS GRID
- $230,0003 bd2 ba1.7k sqft310 Woodland Drive #19-1d, Branson, MO 65616ActiveMLS ID #60318157, Michelle Cantrell, Cantrell Real Estate. SOMOMLS as distributed by MLS GRID
- $219,8502 bd2 ba1.2k sqft2700 Green Mountain Drive #1 BLDG 13, Branson, MO 65616ActiveMLS ID #60266843, Mitzi J Jeffery, New View Realty, LLC. SOMOMLS as distributed by MLS GRID
- $215,0002 bd2 ba1.2k sqft2700 Green Mountain Drive #213 BLDG 13, Branson, MO 65616ActiveMLS ID #60311362, Elizabeth Lawyer, Murney Associates - Primrose. SOMOMLS as distributed by MLS GRID
- $237,5002 bd2 ba1.3k sqft149 The Bluffs Unit 1 BLDG 36, Branson, MO 65616ActiveMLS ID #60315846, Theresa L. Lewallen, Murney Associates - Tri-Lakes. SOMOMLS as distributed by MLS GRID
- $239,9002 bd2 ba860 sqft41 Scenic Court #17, Branson, MO 65616ActiveMLS ID #60316233, One.Five Real Estate Advisors, One.Five Real Estate Advisors. SOMOMLS as distributed by MLS GRID
