Experience the best of Table Rock Lake living from this beautifully furnished 2-bedroom condo in the highly desirable Still Waters Resort. Offering incredible waterfront views and a versatile floor plan, this turnkey property is ideal as a personal getaway, full-time residence, or vacation rental investment. The bright, open living area is designed to take full advantage of the lake scenery and features granite countertops and tasteful furnishings throughout. The spacious primary suite provides direct access to the covered balcony, creating the perfect spot to relax while enjoying peaceful water views, along with a private ensuite bath designed for comfort. A unique lock-out second bedroom adds valuable flexibility, allowing owners to maximize rental opportunities while maintaining privacy for themselves or their guests. Step outside and enjoy the tranquil setting overlooking a quiet cove on Table Rock Lake. Whether you're sipping your morning coffee or winding down in the evening, the covered balcony offers a front-row seat to one of the area's most beautiful landscapes. Located on Indian Point, just moments from Silver Dollar City and all that Branson has to offer, Still Waters Resort is known for its outstanding amenities. Residents and guests enjoy multiple swimming pools, a full-service marina with boat and watercraft rentals, lakeside gathering areas, playgrounds, on-site dining, walking trails, and a complimentary shuttle to Silver Dollar City. If you've been searching for a move-in-ready lakefront property with spectacular views, resort-style amenities, and exceptional rental potential, this one checks all the boxes. Schedule your private showing today!
Active
$245,000
302 Stillwater Trail #324 BLDG F, Branson, MO 65616
2beds
1,234sqft
:
Get pre-qualified$2,197/mo
Condominium
Built in 1994
-- sqft lot
$-- Zestimate®
$199/sqft
$600/mo HOA
What's special
Multiple swimming poolsPeaceful water viewsIncredible waterfront viewsLakeside gathering areasTasteful furnishings throughoutGranite countertopsSpacious primary suite
- 8 days |
- 364 |
- 27 |
Zillow last checked:
Listing updated:
Listed by:
Misha Bond 417-771-7404,
Hustle Back Realty
Source: SOMOMLS as distributed by MLS GRID,MLS#: 60329421
Facts & features
Interior
Bedrooms & bathrooms
- Bedrooms: 2
- Bathrooms: 2
- Full bathrooms: 2
Heating
- Central, Electric
Cooling
- Attic Fan, Central Air
Appliances
- Included: Dishwasher, Free-Standing Electric Oven, Dryer, Washer, Microwave, Refrigerator, Electric Water Heater
- Laundry: Main Level
Features
- Granite Counters, Walk-in Shower
- Flooring: Carpet, Tile
- Has basement: No
- Has fireplace: No
Interior area
- Total structure area: 1,234
- Total interior livable area: 1,234 sqft
- Finished area above ground: 1,234
- Finished area below ground: 0
Property
Features
- Levels: One
- Stories: 1
- Patio & porch: Covered
- Has spa: Yes
- Spa features: Bath
- Has view: Yes
- View description: Lake
- Has water view: Yes
- Water view: Lake
Details
- Parcel number: 133.006000000083.324
Construction
Type & style
- Home type: Condo
- Property subtype: Condominium
Condition
- Year built: 1994
Utilities & green energy
- Sewer: Community Sewer
- Water: Public
Community & HOA
Community
- Security: Smoke Detector(s), Fire Sprinkler System
- Subdivision: Stillwaters Resort
HOA
- Services included: Play Area, Game Room, Pool, Swimming, Lake/River Swimming Access, Sewer, Basketball Court, Water, Exercise Room, Dock Fees, Clubhouse, Maintenance Structure, Insurance, Trash, Snow Removal, Security, Common Area Maintenance
- HOA phone: 800-777-2320
- Second HOA fee: $600 monthly
Location
- Region: Branson
Financial & listing details
- Price per square foot: $199/sqft
- Annual tax amount: $1,205
- Date on market: 7/22/2026
- Listing terms: Cash,Conventional
Estimated market value
Not available
Estimated sales range
Not available
Not available
Price history
| Date | Event | Price |
|---|---|---|
| 7/22/2026 | Listed for sale | $245,000$199/sqft |
Source:  SOMOMLS as distributed by MLS GRID #60329421 Report a problem SOMOMLS as distributed by MLS GRID #60329421 Report a problem | ||
Public tax history
Tax history is unavailable.
Monthly payment
Est. payment
Payment breakdown
Explore the cost of this home by adjusting the details. Changes won't be saved.Climate risks
Neighborhood: 65616
Nearby schools
GreatSchools rating
- NAReeds Spring Primary SchoolGrades: PK-1Distance: 6.7 mi
- 3/10Reeds Spring Middle SchoolGrades: 7-8Distance: 6.4 mi
- 5/10Reeds Spring High SchoolGrades: 9-12Distance: 6.1 mi
Schools provided by the listing agent
- Elementary: Reeds Spring
- Middle: Reeds Spring
- High: Reeds Spring
Source: SOMOMLS as distributed by MLS GRID. This data may not be complete. We recommend contacting the local school district to confirm school assignments for this home.
- $279,0002 bd2 ba980 sqft302 Stillwater Trl BUILDING 222, Branson, MO 65616For Sale
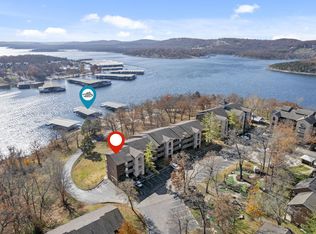
- $279,300-- bd-- ba1.2k sqft302 Stillwater Trl, Branson, MO 65616Off Market
- $241,8002 bd2 ba960 sqft302 Stillwater Trl #F222, Branson, MO 65616Off Market

- $203,200-- bd-- ba758 sqft268 Stillwater Trl, Branson, MO 65616Off Market
- $307,600-- bd-- ba1.3k sqft336 Stillwater Trl, Branson, MO 65616Off Market
- $307,600-- bd-- ba1.3k sqft336 Stillwater Trl, Branson, MO 65616Off Market
- $307,600-- bd-- ba1.3k sqft336 Stillwater Trl, Branson, MO 65616Off Market
- $307,600-- bd-- ba1.3k sqft336 Stillwater Trl, Branson, MO 65616Off Market
A local agent can set up tours, give advice and negotiate with sellers.
Similar homes
- $250,0002 bd2 ba1.4k sqft351 S Wildwood 4-4 Drive, Branson, MO 65616Active

 MLS ID #60330114, Gary Nelson, EXP Realty, LLC.. SOMOMLS as distributed by MLS GRID
 - $261,0002 bd2 ba809 sqft102 Stillwater Trail #102 BLDG A, Branson, MO 65616Active
 MLS ID #60319723, Mary Harrison, Murney Associates - Tri-Lakes. SOMOMLS as distributed by MLS GRID
 - $279,0002 bd2 ba980 sqft302 Stillwater Trail #222 BLDG F, Branson, MO 65616ActiveMLS ID #60310396, Delisa D DeLay, Branson Lakes Realty. SOMOMLS as distributed by MLS GRID
- $234,0002 bd2 ba1.4k sqft351 S Wildwood Drive #2 BLDG 2, Branson, MO 65616Active
 MLS ID #60329551, One.Five Real Estate Advisors, One.Five Real Estate Advisors. SOMOMLS as distributed by MLS GRID
 - $229,0002 bd2 ba1.3k sqft18 Bradford Place #524 BLDG 5, Branson, MO 65616ActiveMLS ID #60327575, Ann Ferguson, Keller Williams Tri-Lakes. SOMOMLS as distributed by MLS GRID
- $179,0002 bd2 ba900 sqft29 Blue Bird Way #4, Branson, MO 65616ActiveMLS ID #60329829, Susan Halfacre, Sterling Real Estate Group LLC. SOMOMLS as distributed by MLS GRID
- $215,0002 bd2 ba972 sqft200 Golf View Dr Unit 9, Branson, MO 65616For Sale By Owner
- $244,9002 bd2 ba1.3k sqft300 Glory Road #4 BLDG 7, Branson, MO 65616ActiveMLS ID #60326393, Tina Plum, Realty One Group Grand. SOMOMLS as distributed by MLS GRID
- $237,0002 bd2 ba1.3k sqft350 S Wildwood Drive #C #11 BLDG C, Branson, MO 65616ActiveMLS ID #60328226, Parker Stone, Keller Williams Tri-Lakes. SOMOMLS as distributed by MLS GRID
- $274,9002 bd2 ba1.2k sqft47 Stone Cliff Circle #2 BLDG S, Branson, MO 65616ActiveMLS ID #60316487, Amanda Carraway, Murney Associates - Primrose. SOMOMLS as distributed by MLS GRID
- $239,0002 bd2 ba1.6k sqft109 Oxford Drive #7 BLDG 3, Branson, MO 65616ActiveMLS ID #60324727, Brent Sager, RE/MAX SHOWTIME. SOMOMLS as distributed by MLS GRID
- $215,0002 bd2 ba1.1k sqft186 Bunker Ridge Drive #9, Branson, MO 65616ActiveMLS ID #60329548, Gary Nelson, EXP Realty, LLC.. SOMOMLS as distributed by MLS GRID
- $250,0002 bd2 ba1.1k sqft351 S Wildwood Drive #9-4 BLDG 9, Branson, MO 65616ActiveMLS ID #60324402, Gary Nelson, EXP Realty, LLC.. SOMOMLS as distributed by MLS GRID
- $250,0002 bd2 ba1.1k sqft351 S Wildwood Drive #9-4, Branson, MO 65616For SaleMLS ID #60324402, Gary Nelson. eXp Realty
- $250,0002 bd2 ba1.1k sqft351 S Wildwood Drive #8-4 BLDG 8, Branson, MO 65616ActiveMLS ID #60324401, Gary Nelson, EXP Realty, LLC.. SOMOMLS as distributed by MLS GRID
- $250,0002 bd2 ba1.1k sqft351 S Wildwood Drive #8-4, Branson, MO 65616For SaleMLS ID #60324401, Gary Nelson. eXp Realty
- $250,0002 bd2 ba1.1k sqft351 S Wildwood Drive #7-3 BLDG 7, Branson, MO 65616ActiveMLS ID #60324400, Gary Nelson, EXP Realty, LLC.. SOMOMLS as distributed by MLS GRID
- $250,0002 bd2 ba1.1k sqft351 S Wildwood Drive #7-3, Branson, MO 65616For SaleMLS ID #60324400, Gary Nelson. eXp Realty
- $242,0002 bd2 ba1.5k sqft300 Glory Road #2 BLDG 8, Branson, MO 65616ActiveMLS ID #60324003, Gary M Winans, Keller Williams Tri-Lakes. SOMOMLS as distributed by MLS GRID
- $205,0002 bd2 ba938 sqft30 Blue Bird Way #4, Branson, MO 65616ActiveMLS ID #60324688, Riley Murray, Ozark Mountain Realty Group, LLC. SOMOMLS as distributed by MLS GRID
