It's time to slow down, settle in, & enjoy easy living at Sunset Cove Condominiums! This desirable walk-in level unit offers true no-step entry, making everyday living a breeze whether you're looking for a full-time residence, weekend getaway, or low-maintenance lake area retreat. Tucked near the front of the subdivision, you'll love the peaceful wooded backdrop where cool lake breezes drift through the trees and local deer & wildlife often wander by, creating a private, relaxing setting to unwind after a day of adventure.Inside, the bright & open floor plan flows effortlessly from kitchen to dining & living room, all anchored by a cozy wood-burning fireplace ready to warm holiday gatherings. The split bedroom design offers excellent privacy, featuring a spacious primary suite with private bath, while the generous second bedroom is conveniently located just steps from the full hall bath. Both bedrooms enjoy private access to the covered back deck, the perfect spot to watch fireflies dance at sunset, listen to the sounds of nature, or simply relax in the peaceful surroundings. You'll also appreciate abundant storage throughout and the convenience of easy main level living.Sunset Cove is one of Table Rock Lake's most beautifully maintained gated communities, offering resort-style amenities including a heated indoor pool, hot tub, fitness center, sauna, clubhouse with gathering spaces & fireplace, game room, and outdoor entertaining areas. Located less than 10 min from the heart of Branson, you'll be just minutes from world-class dining, live entertainment, shopping, golf, museums, aquariums, Silver Dollar City, and endless adventures on Table Rock Lake.Whether you're searching for a peaceful place to call home or the perfect lock-and-leave getaway, this one checks all the boxes!
Active
Price cut: $10.9K (7/21)
$229,000
18 Bradford Place #524 BLDG 5, Branson, MO 65616
2beds
1,362sqft
Condominium
Built in 1994
-- sqft lot
$222,300 Zestimate®
$168/sqft
$624/mo HOA
What's special
Cozy wood-burning fireplaceCool lake breezesCovered back deckAbundant storage throughoutSplit bedroom designEasy main level livingNo-step entry
- 51 days |
- 402 |
- 16 |
Likely to sell faster than
Zillow last checked:
Listing updated:
Listed by:
Ann Ferguson 417-830-0175,
Keller Williams Tri-Lakes
Source: SOMOMLS as distributed by MLS GRID,MLS#: 60327575
Facts & features
Interior
Bedrooms & bathrooms
- Bedrooms: 2
- Bathrooms: 2
- Full bathrooms: 2
Rooms
- Room types: Master Bedroom, Family Room
Primary bedroom
- Area: 180.69
- Dimensions: 14.75 x 12.25
Bedroom 2
- Area: 223.56
- Dimensions: 17.33 x 12.9
Primary bathroom
- Area: 52.64
- Dimensions: 6.58 x 8
Primary bathroom
- Description: Jetted Tub/Shower
- Area: 88.72
- Dimensions: 7.5 x 11.83
Bathroom three quarter
- Area: 93.96
- Dimensions: 12.25 x 7.67
Dining area
- Area: 207.68
- Dimensions: 13.33 x 15.58
Kitchen
- Area: 124.88
- Dimensions: 9.25 x 13.5
Living room
- Area: 254.38
- Dimensions: 13.75 x 18.5
Other
- Description: Walk-in Closet
- Area: 36.59
- Dimensions: 6.75 x 5.42
Heating
- Central, Fireplace(s), Electric, Wood
Cooling
- Central Air, Ceiling Fan(s)
Appliances
- Included: Dishwasher, Free-Standing Electric Oven, Dryer, Washer, Microwave, Refrigerator, Electric Water Heater, Disposal
- Laundry: Laundry Room, W/D Hookup
Features
- Internet - Cable, Other Counters, Laminate Counters, Walk-In Closet(s), Walk-in Shower, High Speed Internet
- Flooring: Carpet, Tile, Laminate
- Windows: Blinds, Double Pane Windows
- Has basement: No
- Attic: None
- Has fireplace: Yes
- Fireplace features: Living Room, Wood Burning
Interior area
- Total structure area: 1,362
- Total interior livable area: 1,362 sqft
- Finished area above ground: 1,362
- Finished area below ground: 0
Property
Parking
- Total spaces: 1
- Parking features: Parking Space, Storage, Paved, Assigned, Additional Parking
- Garage spaces: 1
- Carport spaces: 1
Features
- Levels: One
- Stories: 1
- Patio & porch: Covered, Deck
- Pool features: Indoor, Community
- Has spa: Yes
- Spa features: Bath
Lot
- Features: Landscaped, Wooded/Cleared Combo, Mature Trees, Sloped
Details
- Parcel number: 132.004000000025.070
Construction
Type & style
- Home type: Condo
- Property subtype: Condominium
Materials
- Wood Siding, Concrete
- Foundation: Poured Concrete
- Roof: Composition
Condition
- Year built: 1994
Utilities & green energy
- Sewer: Community Sewer
- Water: Public
- Utilities for property: Cable Available
Community & HOA
Community
- Security: Smoke Detector(s)
- Subdivision: Sunset Cove Condos
HOA
- Services included: Common Area Maintenance, Sewer, Water, Exercise Room, Clubhouse, Insurance, Trash, Pool, Snow Removal, Security, Maintenance Grounds, Gated Entry, Community Center
- HOA fee: $624 monthly
Location
- Region: Branson
Financial & listing details
- Price per square foot: $168/sqft
- Annual tax amount: $1,005
- Date on market: 6/27/2026
- Road surface type: Asphalt
Estimated market value
$222,300
$211,000 - $233,000
$1,547/mo
Price history
| Date | Event | Price |
|---|---|---|
| 7/21/2026 | Price change | $229,000-4.5%$168/sqft |
Source:  SOMOMLS as distributed by MLS GRID #60327575 Report a problem SOMOMLS as distributed by MLS GRID #60327575 Report a problem | ||
| 6/27/2026 | Listed for sale | $239,900$176/sqft |
Source: SOMOMLS as distributed by MLS GRID #60327575 Report a problem | ||
Public tax history
Tax history is unavailable.
Monthly payment
Est. payment
Payment breakdown
Explore the cost of this home by adjusting the details. Changes won't be saved.Climate risks
Neighborhood: 65616
Nearby schools
GreatSchools rating
- NAReeds Spring Primary SchoolGrades: PK-1Distance: 7.2 mi
- 3/10Reeds Spring Middle SchoolGrades: 7-8Distance: 6.9 mi
- 5/10Reeds Spring High SchoolGrades: 9-12Distance: 6.7 mi
Schools provided by the listing agent
- Elementary: Reeds Spring
- Middle: Reeds Spring
- High: Reeds Spring
Source: SOMOMLS as distributed by MLS GRID. This data may not be complete. We recommend contacting the local school district to confirm school assignments for this home.
- $--2 bd2 ba1.3k sqft18 Bradford Pl BUILDING 532-5, Branson, MO 65616Sold
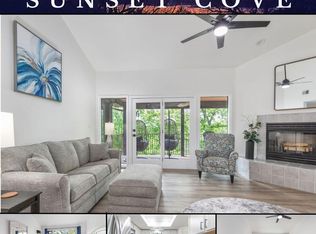
- $--2 bd2 ba1.3k sqft18 Bradford Pl, Branson, MO 65616Sold
- $294,9002 bd2 ba1.3k sqft18 Bradford Pl BUILDING 534-5, Branson, MO 65616For Sale
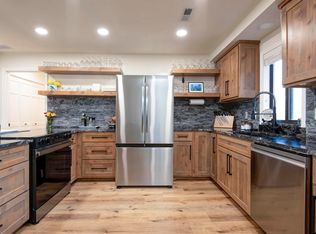
- $--2 bd2 ba1.3k sqft18 Bradford Pl BUILDING 513-5, Branson, MO 65616Sold

- $--2 bd2 ba1.3k sqft18 Bradford Pl UNIT 534, Branson, MO 65616Sold
- $233,7002 bd2 ba1.4k sqft18 Bradford Pl, Branson, MO 65616Off Market
- $231,0002 bd2 ba1.3k sqft18 Bradford Pl, Branson, MO 65616Off Market
- $234,1002 bd2 ba1.3k sqft18 Bradford Pl, Branson, MO 65616Off Market
A local agent can set up tours, give advice and negotiate with sellers.
Similar homes
- $249,0002 bd2 ba1.2k sqft234 Sunset Cove Lane #A-107, Branson, MO 65616Active

 MLS ID #60330086, Kandis Davis, Kandis Davis Real Estate LLC. SOMOMLS as distributed by MLS GRID
 - $234,0002 bd2 ba1.4k sqft351 S Wildwood Drive #2 BLDG 2, Branson, MO 65616Active
 MLS ID #60329551, One.Five Real Estate Advisors, One.Five Real Estate Advisors. SOMOMLS as distributed by MLS GRID
 - $232,0002 bd2 ba1.3k sqft350 S Wildwood Drive #C #11 BLDG C, Branson, MO 65616Active
 MLS ID #60328226, Parker Stone, Keller Williams Tri-Lakes. SOMOMLS as distributed by MLS GRID
 - $210,0002 bd2 ba1.2k sqft175 W Rockford Drive #4 BLDG K, Branson, MO 65616Active
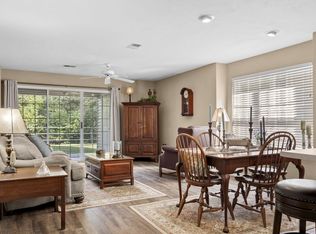 MLS ID #60331357, Kandis Davis, Kandis Davis Real Estate LLC. SOMOMLS as distributed by MLS GRID
 - $245,0002 bd2 ba1.2k sqft302 Stillwater Trail #324 BLDG F, Branson, MO 65616ActiveMLS ID #60329421, Misha Bond, Hustle Back Realty. SOMOMLS as distributed by MLS GRID
- $235,0002 bd2 ba1.2k sqft33 Golfshores Drive #1 BLDG 33, Branson, MO 65616ActiveMLS ID #60327956, Tracey Lynne Lightfoot, Ozark Mountain Realty Group, LLC. SOMOMLS as distributed by MLS GRID
- $215,0002 bd2 ba1.1k sqft186 Bunker Ridge Drive #9, Branson, MO 65616ActiveMLS ID #60329548, Gary Nelson, EXP Realty, LLC.. SOMOMLS as distributed by MLS GRID
- $242,0002 bd2 ba1.5k sqft300 Glory Road #2 BLDG 8, Branson, MO 65616ActiveMLS ID #60324003, Gary M Winans, Keller Williams Tri-Lakes. SOMOMLS as distributed by MLS GRID
- $235,0002 bd2 ba1.3k sqft350 S Wildwood Drive #24 BLDG A, Branson, MO 65616ActiveMLS ID #60314055, Parker Stone, Keller Williams Tri-Lakes. SOMOMLS as distributed by MLS GRID
- $239,0002 bd2 ba1.6k sqft109 Oxford Drive #7 BLDG 3, Branson, MO 65616ActiveMLS ID #60324727, Brent Sager, RE/MAX SHOWTIME. SOMOMLS as distributed by MLS GRID
- $230,0002 bd2 ba1.2k sqft235 Meadow Brook Lane #5-2 BLDG 5, Branson, MO 65616ActiveMLS ID #60304511, Kandis Davis, Kandis Davis Real Estate LLC. SOMOMLS as distributed by MLS GRID
- $219,9002 bd2 ba1.2k sqft300 Glory Road Apt 4-1, Branson, MO 65616ActiveMLS ID #60319934, Brett Reinhart, BUY & SELL REALTY, LLC. SOMOMLS as distributed by MLS GRID
- $234,0002 bd2 ba1.2k sqft110 W Rockford Drive #A9, Branson, MO 65616ActiveMLS ID #60324683, Riley Murray, Ozark Mountain Realty Group, LLC. SOMOMLS as distributed by MLS GRID
- $219,9002 bd2 ba1.1k sqft112 Overlook Drive #10, Branson, MO 65616ActiveMLS ID #60320182, Paige Thomas, White Magnolia Real Estate LLC. SOMOMLS as distributed by MLS GRID
- $219,0002 bd2 ba1.1k sqft267 Bunker Ridge Drive #6 BLDG 28, Branson, MO 65616ActiveMLS ID #60321970, Kristi Silliman, Silliman Realty & Associates. SOMOMLS as distributed by MLS GRID
- $259,9002 bd2 ba1.6k sqft109 Oxford Drive ## 3-6, Branson, MO 65616ActiveMLS ID #60327542, Amy Campbell, Branson USA Realty, LLC. SOMOMLS as distributed by MLS GRID
- $237,5002 bd2 ba1.3k sqft149 The Bluffs Unit 1 BLDG 36, Branson, MO 65616ActiveMLS ID #60315846, Theresa L. Lewallen, Murney Associates - Tri-Lakes. SOMOMLS as distributed by MLS GRID
- $229,0002 bd2 ba1.2k sqft201 Prairie Dunes Drive Apt 1105, Branson, MO 65616ActiveMLS ID #60323948, Parker Stone, Keller Williams Tri-Lakes. SOMOMLS as distributed by MLS GRID
- $219,9002 bd2 ba1.2k sqft150 The Bluffs Apt 1 BLDG 31, Branson, MO 65616ActiveMLS ID #60317811, Richard Blackwell, Sunset Realty Services Inc.. SOMOMLS as distributed by MLS GRID
- $223,0003 bd2 ba1.6k sqft490 Airport Road, Branson, MO 65616ActiveMLS ID #60329419, The Best Team, Keller Williams Tri-Lakes. SOMOMLS as distributed by MLS GRID
