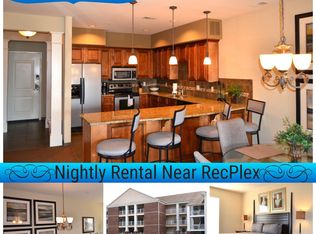
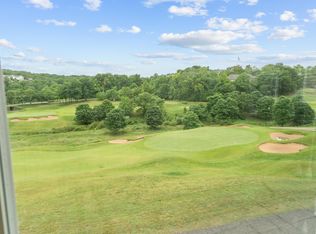
Welcome to your next great investment -- or your personal slice of Ozarks paradise. Why not both?This fully-furnished two-bedroom, two-bathroom vacation rental condo is ready to roll from day one. No management restrictions means you call the shots on how, when, and to whom you rent. That's freedom, folks, and it looks pretty good from up here -- especially with those stunning Ozarks views greeting you every single morning.Walk-in access makes hauling luggage (or groceries from your very nearby Wal-Mart and Target runs) a total breeze. When you're not soaking in the scenery from your own private retreat, take a dip in the community pool and pretend you're on a permanent vacation. Honestly, it's not that far from the truth.Location is everything, and this one nails it. You're right by the Branson Hills Golf Course, the Branson Recreation Center, Social Birdy, Starbucks and more dining options than your appetite can handle. Craving the full Branson experience? The famous strip is just a hop, skip, and a jump away -- packed with world-class entertainment, shopping, and enough neon to make Vegas a little jealous. Want something a bit more laid-back? Branson Landing and Historic Downtown Branson deliver all the charm and character you could ask for.Whether you're looking for a revenue-generating rental property or a cozy home base for your Ozarks adventures, this condo checks every box.Pack your bags -- vacation mode is officially calling your name.2025 gross revenue - $33,576
Active
Price cut: $5K (8/9)
$229,000
201 Prairie Dunes Drive Apt 1105, Branson, MO 65616
2beds
1,248sqft
Condominium
Built in 2007
-- sqft lot
$219,800 Zestimate®
$183/sqft
$345/mo HOA
What's special
Private retreatCommunity poolStunning ozarks viewsWalk-in access
- 160 days
- 75
- 2
Zillow last checked:
Listing updated:
Listed by:
Parker Stone 417-294-2294,
Keller Williams Tri-Lakes
Source: SOMOMLS as distributed by MLS GRID,MLS#: 60323948
Facts & features
Interior
Bedrooms & bathrooms
- Bedrooms: 2
- Bathrooms: 2
- Full bathrooms: 2
Bedroom 1
- Description: Primary
- Area: 212.94
- Dimensions: 18.2 x 11.7
Bedroom 2
- Area: 106.47
- Dimensions: 11.7 x 9.1
Bathroom full
- Description: ensuite
- Area: 105.3
- Dimensions: 11.7 x 9
Bathroom full
- Area: 43.44
- Dimensions: 7.11 x 6.11
Dining area
- Area: 122.31
- Dimensions: 15.1 x 8.1
Kitchen
- Area: 122.85
- Dimensions: 13.5 x 9.1
Living room
- Area: 220.46
- Dimensions: 15.1 x 14.6
Heating
- Heat Pump, Electric
Cooling
- Central Air, Ceiling Fan(s)
Appliances
- Included: Dishwasher, Free-Standing Electric Oven, Dryer, Washer, Exhaust Fan, Refrigerator, Microwave, Electric Water Heater, Disposal
- Laundry: Main Level, W/D Hookup
Features
- Walk-in Shower, Solid Surface Counters, Granite Counters, Walk-In Closet(s)
- Flooring: Tile, Luxury Vinyl
- Windows: Blinds, Double Pane Windows
- Has basement: No
- Attic: None
- Has fireplace: No
Interior area
- Total structure area: 1,248
- Total interior livable area: 1,248 sqft
- Finished area above ground: 1,248
- Finished area below ground: 0
Property
Parking
- Parking features: Parking Space
Features
- Levels: One
- Stories: 1
- Patio & porch: Covered, Rear Porch
- Exterior features: Rain Gutters
- Pool features: In Ground, Community
- Fencing: None
Lot
- Features: Level
Details
- Parcel number: 084.020000000063.105
Construction
Type & style
- Home type: Condo
- Property subtype: Condominium
Materials
- Vinyl Siding
- Foundation: Poured Concrete
- Roof: Composition
Condition
- Year built: 2007
Utilities & green energy
- Sewer: Public Sewer
- Water: Public
Community & HOA
Community
- Security: Smoke Detector(s), Fire Alarm
- Subdivision: Eagle Bunker Condominium
HOA
- Services included: Common Area Maintenance, Pool, Sewer, Water, Maintenance Structure, Insurance, Trash, Snow Removal, Maintenance Grounds
- HOA fee: $345 monthly
Location
- Region: Branson
Financial & listing details
- Price per square foot: $183/sqft
- Tax assessed value: $150,640
- Annual tax amount: $3,700
- Date on market: 5/17/2026
- Road surface type: Asphalt
Estimated market value
$219,800
$209,000 - $231,000
$1,532/mo
Price history
| Date | Event | Price |
|---|---|---|
| 8/9/2026 | Price change | $229,000-2.1%$183/sqft |
Source:  SOMOMLS as distributed by MLS GRID #60323948 Report a problem SOMOMLS as distributed by MLS GRID #60323948 Report a problem | ||
| 6/19/2026 | Price change | $234,000-1.7%$188/sqft |
Source: SOMOMLS as distributed by MLS GRID #60323948 Report a problem | ||
| 5/17/2026 | Listed for sale | $238,000+64.3%$191/sqft |
Source: SOMOMLS as distributed by MLS GRID #60323948 Report a problem | ||
| 7/21/2018 | Sold | -- |
Source: Agent Provided Report a problem | ||
| 6/12/2018 | Pending sale | $144,900$116/sqft |
Source: HCW Realty #60100241 Report a problem | ||
| 2/15/2018 | Listed for sale | $144,900$116/sqft |
Source: HCW Realty #60100241 Report a problem | ||
Public tax history
| Year | Property taxes | Tax assessment |
|---|---|---|
| 2025 | $3,700 +4.2% | $48,200 +5% |
| 2024 | $3,553 -0.2% | $45,890 |
| 2023 | $3,561 +33.2% | $45,890 +43.8% |
| 2022 | $2,673 -17.7% | $31,910 -30.5% |
| 2021 | $3,246 +18.2% | $45,890 +20.8% |
| 2020 | $2,746 +0.5% | $38,000 +11.4% |
| 2019 | $2,732 | $34,120 -0.6% |
| 2018 | $2,732 -0.9% | $34,340 |
| 2017 | $2,755 +2.5% | $34,340 -9% |
| 2016 | $2,688 -5.8% | $37,740 |
| 2015 | $2,854 +2% | $37,740 +41.3% |
| 2014 | $2,797 | $26,700 +6.2% |
| 2012 | -- | $25,140 |
| 2011 | -- | $25,140 |
Find assessor info on the county website
Monthly payment
Est. payment
Payment breakdown
Explore the cost of this home by adjusting the details. Changes won't be saved.Climate risks
Neighborhood: 65616
Nearby schools
Schools provided by the listing agent
- Elementary: Branson Buchanan
- Middle: Branson
- High: Branson
Source: SOMOMLS as distributed by MLS GRID. This data may not be complete. We recommend contacting the local school district to confirm school assignments for this home.
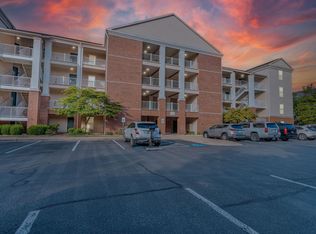
- $--2 bd2 ba1.2k sqft201 Prairie Dunes Dr APT 1205, Branson, MO 65616Sold
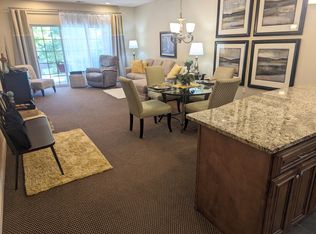
- $--2 bd2 ba1.2k sqft201 Prairie Dunes Dr APT 1305, Branson, MO 65616Sold
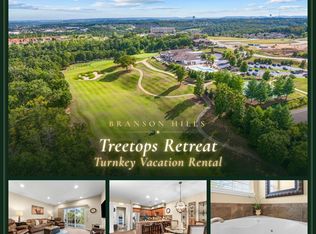
- $--2 bd2 ba1.2k sqft201 Prairie Dunes Dr BUILDING 1104-2, Branson, MO 65616Sold
- $309,0003 bd3 ba1.7k sqft201 Prairie Dunes Dr #1307/1308, Branson, MO 65616For Sale
Similar homes
- $229,0002 bd2 ba1.1k sqft351 S Wildwood Drive #4, Branson, MO 65616For Sale
 MLS ID #60336088, Gary Nelson. eXp Realty
 - $229,0002 bd2 ba1.1k sqft351 S Wildwood Drive #3, Branson, MO 65616For Sale
 MLS ID #60336086, Gary Nelson. eXp Realty
 - $229,0002 bd2 ba1.3k sqft351 S Wildwood Drive #2 BLDG 5, Branson, MO 65616Active

 MLS ID #60332280, Cole Currier, Currier & Company. SOMOMLS as distributed by MLS GRID
 - $229,0002 bd2 ba1.2k sqft350 S Wildwood Drive ## E20 BLDG E, Branson, MO 65616Active
 MLS ID #60333868, Cole Currier, Currier & Company. SOMOMLS as distributed by MLS GRID
 - $232,0002 bd2 ba1.3k sqft350 S Wildwood Drive #C #11 BLDG C, Branson, MO 65616ActiveMLS ID #60328226, Parker Stone, Keller Williams Tri-Lakes. SOMOMLS as distributed by MLS GRID
- $219,9002 bd2 ba1.4k sqft350 S Wildwood Drive Apt E6 BLDG E, Branson, MO 65616ActiveMLS ID #60333161, Lynn Plemmons, Weichert, Realtors-The Griffin Company. SOMOMLS as distributed by MLS GRID
- $219,0002 bd2 ba1.2k sqft350 S Wildwood Drive ## E19 BLDG E, Branson, MO 65616ActiveMLS ID #60333847, Cole Currier, Currier & Company. SOMOMLS as distributed by MLS GRID
- $229,0002 bd2 ba1.5k sqft109 Oxford Drive #2, Branson, MO 65616ActiveMLS ID #60332243, Kevin D Branstetter, Keller Williams Tri-Lakes. SOMOMLS as distributed by MLS GRID
- $235,0002 bd2 ba1.3k sqft350 S Wildwood Drive #24 BLDG A, Branson, MO 65616ActiveMLS ID #60314055, Parker Stone, Keller Williams Tri-Lakes. SOMOMLS as distributed by MLS GRID
- $224,9002 bd2 ba1.1k sqft110 West Rockford Drive #A-10 BLDG A, Branson, MO 65616ActiveMLS ID #60326405, Charlie Gerken, Hustle Back Realty. SOMOMLS as distributed by MLS GRID
- $240,0002 bd2 ba1.3k sqft300 Glory Road #4 BLDG 7, Branson, MO 65616ActiveMLS ID #60326393, Tina Plum, Realty One Group Grand. SOMOMLS as distributed by MLS GRID
- $217,0002 bd2 ba978 sqft813 Holiday Ridge #6 BLDG H, Branson, MO 65616ActiveMLS ID #60334832, Mitzi J Jeffery, New View Realty, LLC. SOMOMLS as distributed by MLS GRID
- $219,9002 bd2 ba1.2k sqft300 Glory Road Apt 4-1, Branson, MO 65616ActiveMLS ID #60319934, Brett Reinhart, BUY & SELL REALTY, LLC. SOMOMLS as distributed by MLS GRID
- $249,9002 bd2 ba1.3k sqft330 Wildwood Drive S #7 BLDG 3, Branson, MO 65616ActiveMLS ID #60330610, Carmen & Scott McElwee, ReeceNichols - Branson. SOMOMLS as distributed by MLS GRID
- $239,9002 bd2 ba1k sqft113 Vista View Drive #B, Branson, MO 65616ActiveMLS ID #60333881, Misha Bond, Hustle Back Realty. SOMOMLS as distributed by MLS GRID
- $225,0002 bd2 ba1.1k sqft146 Bunker Ridge Drive #1 BLDG 51, Branson, MO 65616ActiveMLS ID #60333566, Mary Tibbs, ReeceNichols -Kimberling City. SOMOMLS as distributed by MLS GRID
- $229,0002 bd2 ba1.3k sqft18 Bradford Place #524 BLDG 5, Branson, MO 65616ActiveMLS ID #60327575, Ann Ferguson, Keller Williams Tri-Lakes. SOMOMLS as distributed by MLS GRID
- $210,0002 bd2 ba1.4k sqft2800 Green Mountain Drive #230, Branson, MO 65616ActiveMLS ID #60326168, Louanne Danner, ReeceNichols - Branson. SOMOMLS as distributed by MLS GRID
