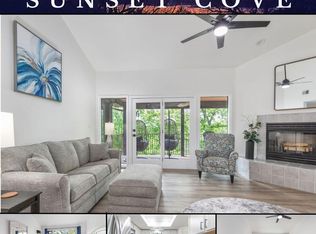
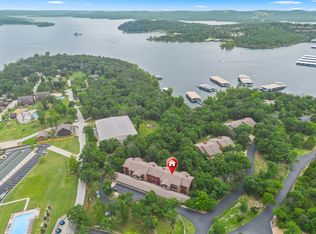
Luxury Furnished Penthouse Lake Condo in Gated Sunset Cove. Welcome to this stunning furnished penthouse lake condominium located in the highly desirable, gated Sunset Cove subdivision. This beautifully appointed 2-bedroom, 2-bath residence has been completely gutted and meticulously renovated - your turnkey dream. The home features dramatic vaulted ceilings and an exceptional chef's kitchen designed for entertaining. Custom Amish-crafted knotty alder cabinetry is complemented by sweeping granite countertops and an elegant waterfall peninsula that anchors the space. Dream kitchens like this are rarely found in a condo--this one truly has it all. Both bathrooms have been thoughtfully reimagined with spa-inspired finishes. The primary suite invites relaxation with a soaking tub and a custom frameless glass shower, while both the primary and guest suites feature double vanities with custom stone-carved vessel sinks--creating a luxurious spa-like atmosphere. Unwind by the fully refaced dry-stack stone fireplace, highlighted by a 75-inch mounted television--perfect for cozy evenings. Additional upgrades include a brand-new HVAC system and a new water heater, providing peace of mind for years to come. Condo comes furnished - ask for inclusions list. Enjoy a short five-minute walk to the water's edge and take full advantage of the exceptional community amenities. The HOA fee includes water, sewer, trash, internet, cable, exterior maintenance, and grounds care, along with access to a beautiful clubhouse featuring an indoor pool, hot tub, sauna, and fitness center.This is effortless lake living at its finest--furnished, move-in ready, and nothing left to do.
Active
Price cut: $5K (7/29)
$294,900
18 Bradford Place #534 BLDG 5, Branson, MO 65616
2beds
1,322sqft
Condominium
Built in 1994
-- sqft lot
$286,600 Zestimate®
$223/sqft
$625/mo HOA
What's special
Sweeping granite countertopsElegant waterfall peninsulaCustom frameless glass showerDramatic vaulted ceilingsGated sunset cove subdivision
- 157 days |
- 495 |
- 26 |
Zillow last checked:
Listing updated:
Listed by:
Lisa Hancock 417-243-6767,
Sterling Real Estate Group LLC
Source: SOMOMLS as distributed by MLS GRID,MLS#: 60318690
Facts & features
Interior
Bedrooms & bathrooms
- Bedrooms: 2
- Bathrooms: 2
- Full bathrooms: 2
Rooms
- Room types: Great Room, Pantry
Heating
- Heat Pump, Central, Fireplace(s), Electric, Wood
Cooling
- Central Air, Ceiling Fan(s), Heat Pump
Appliances
- Included: Dishwasher, Free-Standing Electric Oven, Microwave, Refrigerator, Electric Water Heater
- Laundry: Laundry Room, W/D Hookup
Features
- Internet - Cable, Soaking Tub, Granite Counters, Vaulted Ceiling(s), High Ceilings, Walk-In Closet(s), Walk-in Shower
- Flooring: Luxury Vinyl
- Windows: Window Coverings
- Has basement: No
- Has fireplace: Yes
- Fireplace features: Living Room, Blower Fan, Wood Burning
Interior area
- Total structure area: 1,322
- Total interior livable area: 1,322 sqft
- Finished area above ground: 1,322
- Finished area below ground: 0
Property
Parking
- Total spaces: 1
- Parking features: Parking Space, Private, Electric Gate, Assigned, Additional Parking
- Garage spaces: 1
- Carport spaces: 1
Features
- Levels: One
- Stories: 1
- Patio & porch: Covered, Front Porch, Deck
- Pool features: Indoor, Community, In Ground
- Spa features: Association
- Has view: Yes
- View description: Lake
- Has water view: Yes
- Water view: Lake
- Waterfront features: Lake Front
Details
- Parcel number: 132.004000000025.074
Construction
Type & style
- Home type: Condo
- Property subtype: Condominium
Materials
- Wood Siding
- Roof: Composition
Condition
- Year built: 1994
Utilities & green energy
- Sewer: Community Sewer
- Water: Public, Shared Well
- Utilities for property: Cable Available
Community & HOA
Community
- Security: Smoke Detector(s)
- Subdivision: Sunset Cove Condos
HOA
- Services included: Common Area Maintenance, Hot Tub, Pool, Lake/River Swimming Access, Sewer, Water, Exercise Room, Clubhouse, Maintenance Structure, Insurance, Trash, Maintenance Grounds, Gated Entry
- HOA phone: 417-338-2450
- Second HOA fee: $625 monthly
Location
- Region: Branson
Financial & listing details
- Price per square foot: $223/sqft
- Annual tax amount: $885
- Date on market: 3/21/2026
- Listing terms: Cash,VA Loan,FHA,Conventional
- Road surface type: Asphalt
Estimated market value
$286,600
$272,000 - $301,000
$1,564/mo
Price history
| Date | Event | Price |
|---|---|---|
| 7/29/2026 | Price change | $294,900-1.7%$223/sqft |
Source:  SOMOMLS as distributed by MLS GRID #60318690 Report a problem SOMOMLS as distributed by MLS GRID #60318690 Report a problem | ||
| 5/28/2026 | Price change | $299,900-7.7%$227/sqft |
Source: SOMOMLS as distributed by MLS GRID #60318690 Report a problem | ||
| 3/21/2026 | Listed for sale | $325,000$246/sqft |
Source: SOMOMLS as distributed by MLS GRID #60318690 Report a problem | ||
Public tax history
Tax history is unavailable.
Monthly payment
Est. payment
Payment breakdown
Explore the cost of this home by adjusting the details. Changes won't be saved.Climate risks
Neighborhood: 65616
Nearby schools
GreatSchools rating
- NAReeds Spring Primary SchoolGrades: PK-1Distance: 7.2 mi
- 3/10Reeds Spring Middle SchoolGrades: 7-8Distance: 6.9 mi
- 5/10Reeds Spring High SchoolGrades: 9-12Distance: 6.7 mi
Schools provided by the listing agent
- Elementary: Reeds Spring
- Middle: Reeds Spring
- High: Reeds Spring
Source: SOMOMLS as distributed by MLS GRID. This data may not be complete. We recommend contacting the local school district to confirm school assignments for this home.
- $--2 bd2 ba1.3k sqft18 Bradford Pl BUILDING 532-5, Branson, MO 65616Sold
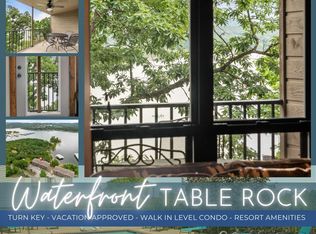
- $229,0002 bd2 ba1.3k sqft18 Bradford Pl #524-BLDG 5, Branson, MO 65616For Sale
- $--2 bd2 ba1.3k sqft18 Bradford Pl, Branson, MO 65616Sold
- $--2 bd2 ba1.3k sqft18 Bradford Pl BUILDING 513-5, Branson, MO 65616Sold

- $--2 bd2 ba1.3k sqft18 Bradford Pl UNIT 534, Branson, MO 65616Sold
- $230,6002 bd2 ba1.4k sqft18 Bradford Pl, Branson, MO 65616Off Market
- $230,2002 bd2 ba1.3k sqft18 Bradford Pl, Branson, MO 65616Off Market
- $229,2002 bd2 ba1.3k sqft18 Bradford Pl, Branson, MO 65616Off Market
A local agent can set up tours, give advice and negotiate with sellers.
Similar homes
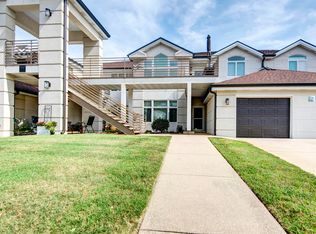
- $299,9002 bd2 ba1k sqft429 E Chinquapin Circle #607 BLDG 2, Branson, MO 65616Active
 MLS ID #60318066, Ann Ferguson, Keller Williams Tri-Lakes. SOMOMLS as distributed by MLS GRID
 - $229,0002 bd2 ba1.3k sqft18 Bradford Place #524 BLDG 5, Branson, MO 65616ActiveMLS ID #60327575, Ann Ferguson, Keller Williams Tri-Lakes. SOMOMLS as distributed by MLS GRID
- $229,0002 bd2 ba1.5k sqft109 Oxford Drive #2, Branson, MO 65616Active
 MLS ID #60332243, Kevin D Branstetter, Keller Williams Tri-Lakes. SOMOMLS as distributed by MLS GRID
 - $269,9002 bd2 ba1.1k sqft(Undisclosed Address), Branson, MO 65616Active
 MLS ID #60318301, Kenna Logan, Alpha Realty MO, LLC. SOMOMLS as distributed by MLS GRID
 - $310,0003 bd3 ba1.6k sqft351 S Wildwood Drive #5 BLDG 1, Branson, MO 65616ActiveMLS ID #60331545, Brian Stone, Epique Realty. SOMOMLS as distributed by MLS GRID
- $325,0003 bd2 ba1.1k sqft3105 S Vineyards Terrace Unit 2, Branson, MO 65616ActiveMLS ID #60318240, Tracey Lynne Lightfoot, Ozark Mountain Realty Group, LLC. SOMOMLS as distributed by MLS GRID
- $260,0002 bd2 ba938 sqft39 Lantern Bay Lane ## 6, Branson, MO 65616ActiveMLS ID #60329371, Tim Parsons, Keller Williams Tri-Lakes. SOMOMLS as distributed by MLS GRID
- $309,9002 bd2 ba1.3k sqft272 Oakridge Road, Branson, MO 65616ActiveMLS ID #60325951, Louanne Danner, ReeceNichols - Branson. SOMOMLS as distributed by MLS GRID
- $335,0002 bd2 ba1.1k sqft150 The Bluffs 31-3, Branson, MO 65616ActiveMLS ID #60323142, Kristi Silliman, Silliman Realty & Associates. SOMOMLS as distributed by MLS GRID
- $371,9003 bd2 ba1.5k sqft70 Dogwood Park Trail ## 1506, Indian Point, MO 65616ActiveMLS ID #60324246, Thomas Thompson, Keller Williams Tri-Lakes. SOMOMLS as distributed by MLS GRID
- $379,0003 bd3 ba1.5k sqft80 Anglers Pointe #6, Branson, MO 65616ActiveMLS ID #60331337, Melissa Miller, Keller Williams Tri-Lakes. SOMOMLS as distributed by MLS GRID
- $399,0003 bd3 ba1.3k sqft4 Treehouse Lane #7 BLDG 4, Branson, MO 65616ActiveMLS ID #60330936, Parker Stone, Keller Williams Tri-Lakes. SOMOMLS as distributed by MLS GRID
- $239,0002 bd2 ba1.3k sqft350 Wildwood Drive S #20 BLDG E, Branson, MO 65616ActiveMLS ID #60263993, Mandi Mcclure, White Magnolia Real Estate LLC. SOMOMLS as distributed by MLS GRID
- $379,9003 bd3 ba1.4k sqft7 Treehouse Lane #2 BLDG 7, Branson, MO 65616ActiveMLS ID #60323249, Ann Ferguson, Keller Williams Tri-Lakes. SOMOMLS as distributed by MLS GRID
- $235,0002 bd2 ba1.2k sqft33 Golfshores Drive #1 BLDG 33, Branson, MO 65616ActiveMLS ID #60327956, Tracey Lynne Lightfoot, Ozark Mountain Realty Group, LLC. SOMOMLS as distributed by MLS GRID
- $299,9004 bd2 ba1.4k sqft29 Scottsdale Circle, Branson West, MO 65737ActiveMLS ID #60327746, Gayla Coonrod, Murney Associates - Tri-Lakes. SOMOMLS as distributed by MLS GRID
- $215,0002 bd2 ba1.1k sqft186 Bunker Ridge Drive #9, Branson, MO 65616ActiveMLS ID #60329548, Gary Nelson, EXP Realty, LLC.. SOMOMLS as distributed by MLS GRID
- $229,9002 bd2 ba1.1k sqft112 Overlook Drive #3 BLDG 10, Branson, MO 65616ActiveMLS ID #60308640, Parker Stone, Keller Williams Tri-Lakes. SOMOMLS as distributed by MLS GRID
- $410,0003 bd2 ba1.3k sqft172 Dogwood Park Trail #1110, Branson, MO 65616ActiveMLS ID #60316422, Dawn Pasowicz, Weichert, Realtors-The Griffin Company. SOMOMLS as distributed by MLS GRID
- $225,0002 bd2 ba938 sqft14 Woodpecker Lane #4 BLDG 14, Branson, MO 65616ActiveMLS ID #60317635, Susan Halfacre, Sterling Real Estate Group LLC. SOMOMLS as distributed by MLS GRID
