Turn-Key Table Rock Lake View Nightly Rental | Walk-In Condo Near Silver Dollar City & BransonNestled on the shores of Table Rock Lake on the exciting & convenient Indian Point Peninsula in Branson, this walk-in level vacation retreat offers a luxurious & private turn-key resort experience. Beautifully positioned by both land & water, this condo places you steps from the popular Table Rock Resort amenities including lakeview pool, hot tub, clubhouse, children's play area, volleyball, & easy shoreline access to the dock to get you on the water asap.By boat you are minutes to multiple boat-up restaurants, marinas, peaceful coves, & some of the lake's favorite fishing holes. By land enjoy quick access to Silver Dollar City (without the long traffic), Branson's world-class dining, shopping, & live entertainment, plus endless hiking & biking adventures in nearby Mark Twain National Forest.Back at your retreat enjoy the perks of convenient walk-in level condo living paired w/ cozy Ozark cabin charm. The spacious open concept kitchen flows easily to dining & living areas, anchored by a beautiful stone corner fireplace perfect for crisp lake evenings. Step outside to the covered deck for stunning water view sunrises over crystal clear Table Rock Lake & peaceful nights of star gazing.Inside there is ample space for guests w/ both bar seating & formal dining. Two spacious bedrooms include a private owner's suite w/ king bed, lake views, & spa-like ensuite bath. The second bedroom features a full bed & bunk beds perfect for family or guests. Need more room? A fun full-size murphy bed in the living area allows comfortable sleeping for up to eight.Turn-key & ready to enjoy immediately as a vacation getaway, nightly rental investment, or full-time lake retreat. Spring is in the air, the redbuds are blooming, & lake season is calling at Chinquapin Ln, Indian Point in the heart of the rolling Ozark Hills.
Active
$299,900
429 E Chinquapin Circle #607 BLDG 2, Branson, MO 65616
2beds
1,035sqft
Condominium
Built in 1994
-- sqft lot
$-- Zestimate®
$290/sqft
$515/mo HOA
What's special
- 163 days |
- 342 |
- 19 |
Zillow last checked:
Listing updated:
Listed by:
Ann Ferguson 417-830-0175,
Keller Williams Tri-Lakes
Source: SOMOMLS as distributed by MLS GRID,MLS#: 60318066
Facts & features
Interior
Bedrooms & bathrooms
- Bedrooms: 2
- Bathrooms: 2
- Full bathrooms: 2
Rooms
- Room types: Master Bedroom, Family Room
Bedroom 1
- Area: 187.83
- Dimensions: 12.83 x 14.64
Bedroom 2
- Area: 187.06
- Dimensions: 12.83 x 14.58
Bathroom full
- Area: 56.69
- Dimensions: 8.83 x 6.42
Bathroom full
- Area: 45.65
- Dimensions: 8.83 x 5.17
Dining area
- Area: 93.84
- Dimensions: 15.64 x 6
Entry hall
- Area: 35.43
- Dimensions: 3.83 x 9.25
Kitchen
- Area: 77.05
- Dimensions: 8.33 x 9.25
Living room
- Area: 200.52
- Dimensions: 15.33 x 13.08
Heating
- Forced Air, Central, Electric
Cooling
- Central Air
Appliances
- Included: Dishwasher, Free-Standing Electric Oven, Dryer, Washer, Microwave, Electric Water Heater
- Laundry: Main Level, W/D Hookup
Features
- Granite Counters, Walk-in Shower
- Flooring: Carpet, Tile
- Has basement: No
- Has fireplace: Yes
- Fireplace features: Family Room, Electric
Interior area
- Total structure area: 1,035
- Total interior livable area: 1,035 sqft
- Finished area above ground: 1,035
- Finished area below ground: 0
Property
Parking
- Parking features: Paved
Features
- Levels: One
- Stories: 1
- Patio & porch: Covered
- Exterior features: Water Access
- Pool features: In Ground, Community
- Has view: Yes
- View description: Panoramic, Lake, Water
- Has water view: Yes
- Water view: Lake,Water
- Waterfront features: Waterfront, Lake Front
Lot
- Features: Landscaped, Wooded/Cleared Combo, Waterfront, Adjoins Government Land
Details
- Parcel number: 133.005003007001.607
Construction
Type & style
- Home type: Condo
- Property subtype: Condominium
Materials
- Roof: Composition
Condition
- Year built: 1994
Utilities & green energy
- Sewer: Community Sewer
- Water: Public
- Utilities for property: Cable Available
Community & HOA
Community
- Security: Fire Alarm, Smoke Detector(s)
- Subdivision: Indian Point Condos
HOA
- Services included: Play Area, Lake/River Swimming Access, Sewer, Water, Walking Trails, Clubhouse, Maintenance Structure, Insurance, Pool, Maintenance Grounds, Common Area Maintenance
- HOA fee: $515 monthly
Location
- Region: Branson
Financial & listing details
- Price per square foot: $290/sqft
- Annual tax amount: $772
- Date on market: 3/14/2026
Estimated market value
Not available
Estimated sales range
Not available
$1,444/mo
Price history
| Date | Event | Price |
|---|---|---|
| 5/21/2026 | Price change | $299,900-6.3%$290/sqft |
Source:  SOMOMLS as distributed by MLS GRID #60318066 Report a problem SOMOMLS as distributed by MLS GRID #60318066 Report a problem | ||
| 4/29/2026 | Price change | $319,900-1.5%$309/sqft |
Source: SOMOMLS as distributed by MLS GRID #60318066 Report a problem | ||
| 3/14/2026 | Listed for sale | $324,900$314/sqft |
Source: SOMOMLS as distributed by MLS GRID #60318066 Report a problem | ||
Public tax history
Tax history is unavailable.
Monthly payment
Est. payment
Payment breakdown
Explore the cost of this home by adjusting the details. Changes won't be saved.Climate risks
Neighborhood: 65616
Nearby schools
GreatSchools rating
- NAReeds Spring Primary SchoolGrades: PK-1Distance: 7.1 mi
- 3/10Reeds Spring Middle SchoolGrades: 7-8Distance: 6.8 mi
- 5/10Reeds Spring High SchoolGrades: 9-12Distance: 6.6 mi
Schools provided by the listing agent
- Elementary: Reeds Spring
- Middle: Reeds Spring
- High: Reeds Spring
Source: SOMOMLS as distributed by MLS GRID. This data may not be complete. We recommend contacting the local school district to confirm school assignments for this home.
- $325,0002 bd2 ba1k sqft429 E Chinquapin Cir BUILDING 608-2, Branson, MO 65616For Sale

- $--2 bd2 ba1k sqft429 E Chinquapin Cir BUILDING 612-2, Branson, MO 65616Sold

- $--2 bd2 ba997 sqft429 E Chinquapin Cir BUILDING 602-2, Branson, MO 65616Sold

- $--2 bd2 ba1k sqft429 E Chinquapin Cir BUILDING 603-2, Branson, MO 65616Sold

- $320,8002 bd2 ba1k sqft429 East Chinquapin Circle #609, Indian Point, MO 65616Off Market
- $232,2002 bd2 ba1k sqft429 E Chinquapin, Branson, MO 65616Off Market
- $208,800-- bd-- ba726 sqft429 E Chinquapin, Branson, MO 65616Off Market
- $209,400-- bd-- ba726 sqft429 E Chinquapin, Branson, MO 65616Off Market
A local agent can set up tours, give advice and negotiate with sellers.
Similar homes
- $289,9002 bd2 ba1k sqft429 E Chinquapin Circle #504, Indian Point, MO 65616Active
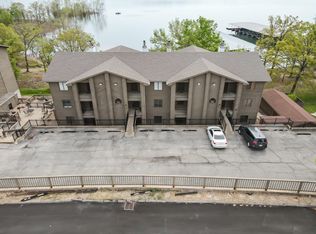
 MLS ID #60321353, Jonathan K Lee, Keller Williams Tri-Lakes. SOMOMLS as distributed by MLS GRID
 - $284,9002 bd2 ba1.1k sqft24 Village Trail #2 BLDG 20, Branson, MO 65616Active
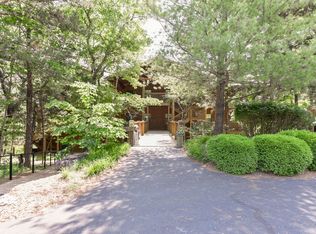 MLS ID #60320143, Wiley Woodward, BFRealty. SOMOMLS as distributed by MLS GRID
 - $269,9002 bd2 ba1.1k sqft(Undisclosed Address), Branson, MO 65616Active
 MLS ID #60318301, Kenna Logan, Alpha Realty MO, LLC. SOMOMLS as distributed by MLS GRID
 - $265,0002 bd2 ba1.2k sqft302 Stillwater Trail #327, Branson, MO 65616Active
 MLS ID #60331390, Mary Harrison, Murney Associates - Tri-Lakes. SOMOMLS as distributed by MLS GRID
 - $349,9002 bd2 ba1.4k sqft70 Dogwood Park Trail #1503, Branson, MO 65616ActiveMLS ID #60330295, Audrey E Spratt, Weichert, Realtors-The Griffin Company. SOMOMLS as distributed by MLS GRID
- $279,0002 bd2 ba980 sqft302 Stillwater Trail #222 BLDG F, Branson, MO 65616ActiveMLS ID #60310396, Delisa D DeLay, Branson Lakes Realty. SOMOMLS as distributed by MLS GRID
- $245,0002 bd2 ba1.2k sqft302 Stillwater Trail #324 BLDG F, Branson, MO 65616ActiveMLS ID #60329421, Misha Bond, Hustle Back Realty. SOMOMLS as distributed by MLS GRID
- $295,0001 bd1 ba560 sqft26 Cave Lane #20, Branson, MO 65616ActiveMLS ID #60324163, Thomas Thompson, Keller Williams Tri-Lakes. SOMOMLS as distributed by MLS GRID
- $249,0002 bd2 ba809 sqft102 Stillwater Trail #102 BLDG A, Branson, MO 65616ActiveMLS ID #60319723, Mary Harrison, Murney Associates - Tri-Lakes. SOMOMLS as distributed by MLS GRID
- $274,9002 bd2 ba1.2k sqft47 Stone Cliff Circle #2 BLDG S, Branson, MO 65616ActiveMLS ID #60316487, Amanda Carraway, Murney Associates - Primrose. SOMOMLS as distributed by MLS GRID
- $371,9003 bd2 ba1.5k sqft70 Dogwood Park Trail ## 1506, Indian Point, MO 65616ActiveMLS ID #60324246, Thomas Thompson, Keller Williams Tri-Lakes. SOMOMLS as distributed by MLS GRID
- $299,0002 bd2 ba1.2k sqft135 Rock Candy Lane, Branson, MO 65616ActiveMLS ID #60291227, Sheila Hebing, Branson USA Realty, LLC. SOMOMLS as distributed by MLS GRID
- $274,5002 bd2 ba1k sqft31 Blue Bird Way #4, Branson, MO 65616ActiveMLS ID #60297550, Mandi Mcclure, White Magnolia Real Estate LLC. SOMOMLS as distributed by MLS GRID
- $299,0002 bd2 ba1.2k sqft133 Rock Candy Lane, Branson, MO 65616ActiveMLS ID #60291222, Amy Campbell, Branson USA Realty, LLC. SOMOMLS as distributed by MLS GRID
- $410,0003 bd2 ba1.3k sqft172 Dogwood Park Trail #1110, Branson, MO 65616ActiveMLS ID #60316422, Dawn Pasowicz, Weichert, Realtors-The Griffin Company. SOMOMLS as distributed by MLS GRID
- $325,0003 bd2 ba1.1k sqft3105 S Vineyards Terrace Unit 2, Branson, MO 65616ActiveMLS ID #60318240, Tracey Lynne Lightfoot, Ozark Mountain Realty Group, LLC. SOMOMLS as distributed by MLS GRID
- $229,0002 bd2 ba1.3k sqft18 Bradford Place #524 BLDG 5, Branson, MO 65616ActiveMLS ID #60327575, Ann Ferguson, Keller Williams Tri-Lakes. SOMOMLS as distributed by MLS GRID
- $269,0002 bd1 ba520 sqft5424 State Highway 265 #7, Branson, MO 65616ActiveMLS ID #60316201, Tracey Lynne Lightfoot, Ozark Mountain Realty Group, LLC. SOMOMLS as distributed by MLS GRID
- $269,0002 bd1 ba520 sqft5426 State Highway 265 #8, Branson, MO 65616ActiveMLS ID #60316172, Tracey Lynne Lightfoot, Ozark Mountain Realty Group, LLC. SOMOMLS as distributed by MLS GRID
- $395,0002 bd2 ba800 sqft26 Cave Lane #15, Branson, MO 65616ActiveMLS ID #60325222, Hayden A Stancer, Estes Stancer Commercial Group. SOMOMLS as distributed by MLS GRID
