This beautifully 2-bedroom, 1-bath cottage offers an exceptional opportunity for both investors and those seeking a low-maintenance Branson retreat. Ideally located just minutes from Silver Dollar City, Table Rock Lake, and the famous Highway 76 entertainment corridor, this property sits in one of the area's most desirable areas in the Branson Area. Inside, you'll find stylish upgrades including butcher block countertops, durable luxury vinyl plank flooring, and energy-efficient PTAC systems designed for comfort and cost control. The open, welcoming layout maximizes space and guest appeal. Owners and guests enjoy p amenities including a sparkling pool, hot tub, stocked fire pit, and picnic areas--creating a complete vacation experience. A popular local breakfast cafe just across the street adds additional convenience and rental desirability. Monthly COA dues include all utilities, simplifying ownership and enhancing cash flow predictability.Whether you're expanding your short-term rental portfolio or securing a personal getaway with income potential, this is a strong opportunity in the Branson market.
Active
$269,000
5426 State Highway 265 #8, Branson, MO 65616
2beds
520sqft
:
Get pre-qualified$2,066/mo
Condominium, Cabin
Built in 1991
-- sqft lot
$252,700 Zestimate®
$517/sqft
$350/mo HOA
What's special
Sparkling poolPicnic areasStylish upgradesHot tubStocked fire pitButcher block countertopsOpen welcoming layout
- 150 days |
- 67 |
- 1 |
Zillow last checked:
Listing updated:
Listed by:
Tracey Lynne Lightfoot 417-251-1946,
Ozark Mountain Realty Group, LLC
Source: SOMOMLS as distributed by MLS GRID,MLS#: 60316172
Facts & features
Interior
Bedrooms & bathrooms
- Bedrooms: 2
- Bathrooms: 1
- Full bathrooms: 1
Heating
- Other, Electric
Cooling
- Ceiling Fan(s), Wall Unit(s)
Appliances
- Included: Electric Cooktop, Free-Standing Electric Oven, Microwave, Refrigerator, Electric Water Heater, Dishwasher
- Laundry: None
Features
- Other Counters, Internet - Cable
- Flooring: See Remarks
- Windows: Double Pane Windows
- Has basement: No
- Attic: None
- Has fireplace: No
Interior area
- Total structure area: 520
- Total interior livable area: 520 sqft
- Finished area above ground: 520
- Finished area below ground: 0
Property
Features
- Levels: One
- Stories: 1
- Patio & porch: Covered, Deck
- Pool features: In Ground
- Has view: Yes
- View description: Panoramic
Details
- Parcel number: 128.028000000003.008
Construction
Type & style
- Home type: Condo
- Architectural style: Cabin,Cottage
- Property subtype: Condominium, Cabin
Materials
- Wood Siding
- Roof: Metal
Condition
- Year built: 1991
Utilities & green energy
- Sewer: Private Sewer
- Water: Public
Community & HOA
Community
- Subdivision: Stone-Not in List
HOA
- Services included: Common Area Maintenance, Sewer, Water, Other, Trash, Pool, Snow Removal, Maintenance Grounds
- HOA fee: $350 monthly
Location
- Region: Branson
Financial & listing details
- Price per square foot: $517/sqft
- Annual tax amount: $2,734
- Date on market: 2/25/2026
- Listing terms: Cash,Conventional
- Road surface type: Gravel
Estimated market value
$252,700
$240,000 - $265,000
$972/mo
Price history
| Date | Event | Price |
|---|---|---|
| 2/25/2026 | Listed for sale | $269,000$517/sqft |
Source:  SOMOMLS as distributed by MLS GRID #60316172 Report a problem SOMOMLS as distributed by MLS GRID #60316172 Report a problem | ||
Public tax history
Tax history is unavailable.
Monthly payment
Est. payment
Payment breakdown
Explore the cost of this home by adjusting the details. Changes won't be saved.Climate risks
Neighborhood: 65616
Nearby schools
GreatSchools rating
- NAReeds Spring Primary SchoolGrades: PK-1Distance: 5.3 mi
- 3/10Reeds Spring Middle SchoolGrades: 7-8Distance: 5 mi
- 5/10Reeds Spring High SchoolGrades: 9-12Distance: 4.8 mi
Schools provided by the listing agent
- Elementary: Reeds Spring
- Middle: Reeds Spring
- High: Reeds Spring
Source: SOMOMLS as distributed by MLS GRID. This data may not be complete. We recommend contacting the local school district to confirm school assignments for this home.
- $188,400-- bd-- ba582 sqft5426 State Highway 265, Branson, MO 65616Off Market
- $188,400-- bd-- ba582 sqft5424 State Highway 265, Branson, MO 65616Off Market
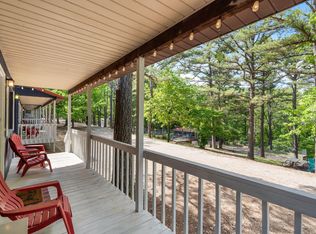
- $269,0002 bd1 ba520 sqft5424 State Highway 265 CABIN 7, Branson, MO 65616For Sale
- $188,400-- bd-- ba582 sqft5428 State Highway 265, Branson, MO 65616Off Market
- $188,400-- bd-- ba582 sqft5422 State Highway 265, Branson, MO 65616Off Market
- $234,0001 bd1 ba520 sqft5422 State Highway 265 UNIT COTTAGE 6, Branson, MO 65616For Sale
- $154,700-- bd-- ba582 sqft5430 State Highway 265, Branson, MO 65616Off Market
- $747,500-- bd-- ba2k sqft5410 State Highway 265, Branson, MO 65616Off Market
A local agent can set up tours, give advice and negotiate with sellers.
Similar homes
- $269,0002 bd1 ba520 sqft5424 State Highway 265 #7, Branson, MO 65616Active
 MLS ID #60316201, Tracey Lynne Lightfoot, Ozark Mountain Realty Group, LLC. SOMOMLS as distributed by MLS GRID
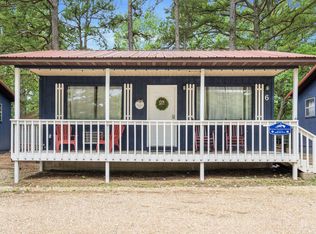
 - $234,0001 bd1 ba520 sqft5422 State Hwy 265 #Cottage 6, Branson, MO 65616Active
 MLS ID #60296300, Tracey Lynne Lightfoot, Ozark Mountain Realty Group, LLC. SOMOMLS as distributed by MLS GRID
 - $259,9002 bd1 ba672 sqft236 Onyx Lane, Galena, MO 65656Active
 MLS ID #60329705, Holt Homes Group, Keller Williams Local. SOMOMLS as distributed by MLS GRID
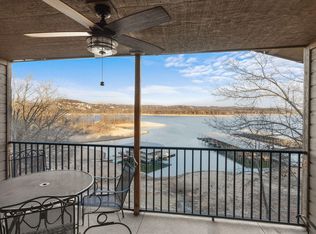
 - $254,9001 bd1 ba726 sqft429 E Chinquapin Circle #510, Branson, MO 65616Active
 MLS ID #60319786, Whyte Steg & Associates, Century 21 Community. SOMOMLS as distributed by MLS GRID
 - $299,9001 bd1 ba560 sqft26 Cave Lane #20, Branson, MO 65616ActiveMLS ID #60324163, Thomas Thompson, Keller Williams Tri-Lakes. SOMOMLS as distributed by MLS GRID
- $150,0002 bd2 ba576 sqft982 Indian Point Road #108, Indian Point, MO 65616ActiveMLS ID #60315372, Holt Homes Group, Keller Williams Local. SOMOMLS as distributed by MLS GRID
- $239,0002 bd1 ba751 sqft424 & 426 Monarch Drive, Branson, MO 65616ActiveMLS ID #60328608, The Best Team, Keller Williams Tri-Lakes. SOMOMLS as distributed by MLS GRID
- $179,0002 bd2 ba728 sqft120 Spring Creek Court #1 BLDG 1, Branson, MO 65616ActiveMLS ID #60325412, Zaklina Bailey, HCW Realty. SOMOMLS as distributed by MLS GRID
- $240,0002 bd1 ba725 sqft405 W College Street, Branson, MO 65616ActiveMLS ID #60314170, Parker Stone, Keller Williams Tri-Lakes. SOMOMLS as distributed by MLS GRID
- $194,0001 bd1 ba672 sqft1 Treehouse Lane #11, Branson, MO 65616ActiveMLS ID #60328925, Nancy J Trapp, Nancy J. Trapp. SOMOMLS as distributed by MLS GRID
- $279,9502 bd2 ba763 sqft403 Veterans Boulevard #D5, Branson, MO 65616ActiveMLS ID #60326505, Tracey Lynne Lightfoot, Ozark Mountain Realty Group, LLC. SOMOMLS as distributed by MLS GRID
- $178,9002 bd2 ba728 sqft120 Spring Creek Court #12 BLDG 1, Branson, MO 65616ActiveMLS ID #60294920, Bosten Fridley, Real Estate United. SOMOMLS as distributed by MLS GRID
- $295,0002 bd2 ba629 sqft346 Terrace Crest Lane #8, Reeds Spring, MO 65737ActiveMLS ID #60325703, Ann Ferguson, Keller Williams Tri-Lakes. SOMOMLS as distributed by MLS GRID
- $240,0002 bd1 ba700 sqft407 W College Street, Branson, MO 65616ActiveMLS ID #60314175, Parker Stone, Keller Williams Tri-Lakes. SOMOMLS as distributed by MLS GRID
- $214,9002 bd2 ba759 sqft505 Valley View Drive #201 BLDG A, Branson, MO 65616ActiveMLS ID #60309628, Parker Stone, Keller Williams Tri-Lakes. SOMOMLS as distributed by MLS GRID
- $182,0002 bd2 ba773 sqft437 Notch Lane Building 16 Unit 9, Branson West, MO 65737ActiveMLS ID #60323576, Kristi Silliman, Silliman Realty & Associates. SOMOMLS as distributed by MLS GRID
- $182,5002 bd2 ba728 sqft120 Spring Creek Court B1-U23, Branson, MO 65616ActiveMLS ID #60306223, Amy Campbell, Branson USA Realty, LLC. SOMOMLS as distributed by MLS GRID
- $164,0001 bd1 ba585 sqft403 Veterans Boulevard #F-7, Branson, MO 65616ActiveMLS ID #60327768, Timothy Rohman, Ozark Mountain Realty Group, LLC. SOMOMLS as distributed by MLS GRID
- $385,0001 bd1 ba486 sqft410 Tablerock Circle, Branson, MO 65616ActiveMLS ID #60324582, Ann Ferguson, Keller Williams Tri-Lakes. SOMOMLS as distributed by MLS GRID
- $220,0001 bd1 ba627 sqft419 Monarch Drive, Branson, MO 65616ActiveMLS ID #60328063, The Best Team, Keller Williams Tri-Lakes. SOMOMLS as distributed by MLS GRID
