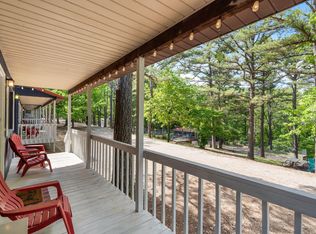
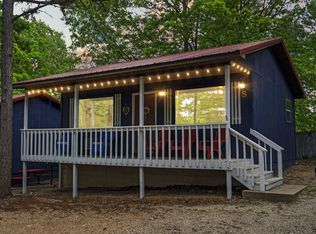
Charming Nightly Rental Cabin Near Silver Dollar City & Table Rock LakeDiscover the perfect blend of rustic charm and modern comfort in this fully renovated 1-bedroom, 1-bathroom cabin nestled within the serene Cardinal Hill Cottages community. Situated in the heart of the Ozark Hills, this 520 sq ft retreat offers a tranquil escape just minutes from Branson's top attractions. Prime Location: Only 2.5 miles from Silver Dollar City, with Table Rock Lake and the vibrant 76 Strip nearby, ensuring guests have easy access to entertainment and outdoor adventures. Enjoy access to an in-ground swimming pool, hot tub, and a communal fire pit--perfect for evening gatherings and making s'mores under the stars. This cabin is nightly rental approved, offering a hassle-free income opportunity with all utilities covered in the monthly COA dues. Whether you're seeking a profitable investment or a personal getaway, Cabin 6 delivers on all fronts. Embrace the opportunity to own a piece of Branson's charm.
Active
$234,000
5422 State Hwy 265 #Cottage 6, Branson, MO 65616
1beds
520sqft
:
Get pre-qualified$1,885/mo
Condominium
Built in 1991
-- sqft lot
$219,700 Zestimate®
$450/sqft
$360/mo HOA
What's special
In-ground swimming poolModern comfortHot tubRustic charmCommunal fire pit
- 421 days |
- 65 |
- 2 |
Zillow last checked:
Listing updated:
Listed by:
Tracey Lynne Lightfoot 417-251-1946,
Ozark Mountain Realty Group, LLC,
Bradley H. Youngblood PC 417-335-0993,
Ozark Mountain Realty Group, LLC
Source: SOMOMLS as distributed by MLS GRID,MLS#: 60296300
Facts & features
Interior
Bedrooms & bathrooms
- Bedrooms: 1
- Bathrooms: 1
- Full bathrooms: 1
Heating
- Other, Electric
Cooling
- Ceiling Fan(s), Wall Unit(s)
Appliances
- Included: Electric Cooktop, Free-Standing Electric Oven, Microwave, Refrigerator, Electric Water Heater, Dishwasher
- Laundry: None
Features
- Other Counters, Internet - Cable
- Flooring: See Remarks
- Windows: Double Pane Windows
- Has basement: No
- Attic: None
- Has fireplace: No
Interior area
- Total structure area: 520
- Total interior livable area: 520 sqft
- Finished area above ground: 520
- Finished area below ground: 0
Property
Parking
- Parking features: Parking Space
Features
- Levels: One
- Stories: 1
- Patio & porch: Covered, Deck
- Pool features: In Ground
- Has view: Yes
- View description: Panoramic
Details
- Parcel number: 128.028000000003.006
- Other equipment: None
Construction
Type & style
- Home type: Condo
- Architectural style: Cottage
- Property subtype: Condominium
Materials
- Wood Siding
- Roof: Metal
Condition
- Year built: 1991
Utilities & green energy
- Sewer: Private Sewer
- Water: Public
Community & HOA
Community
- Subdivision: N/A
HOA
- Services included: Common Area Maintenance, Sewer, Water, Other, Trash, Pool, Snow Removal, Maintenance Grounds
- HOA fee: $360 monthly
Location
- Region: Branson
Financial & listing details
- Price per square foot: $450/sqft
- Annual tax amount: $2,734
- Date on market: 6/5/2025
- Listing terms: Cash,Conventional
- Road surface type: Gravel
Estimated market value
$219,700
$209,000 - $231,000
$1,007/mo
Price history
| Date | Event | Price |
|---|---|---|
| 3/3/2026 | Price change | $234,000-4.1%$450/sqft |
Source:  SOMOMLS as distributed by MLS GRID #60296300 Report a problem SOMOMLS as distributed by MLS GRID #60296300 Report a problem | ||
| 2/19/2026 | Price change | $244,000-2%$469/sqft |
Source: SOMOMLS as distributed by MLS GRID #60296300 Report a problem | ||
| 6/5/2025 | Price change | $249,000+24.6%$479/sqft |
Source: SOMOMLS as distributed by MLS GRID #60296300 Report a problem | ||
| 10/27/2022 | Pending sale | $199,900$384/sqft |
Source: SOMOMLS as distributed by MLS GRID #60220213 Report a problem | ||
| 8/29/2022 | Listed for sale | $199,900$384/sqft |
Source: SOMOMLS as distributed by MLS GRID #60220213 Report a problem | ||
| 7/9/2022 | Pending sale | $199,900$384/sqft |
Source: SOMOMLS as distributed by MLS GRID #60220213 Report a problem | ||
| 6/13/2022 | Listed for sale | $199,900$384/sqft |
Source: SOMOMLS as distributed by MLS GRID #60220213 Report a problem | ||
Public tax history
Tax history is unavailable.
Monthly payment
Est. payment
Payment breakdown
Explore the cost of this home by adjusting the details. Changes won't be saved.Climate risks
Neighborhood: 65616
Nearby schools
GreatSchools rating
- NAReeds Spring Primary SchoolGrades: PK-1Distance: 5.3 mi
- 3/10Reeds Spring Middle SchoolGrades: 7-8Distance: 5 mi
- 5/10Reeds Spring High SchoolGrades: 9-12Distance: 4.8 mi
Schools provided by the listing agent
- Elementary: Reeds Spring
- Middle: Reeds Spring
- High: Reeds Spring
Source: SOMOMLS as distributed by MLS GRID. This data may not be complete. We recommend contacting the local school district to confirm school assignments for this home.
- $188,900-- bd-- ba582 sqft5422 State Highway 265, Branson, MO 65616Off Market
- $269,0002 bd1 ba520 sqft5424 State Highway 265 CABIN 7, Branson, MO 65616For Sale
- $189,000-- bd-- ba582 sqft5424 State Highway 265, Branson, MO 65616Off Market
- $189,000-- bd-- ba582 sqft5420 State Highway 265, Branson, MO 65616Off Market
- $269,0002 bd1 ba520 sqft5426 State Highway 265 CABIN 8, Branson, MO 65616For Sale
- $189,000-- bd-- ba582 sqft5426 State Highway 265, Branson, MO 65616Off Market
- $189,000-- bd-- ba582 sqft5418 State Highway 265, Branson, MO 65616Off Market
- $1,092,700-- bd-- ba2k sqft5410 State Highway 265, Branson, MO 65616Off Market
A local agent can set up tours, give advice and negotiate with sellers.
Similar homes
- $269,0002 bd1 ba520 sqft5426 State Highway 265 #8, Branson, MO 65616Active
 MLS ID #60316172, Tracey Lynne Lightfoot, Ozark Mountain Realty Group, LLC. SOMOMLS as distributed by MLS GRID
 - $269,0002 bd1 ba520 sqft5424 State Highway 265 #7, Branson, MO 65616ActiveMLS ID #60316201, Tracey Lynne Lightfoot, Ozark Mountain Realty Group, LLC. SOMOMLS as distributed by MLS GRID
- $254,9001 bd1 ba726 sqft429 E Chinquapin Circle #510, Branson, MO 65616Active
 MLS ID #60319786, Whyte Steg & Associates, Century 21 Community. SOMOMLS as distributed by MLS GRID
 - $229,0002 bd1 ba751 sqft424 & 426 Monarch Drive, Branson, MO 65616Active
 MLS ID #60328608, The Best Team, Keller Williams Tri-Lakes. SOMOMLS as distributed by MLS GRID
 - $235,0002 bd1 ba725 sqft405 W College Street, Branson, MO 65616ActiveMLS ID #60314170, Parker Stone, Keller Williams Tri-Lakes. SOMOMLS as distributed by MLS GRID
- $214,9002 bd2 ba759 sqft505 Valley View Drive #201 BLDG A, Branson, MO 65616ActiveMLS ID #60309628, Parker Stone, Keller Williams Tri-Lakes. SOMOMLS as distributed by MLS GRID
- $220,0001 bd1 ba627 sqft419 Monarch Drive, Branson, MO 65616ActiveMLS ID #60328063, The Best Team, Keller Williams Tri-Lakes. SOMOMLS as distributed by MLS GRID
- $179,0002 bd2 ba728 sqft120 Spring Creek Court #1 BLDG 1, Branson, MO 65616ActiveMLS ID #60325412, Zaklina Bailey, HCW Realty. SOMOMLS as distributed by MLS GRID
- $235,0002 bd1 ba700 sqft407 W College Street, Branson, MO 65616ActiveMLS ID #60314175, Parker Stone, Keller Williams Tri-Lakes. SOMOMLS as distributed by MLS GRID
- $150,0002 bd2 ba576 sqft982 Indian Point Road #108, Indian Point, MO 65616ActiveMLS ID #60315372, Holt Homes Group, Keller Williams Local. SOMOMLS as distributed by MLS GRID
- $164,0001 bd1 ba585 sqft403 Veterans Boulevard #F-7, Branson, MO 65616ActiveMLS ID #60327768, Timothy Rohman, Ozark Mountain Realty Group, LLC. SOMOMLS as distributed by MLS GRID
- $169,9001 bd1 ba570 sqft540 Abby Lane #6 BLDG 54, Branson, MO 65616ActiveMLS ID #60328162, Jonathan K Lee, Keller Williams Tri-Lakes. SOMOMLS as distributed by MLS GRID
- $178,9002 bd2 ba728 sqft120 Spring Creek Court #12 BLDG 1, Branson, MO 65616ActiveMLS ID #60294920, Bosten Fridley, Real Estate United. SOMOMLS as distributed by MLS GRID
- $129,9001 bd1 ba664 sqft148 Lake Club Drive #10 BLDG 40, Branson, MO 65616ActiveMLS ID #60329493, Elaine Montgomery, Murney Associates - Primrose. SOMOMLS as distributed by MLS GRID
- $182,5002 bd2 ba728 sqft120 Spring Creek Court B1-U23, Branson, MO 65616ActiveMLS ID #60306223, Amy Campbell, Branson USA Realty, LLC. SOMOMLS as distributed by MLS GRID
- $299,9001 bd1 ba560 sqft26 Cave Lane #20, Branson, MO 65616ActiveMLS ID #60324163, Thomas Thompson, Keller Williams Tri-Lakes. SOMOMLS as distributed by MLS GRID
- $169,9001 bd1 ba585 sqft403 Veterans Boulevard #F-19, Branson, MO 65616ActiveMLS ID #60314437, Jeff Reynolds, Keller Williams Tri-Lakes. SOMOMLS as distributed by MLS GRID
- $182,0002 bd2 ba773 sqft437 Notch Lane Building 16 Unit 9, Branson West, MO 65737ActiveMLS ID #60323576, Kristi Silliman, Silliman Realty & Associates. SOMOMLS as distributed by MLS GRID
- $221,0002 bd1 ba576 sqft173 Princeton Avenue, Hollister, MO 65672ActiveMLS ID #60328025, Jon Holloway, RE/MAX SHOWTIME. SOMOMLS as distributed by MLS GRID
- $162,5001 bd1 ba625 sqft403 Veterans Boulevard ## F-21, Branson, MO 65616ActiveMLS ID #60326066, Jordan Johnson, Keller Williams Realty Elevate. SOMOMLS as distributed by MLS GRID
