Big value, endless possibilities, and minutes from Branson Landing! This move-in ready home has 2BR/1BA and completely transformed with top-tier updates: new roof, siding, windows, flooring, wiring, washer/dryer, and a gorgeous new deck. Perfectly positioned near the heart of the action yet tucked away near Historic Downtown Hollister and Branson. What sets this property apart is its future potential. The existing 2-car garage provides a fantastic footprint for expanding your indoor living square footage, while the generous property layout easily accommodates a future addition. Ideal for full-time living, weekend retreats, or rental opportunities near shopping and entertainment.
Active
$221,000
173 Princeton Avenue, Hollister, MO 65672
2beds
576sqft
:
Get pre-qualified$1,411/mo
Single Family Residence, Cabin
Built in 2006
0.56 Acres Lot
$213,800 Zestimate®
$384/sqft
$-- HOA
What's special
New roofGorgeous new deckGenerous property layout
- 35 days |
- 783 |
- 62 |
Likely to sell faster than
Zillow last checked:
Listing updated:
Listed by:
Jon Holloway 417-294-1629,
RE/MAX SHOWTIME,
Veronica Holloway 417-294-1524,
RE/MAX SHOWTIME
Source: SOMOMLS as distributed by MLS GRID,MLS#: 60328025
Facts & features
Interior
Bedrooms & bathrooms
- Bedrooms: 2
- Bathrooms: 1
- Full bathrooms: 1
Bedroom 1
- Area: 97.35
- Dimensions: 11.93 x 8.16
Bedroom 2
- Area: 101.41
- Dimensions: 11.93 x 8.5
Bathroom full
- Area: 64.44
- Dimensions: 9 x 7.16
Deck
- Area: 106.81
- Dimensions: 11.66 x 9.16
Deck
- Description: 760 Square Feet Total
- Area: 1226.34
- Dimensions: 36.25 x 33.83
Other
- Area: 142.83
- Dimensions: 13.5 x 10.58
Living room
- Area: 134.9
- Dimensions: 12.75 x 10.58
Heating
- Heat Pump, Central, Electric
Cooling
- Central Air, Ceiling Fan(s), Heat Pump
Appliances
- Included: Electric Water Heater, Free-Standing Electric Oven, Dryer, Washer, Microwave, Refrigerator
- Laundry: In Garage, W/D Hookup
Features
- Internet - Cable, High Speed Internet
- Flooring: Laminate
- Windows: Blinds
- Has basement: No
- Attic: Access Only:No Stairs
- Has fireplace: No
Interior area
- Total structure area: 576
- Total interior livable area: 576 sqft
- Finished area above ground: 576
- Finished area below ground: 0
Property
Parking
- Total spaces: 2
- Parking features: Parking Space, Garage Door Opener, Driveway
- Attached garage spaces: 2
- Has uncovered spaces: Yes
Features
- Levels: Two
- Stories: 2
- Patio & porch: Rear Porch
- Has view: Yes
- View description: Panoramic, Valley
Lot
- Size: 0.56 Acres
- Dimensions: 155.4 x 200 Irregular
Details
- Parcel number: 172.004001022006.000
Construction
Type & style
- Home type: SingleFamily
- Architectural style: Cabin
- Property subtype: Single Family Residence, Cabin
Materials
- Wood Siding
- Foundation: Poured Concrete, Slab
- Roof: Metal
Condition
- Year built: 2006
Utilities & green energy
- Sewer: Public Sewer
- Water: Public
- Utilities for property: Cable Available
Community & HOA
Community
- Security: Smoke Detector(s)
- Subdivision: Presbyterian Assembly Grounds
Location
- Region: Hollister
Financial & listing details
- Price per square foot: $384/sqft
- Tax assessed value: $54,670
- Annual tax amount: $584
- Date on market: 7/3/2026
- Listing terms: Cash,VA Loan,USDA/RD,FHA,Conventional
- Road surface type: Asphalt, Concrete
Estimated market value
$213,800
$203,000 - $224,000
$941/mo
Price history
| Date | Event | Price |
|---|---|---|
| 7/18/2026 | Listed for sale | $221,000$384/sqft |
Source:  SOMOMLS as distributed by MLS GRID #60328025 Report a problem SOMOMLS as distributed by MLS GRID #60328025 Report a problem | ||
| 7/11/2026 | Pending sale | $221,000$384/sqft |
Source: SOMOMLS as distributed by MLS GRID #60328025 Report a problem | ||
| 7/3/2026 | Listed for sale | $221,000$384/sqft |
Source: SOMOMLS as distributed by MLS GRID #60328025 Report a problem | ||
Public tax history
| Year | Property taxes | Tax assessment |
|---|---|---|
| 2025 | $585 -6.5% | $10,390 -7.8% |
| 2024 | $625 0% | $11,270 |
| 2023 | $626 +13.7% | $11,270 +11.9% |
| 2022 | $550 +3.5% | $10,070 |
| 2021 | $532 -2.7% | $10,070 -10.6% |
| 2020 | $547 +0.6% | $11,270 +11.9% |
| 2019 | $544 | $10,070 -13.5% |
| 2018 | $544 -15.1% | $11,640 -24.9% |
| 2017 | $640 -24.1% | $15,490 |
| 2016 | $844 +1.2% | $15,490 |
| 2015 | $834 +0.6% | $15,490 +4.6% |
| 2014 | $829 | $14,810 |
| 2012 | -- | $14,810 |
| 2011 | -- | $14,810 -2% |
| 2010 | -- | $15,110 |
Find assessor info on the county website
Monthly payment
Est. payment
Payment breakdown
Explore the cost of this home by adjusting the details. Changes won't be saved.Climate risks
Neighborhood: 65672
Nearby schools
GreatSchools rating
- NAHollister Early Childhood CenterGrades: PK-1Distance: 1.5 mi
- 5/10Hollister Middle SchoolGrades: 6-8Distance: 1.3 mi
- 5/10Hollister High SchoolGrades: 9-12Distance: 1.4 mi
Schools provided by the listing agent
- Elementary: Hollister
- Middle: Hollister
- High: Hollister
Source: SOMOMLS as distributed by MLS GRID. This data may not be complete. We recommend contacting the local school district to confirm school assignments for this home.
- $310,0003 bd2 ba1.5k sqft149 Princeton Ave, Hollister, MO 65672For Sale

- $6,9800.51 acresPrinceton Ave, Hollister, MO 65672Off Market
- $219,100-- bd-- ba1.6k sqft924 Knox Ave, Hollister, MO 65672Off Market
- $235,6003 bd-- ba1.4k sqft890 Knox Ave, Hollister, MO 65672Off Market
- $115,9002 bd1 ba720 sqft928 Knox Ave, Hollister, MO 65672Off Market
- $170,8002 bd1 ba1.1k sqft902 Knox Ave, Hollister, MO 65672Off Market
- $94,9002 bd1 ba610 sqft938 Knox Ave, Hollister, MO 65672Off Market
- $--2 bd1 ba793 sqft864 Knox Ave, Hollister, MO 65672Sold
A local agent can set up tours, give advice and negotiate with sellers.
Similar homes
- $235,0002 bd1 ba725 sqft405 W College Street, Branson, MO 65616Active
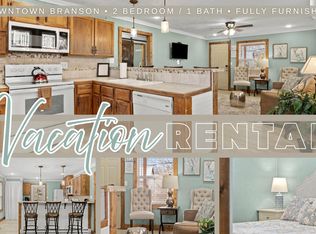
 MLS ID #60314170, Parker Stone, Keller Williams Tri-Lakes. SOMOMLS as distributed by MLS GRID
 - $138,0001 bd1 ba738 sqft169 Presbyterian Street, Hollister, MO 65672Active
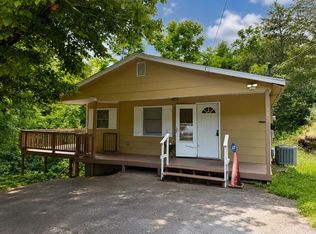 MLS ID #60324283, Shannen White, White Magnolia Real Estate LLC. SOMOMLS as distributed by MLS GRID
 - $275,0002 bd1 ba816 sqft517 W College Street, Branson, MO 65616Active
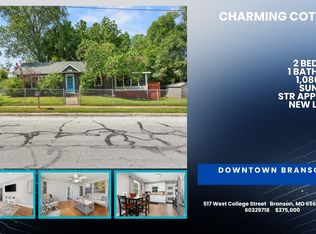 MLS ID #60329718, One.Five Real Estate Advisors, One.Five Real Estate Advisors. SOMOMLS as distributed by MLS GRID
 - $225,0002 bd1 ba859 sqft31 Path Ln, Kimberling City, MO 65686For Sale
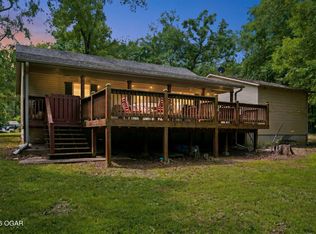 MLS ID #263465, Tournear Hutson Team, Cameron Tournear, KELLER WILLIAMS REALTY ELEVATE. Ozark Gateway AOR
 - $233,9001 bd1 ba734 sqft165 Edgewater Circle, Forsyth, MO 65653ActiveMLS ID #60322651, Jelena Pedane, Alpha Realty MO, LLC. SOMOMLS as distributed by MLS GRID
- $229,9002 bd1 ba737 sqft9 View Table Rock Landing #5, Branson West, MO 65737ActiveMLS ID #60329994, Team Serrano, Assist 2 Sell. SOMOMLS as distributed by MLS GRID
- $229,0002 bd1 ba751 sqft424 & 426 Monarch Drive, Branson, MO 65616ActiveMLS ID #60328608, The Best Team, Keller Williams Tri-Lakes. SOMOMLS as distributed by MLS GRID
- $246,9001 bd1 ba731 sqft195 Edgewater Circle, Forsyth, MO 65653ActiveMLS ID #60322660, Jelena Pedane, Alpha Realty MO, LLC. SOMOMLS as distributed by MLS GRID
- $189,9001 bd1 ba642 sqft141 Rock Candy Lane, Branson, MO 65616ActiveMLS ID #60326003, Louanne Danner, ReeceNichols - Branson. SOMOMLS as distributed by MLS GRID
- $189,9001 bd1 ba701 sqft143 Rock Candy Lane, Branson, MO 65616ActiveMLS ID #60326026, Louanne Danner, ReeceNichols - Branson. SOMOMLS as distributed by MLS GRID
- $189,9002 bd2 ba821 sqft120 Spring Creek Court Apt 16, Branson, MO 65616ActiveMLS ID #60328540, Scott Fraker, Weichert, Realtors-The Griffin Company. SOMOMLS as distributed by MLS GRID
- $195,0002 bd2 ba726 sqft225 Ozark Mountain Resort Drive Building 11 Unit 43, Kimberling City, MO 65686ActiveMLS ID #60330563, Adam C Johnson, Alpha Realty MO, LLC. SOMOMLS as distributed by MLS GRID
- $189,9002 bd2 ba859 sqft120 Spring Creek Court #32, Branson, MO 65616ActiveMLS ID #60325681, Daylen Patric Silliman, Silliman Realty & Associates. SOMOMLS as distributed by MLS GRID
- $220,0001 bd1 ba627 sqft419 Monarch Drive, Branson, MO 65616ActiveMLS ID #60328063, The Best Team, Keller Williams Tri-Lakes. SOMOMLS as distributed by MLS GRID
- $205,0001 bd1 ba630 sqft500 Briggs Road, Walnut Shade, MO 65771Active w/ContingencyMLS ID #60317281, Jeff Reynolds, Keller Williams Tri-Lakes. SOMOMLS as distributed by MLS GRID
- $217,0002 bd2 ba859 sqft440 Fall Creek Drive #7 BLDG 44, Branson, MO 65616ActiveMLS ID #60299010, Parker Stone, Keller Williams Tri-Lakes. SOMOMLS as distributed by MLS GRID
- $224,9002 bd1 ba658 sqft289 Rebel Lane, Lampe, MO 65681ActiveMLS ID #60325702, Dean Coder, Lake Agents, LLC. SOMOMLS as distributed by MLS GRID
- $295,0001 bd1 ba560 sqft26 Cave Lane #20, Branson, MO 65616ActiveMLS ID #60324163, Thomas Thompson, Keller Williams Tri-Lakes. SOMOMLS as distributed by MLS GRID
- $225,0002 bd2 ba641 sqft346 Terrace Crest Lane #10, Reeds Spring, MO 65737ActiveMLS ID #60325740, Ann Ferguson, Keller Williams Tri-Lakes. SOMOMLS as distributed by MLS GRID
- $225,0002 bd2 ba640 sqft346 Terrace Crest Lane #9, Reeds Spring, MO 65737ActiveMLS ID #60325682, Ann Ferguson, Keller Williams Tri-Lakes. SOMOMLS as distributed by MLS GRID
