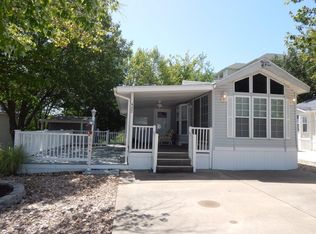
Welcome to your own Ozarks retreat in the highly desirable Fall Creek RV Estates! This unique property includes two lots, offering exceptional flexibility and value. The first lot features a charming 2-bedroom home with an open design, including a spacious loft bedroom that creates an airy, comfortable feel with plenty of room to relax after a day of enjoying everything Branson has to offer. Whether you're looking for a full-time residence, vacation home, weekend getaway, this home is ready to fit your lifestyle.The second lot includes a dedicated RV pad with full hookups, making it perfect for hosting friends, accommodating your own RV, or adding extra versatility to your property. A separate outbuilding houses the laundry area, providing added convenience while maximizing living space inside the home.Ideally located just minutes from Lake Taneycomo, Table Rock Lake, world-class fishing, boating, golf courses, hiking trails, shopping, restaurants, and the famous Branson Entertainment District, you'll enjoy the best of the Ozarks right outside your door. Opportunities to own a property with two lots, RV hookups, and an unbeatable Branson location are hard to find. Discover why this property is the perfect place to call home, escape on weekends, or invest in one of Missouri's most popular vacation destinations.
Active
$239,000
424 & 426 Monarch Drive, Branson, MO 65616
2beds
751sqft
Manufactured On Land
Built in 2000
5,227 Square Feet Lot
$235,500 Zestimate®
$318/sqft
$5/mo HOA
What's special
Spacious loft bedroomOpen designAiry comfortable feel
- 12 days |
- 437 |
- 26 |
Likely to sell faster than
Zillow last checked:
Listing updated:
Listed by:
The Best Team 417-336-4999,
Keller Williams Tri-Lakes
Source: SOMOMLS as distributed by MLS GRID,MLS#: 60328608
Facts & features
Interior
Bedrooms & bathrooms
- Bedrooms: 2
- Bathrooms: 1
- Full bathrooms: 1
Rooms
- Room types: Loft, Pantry, Family Room, Master Bedroom
Heating
- Central, Electric
Cooling
- Central Air, Ceiling Fan(s)
Appliances
- Included: Dishwasher, Free-Standing Electric Oven, Dryer, Washer, Microwave, Refrigerator, Electric Water Heater
- Laundry: W/D Hookup
Features
- Internet - Cable, Laminate Counters, Vaulted Ceiling(s), Walk-In Closet(s)
- Flooring: Vinyl
- Windows: Blinds
- Has basement: No
- Has fireplace: No
Interior area
- Total structure area: 751
- Total interior livable area: 751 sqft
- Finished area above ground: 751
- Finished area below ground: 0
Property
Parking
- Parking features: Parking Pad, Private, Driveway, RV Access/Parking
- Has uncovered spaces: Yes
Features
- Levels: One and One Half
- Stories: 1
- Patio & porch: Patio, Covered
- Exterior features: Garden
- Fencing: Privacy
Lot
- Size: 5,227 Square Feet
- Dimensions: 45 x 60
- Features: Landscaped, Paved, Level
Details
- Additional structures: Shed(s), Other
- Additional parcels included: 426 Monarch Drive18-6.0-14-004-016-014.000 Taxes for 2025 $204.73
- Parcel number: 186.014004016013.000
Construction
Type & style
- Home type: MobileManufactured
- Property subtype: Manufactured On Land
Materials
- Vinyl Siding
- Roof: Metal
Condition
- Year built: 2000
Utilities & green energy
- Sewer: Public Sewer
- Water: Public
Community & HOA
Community
- Subdivision: Fall Creek RV Estates
HOA
- HOA fee: $65 annually
Location
- Region: Branson
Financial & listing details
- Price per square foot: $318/sqft
- Annual tax amount: $356
- Date on market: 7/10/2026
- Listing terms: Cash,Conventional
- Road surface type: Asphalt, Concrete
Estimated market value
$235,500
$224,000 - $247,000
Not available
Price history
| Date | Event | Price |
|---|---|---|
| 7/10/2026 | Listed for sale | $239,000$318/sqft |
Source:  SOMOMLS as distributed by MLS GRID #60328608 Report a problem SOMOMLS as distributed by MLS GRID #60328608 Report a problem | ||
Public tax history
Tax history is unavailable.
Monthly payment
Climate risks
Neighborhood: 65616
Nearby schools
GreatSchools rating
- NABranson Primary SchoolGrades: PK-KDistance: 4.2 mi
- 5/10Branson Jr. High SchoolGrades: 7-8Distance: 5.4 mi
- 7/10Branson High SchoolGrades: 9-12Distance: 6.9 mi
Schools provided by the listing agent
- Elementary: Branson Cedar Ridge
- Middle: Branson
- High: Branson
Source: SOMOMLS as distributed by MLS GRID. This data may not be complete. We recommend contacting the local school district to confirm school assignments for this home.
- $88,600-- bd-- ba408 sqft424 Monarch Dr, Branson, MO 65616Off Market
- $113,1002 bd2 ba600 sqft422 Monarch Dr, Branson, MO 65616Off Market
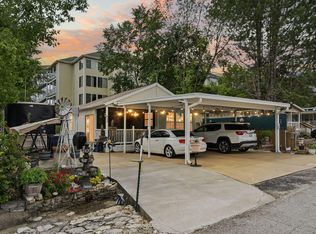
- $20,0002,700 Square Feet426 Monarch Dr, Branson, MO 65616Off Market
- $--1 bd1 ba660 sqft420 Monarch Dr, Branson, MO 65616Sold
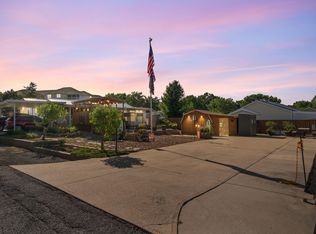
- $22,330-- bd-- ba800 sqft428 Monarch Dr, Branson, MO 65616Off Market
- $65,100-- bd-- ba402 sqft423 Monarch Dr, Branson, MO 65616Off Market
- $--1 bd2 ba800 sqft425 Monarch Dr, Branson, MO 65616Sold
- $20,0002,700 Square Feet430 Monarch Dr, Branson, MO 65616Off Market
A local agent can set up tours, give advice and negotiate with sellers.
Similar homes
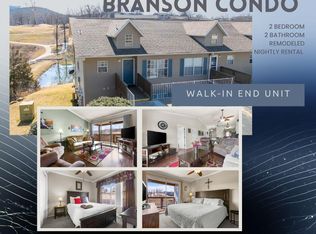
- $220,0001 bd1 ba627 sqft419 Monarch Drive, Branson, MO 65616Active
 MLS ID #60328063, The Best Team, Keller Williams Tri-Lakes. SOMOMLS as distributed by MLS GRID
 - $239,9002 bd2 ba860 sqft41 Scenic Court #17, Branson, MO 65616Active
 MLS ID #60316233, One.Five Real Estate Advisors, One.Five Real Estate Advisors. SOMOMLS as distributed by MLS GRID
 - $138,0002 bd2 ba859 sqft6 Memory Lane Apt 8, Branson, MO 65616Active
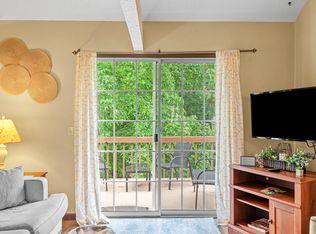 MLS ID #60329084, Stacey Renee Green, Ozark Mountain Realty Group, LLC. SOMOMLS as distributed by MLS GRID
 - $250,0002 bd2 ba1.1k sqft710 Fall Creek Drive #2 BLDG 71, Branson, MO 65616Active
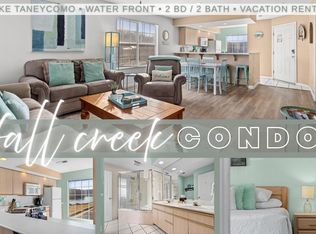 MLS ID #60315659, Parker Stone, Keller Williams Tri-Lakes. SOMOMLS as distributed by MLS GRID
 - $217,0002 bd2 ba859 sqft440 Fall Creek Drive #7 BLDG 44, Branson, MO 65616ActiveMLS ID #60299010, Parker Stone, Keller Williams Tri-Lakes. SOMOMLS as distributed by MLS GRID
- $184,9002 bd2 ba859 sqft18 Fall Creek Trail #8, Branson, MO 65616ActiveMLS ID #60321830, Dustin Hall, Sunset Realty Services Inc.. SOMOMLS as distributed by MLS GRID
- $235,0003 bd2 ba959 sqft212 Candlestick Road, Branson, MO 65616ActiveMLS ID #60326155, Ann Ferguson, Keller Williams Tri-Lakes. SOMOMLS as distributed by MLS GRID
- $189,9002 bd2 ba821 sqft120 Spring Creek Court Apt 16, Branson, MO 65616ActiveMLS ID #60328540, Scott Fraker, Weichert, Realtors-The Griffin Company. SOMOMLS as distributed by MLS GRID
- $179,9003 bd2 ba1k sqft3 Memory Lane #8 BLDG 3, Branson, MO 65616ActiveMLS ID #60326246, Susan Baca Ewing, Gerken & Associates, Inc.. SOMOMLS as distributed by MLS GRID
- $135,0001 bd2 ba408 sqft427 Monarch Drive, Branson, MO 65616ActiveMLS ID #60322626, Kevin D Branstetter, ReeceNichols - Branson. SOMOMLS as distributed by MLS GRID
- $240,0002 bd1 ba725 sqft405 W College Street, Branson, MO 65616ActiveMLS ID #60314170, Parker Stone, Keller Williams Tri-Lakes. SOMOMLS as distributed by MLS GRID
- $174,5002 bd2 ba791 sqft510 Abby Lane #6 BLDG 51, Branson, MO 65616ActiveMLS ID #60317138, Parker Stone, Keller Williams Tri-Lakes. SOMOMLS as distributed by MLS GRID
- $240,0002 bd1 ba700 sqft407 W College Street, Branson, MO 65616ActiveMLS ID #60314175, Parker Stone, Keller Williams Tri-Lakes. SOMOMLS as distributed by MLS GRID
- $194,9502 bd2 ba1.1k sqft175 Avondale Drive #5, Branson, MO 65616ActiveMLS ID #60315287, Tammy Sherrell-Shortt, Sherrell Realty & Assoc., LLC. SOMOMLS as distributed by MLS GRID
- $179,9002 bd2 ba936 sqft169 Troon Drive #3 BLDG 44, Branson, MO 65616ActiveMLS ID #60325054, Shamron Baur, White Magnolia Real Estate LLC. SOMOMLS as distributed by MLS GRID
- $189,9002 bd2 ba859 sqft120 Spring Creek Court #32, Branson, MO 65616ActiveMLS ID #60325681, Daylen Patric Silliman, Silliman Realty & Associates. SOMOMLS as distributed by MLS GRID
- $165,0002 bd2 ba859 sqft27 Fall Creek Drive #6 BLDG Par 119, Branson, MO 65616ActiveMLS ID #60276431, Parker Stone, Keller Williams Tri-Lakes. SOMOMLS as distributed by MLS GRID
- $159,9002 bd2 ba791 sqft490 Abby Lane #5 BLDG 49, Branson, MO 65616ActiveMLS ID #60314940, Kay Fridley, Right Choice Realtors. SOMOMLS as distributed by MLS GRID
- $154,0002 bd2 ba840 sqft26 Fall Creek Trail #10, Branson, MO 65616ActiveMLS ID #60318904, Parker Stone, Keller Williams Tri-Lakes. SOMOMLS as distributed by MLS GRID
- $179,0002 bd2 ba979 sqft246 Turnberry Drive #1 BLDG 16, Branson, MO 65616ActiveMLS ID #60323696, Ann Ferguson, Keller Williams Tri-Lakes. SOMOMLS as distributed by MLS GRID
