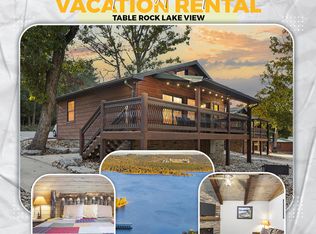
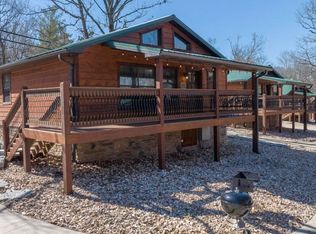
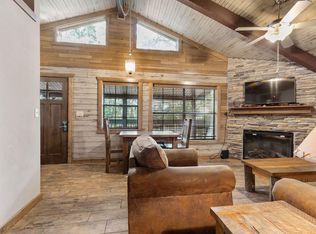
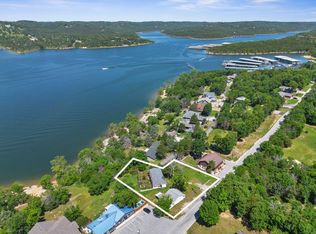
This is it! Paradise awaits at 26 Cave Lane #20. In the heart of Indian Point's in demand lakefront community. You get the full package with this one. Fantastic access to Table Rock Lake as well as minutes from Silver Dollar City and Branson. There are 2 pools and a multitude of activities including a community basketball court and hot tub. This cabin is already nightly rental approved and currently enjoying steady rental income.Once you walk up the steps to the front deck to head indoors you notice the serene setting and lake view,. After you pull your senses together you walk in to a fully furnished and well apportioned living area. The interior of this cabin takes you back to a simpler time with all the modern conveniences in tow.The bustling yet peaceful Indian Point area surrounds you with everything you could desire - from restaurants and bars within walking or golf cart distance, marinas, and public swim areas - ensuring your days are filled with fun and relaxation.If you are looking for a peaceful lakeside escape where the beauty of nature and the thrill of city life blend seamlessly. Don't miss the opportunity to make this your new home or a profitable vacation rental in this unparalleled location.
Active
Price cut: $4.9K (8/4)
$295,000
26 Cave Lane #20, Branson, MO 65616
1beds
560sqft
Single Family Residence, Cabin
Built in 2018
0.57 Acres Lot
$288,500 Zestimate®
$527/sqft
$350/mo HOA
What's special
Front deckModern conveniencesCommunity basketball courtHot tub
- 159 days
- 196
- 24
Zillow last checked:
Listing updated:
Listed by:
Thomas Thompson 417-849-3065,
Keller Williams Tri-Lakes
Source: SOMOMLS as distributed by MLS GRID,MLS#: 60324163
Facts & features
Interior
Bedrooms & bathrooms
- Bedrooms: 1
- Bathrooms: 1
- Full bathrooms: 1
Rooms
- Room types: Master Bedroom
Heating
- Heat Pump, Fireplace(s), Electric
Cooling
- Heat Pump, Ceiling Fan(s)
Appliances
- Included: Dishwasher, Free-Standing Electric Oven, Dryer, Washer, Exhaust Fan, Microwave, Refrigerator, Electric Water Heater, Disposal
- Laundry: Main Level, W/D Hookup
Features
- Walk-in Shower, Granite Counters, Internet - Cable, Solid Surface Counters
- Flooring: Carpet, Vinyl, Tile
- Windows: Blinds, Double Pane Windows
- Has basement: No
- Attic: None
- Has fireplace: Yes
- Fireplace features: Living Room, Electric
Interior area
- Total structure area: 560
- Total interior livable area: 560 sqft
- Finished area above ground: 560
- Finished area below ground: 0
Property
Parking
- Parking features: Parking Space
Features
- Levels: One
- Stories: 1
- Patio & porch: Deck
- Exterior features: Cable Access, Water Access
- Pool features: In Ground, Community
- Fencing: None
- Has view: Yes
- View description: Water, Lake
- Has water view: Yes
- Water view: Water,Lake
Lot
- Size: 0.57 Acres
- Features: Wooded/Cleared Combo, Level
Details
- Parcel number: 133.008002001002.020
Construction
Type & style
- Home type: SingleFamily
- Architectural style: Cabin
- Property subtype: Single Family Residence, Cabin
Materials
- Wood Siding
Condition
- Year built: 2018
Utilities & green energy
- Sewer: Public Sewer
- Water: Public
Community & HOA
Community
- Security: Smoke Detector(s)
- Subdivision: Jax Creek
HOA
- Services included: Play Area, Sewer, Water, Clubhouse, Other, Trash, Pool, Maintenance Grounds, Community Center, Common Area Maintenance
- HOA fee: $350 monthly
Location
- Region: Branson
Financial & listing details
- Price per square foot: $527/sqft
- Annual tax amount: $3,605
- Date on market: 5/20/2026
- Listing terms: Cash,Conventional
- Road surface type: Asphalt
Estimated market value
$288,500
$274,000 - $303,000
$1,028/mo
Price history
| Date | Event | Price |
|---|---|---|
| 8/4/2026 | Price change | $295,000-1.6%$527/sqft |
Source:  SOMOMLS as distributed by MLS GRID #60324163 Report a problem SOMOMLS as distributed by MLS GRID #60324163 Report a problem | ||
| 6/23/2026 | Price change | $299,900-3.5%$536/sqft |
Source: SOMOMLS as distributed by MLS GRID #60324163 Report a problem | ||
| 5/20/2026 | Listed for sale | $310,900$555/sqft |
Source: SOMOMLS as distributed by MLS GRID #60324163 Report a problem | ||
Public tax history
Tax history is unavailable.
Monthly payment
Est. payment
Payment breakdown
Explore the cost of this home by adjusting the details. Changes won't be saved.Climate risks
Neighborhood: 65616
Nearby schools
Schools provided by the listing agent
- Elementary: Reeds Spring
- Middle: Reeds Spring
- High: Reeds Spring
Source: SOMOMLS as distributed by MLS GRID. This data may not be complete. We recommend contacting the local school district to confirm school assignments for this home.

Similar homes
- $349,0001 bd1 ba486 sqft410 Tablerock Circle, Branson, MO 65616Active
 MLS ID #60324582, Ann Ferguson, Keller Williams Tri-Lakes. SOMOMLS as distributed by MLS GRID
 - $309,0001 bd1 ba703 sqft48 Hillsboro Drive, Galena, MO 65656Active
 MLS ID #60336784, Ann Ferguson, Keller Williams Tri-Lakes. SOMOMLS as distributed by MLS GRID
 - $254,9001 bd1 ba726 sqft429 E Chinquapin Circle #510, Branson, MO 65616Active
 MLS ID #60319786, Whyte Steg & Associates, Century 21 Community. SOMOMLS as distributed by MLS GRID
 - $265,0002 bd1 ba816 sqft517 W College Street, Branson, MO 65616Active
 MLS ID #60329718, One.Five Real Estate Advisors, EXP Realty, LLC.. SOMOMLS as distributed by MLS GRID
 - $229,9002 bd2 ba809 sqft102 Stillwater Trail #102 BLDG A, Branson, MO 65616ActiveMLS ID #60319723, Mary Harrison, Murney Associates - Tri-Lakes. SOMOMLS as distributed by MLS GRID
- $295,0002 bd2 ba629 sqft346 Terrace Crest Lane #8, Reeds Spring, MO 65737ActiveMLS ID #60325703, Ann Ferguson, Keller Williams Tri-Lakes. SOMOMLS as distributed by MLS GRID
- $298,2502 bd1 ba840 sqft244 Skyline Drive, Galena, MO 65656ActiveMLS ID #60319872, Bonnie S. Thomas, ReeceNichols - Springfield. SOMOMLS as distributed by MLS GRID
- $209,9771 bd1 ba628 sqft2 Treehouse Lane #9 BLDG 2, Branson, MO 65616ActiveMLS ID #60333043, Ann Ferguson, Keller Williams Tri-Lakes. SOMOMLS as distributed by MLS GRID
- $189,9001 bd1 ba642 sqft141 Rock Candy Lane, Branson, MO 65616ActiveMLS ID #60326003, Louanne Danner, ReeceNichols - Branson. SOMOMLS as distributed by MLS GRID
- $275,0003 bd2 ba830 sqft514 Iroquois Lane, Lampe, MO 65681ActiveMLS ID #60323344, Anita Pugh, Keller Williams Tri-Lakes. SOMOMLS as distributed by MLS GRID
- $275,0001 bd1 ba350 sqft575 Tom Turkey Circle, Reeds Spring, MO 65737ActiveMLS ID #60331938, Rick McGee, Murney Associates - Primrose. SOMOMLS as distributed by MLS GRID
- $221,0002 bd1 ba576 sqft173 Princeton Avenue, Hollister, MO 65672Active w/ContingencyMLS ID #60328025, Jon Holloway, RE/MAX SHOWTIME. SOMOMLS as distributed by MLS GRID
- $189,9001 bd1 ba701 sqft143 Rock Candy Lane, Branson, MO 65616ActiveMLS ID #60326026, Louanne Danner, ReeceNichols - Branson. SOMOMLS as distributed by MLS GRID
- $217,0002 bd1 ba604 sqft9 View Table Rock Landing #3, Branson West, MO 65737ActiveMLS ID #60320362, Jay Pilgrim, Murney Associates - Tri-Lakes. SOMOMLS as distributed by MLS GRID
- $233,0002 bd1 ba725 sqft405 W College Street, Branson, MO 65616ActiveMLS ID #60314170, Parker Stone, Keller Williams Tri-Lakes. SOMOMLS as distributed by MLS GRID
- $270,0002 bd2 ba798 sqft152 Deep Water Circle, Reeds Spring, MO 65737ActiveMLS ID #60334958, Misha Bond, Hustle Back Realty. SOMOMLS as distributed by MLS GRID
- $175,0002 bd2 ba816 sqft2 Cabin Court #2, Branson, MO 65616ActiveMLS ID #60336186, Kimberly Messenger, Keller Williams Tri-Lakes. SOMOMLS as distributed by MLS GRID
- $229,0001 bd1 ba520 sqft5422 State Hwy 265 #Cottage 6, Branson, MO 65616ActiveMLS ID #60296300, Tracey Lynne Lightfoot, Ozark Mountain Realty Group, LLC. SOMOMLS as distributed by MLS GRID
- $233,0002 bd1 ba700 sqft407 W College Street, Branson, MO 65616ActiveMLS ID #60314175, Parker Stone, Keller Williams Tri-Lakes. SOMOMLS as distributed by MLS GRID
- $270,0002 bd2 ba798 sqft154 Deep Water Circle, Reeds Spring, MO 65737ActiveMLS ID #60334959, Misha Bond, Hustle Back Realty. SOMOMLS as distributed by MLS GRID
