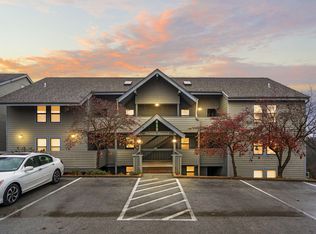
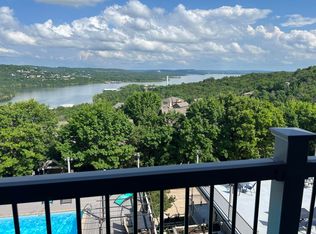
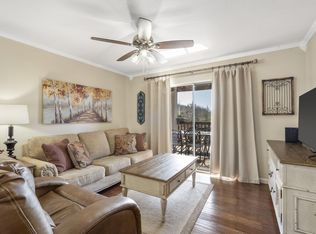
Summer hasn't ended yet @ the Flowering Dogwood! Expansive Table Rock Lake and pool views take center stage at this rare walk-in-level, 1-bedroom, 1-bath vacation retreat in coveted Treehouse Condominiums! Offered fully furnished and completely turn-key, this Indian Point getaway is ready for you to enjoy the final days of summer, welcome the cool fall breezes rolling in from the lake, and watch the Ozarks transform into a colorful autumn wonderland. Step inside to a warm, inviting interior expertly designed with a little lake charm at every turn and everything needed to begin enjoying your lake escape from day one including open concept living to kitchen/dining, walk out to covered back deck, coffee bar, and cozy full bed and bath, even the board games are out and ready! Best of all, no elevator is needed--simply walk right in and start relaxing! Take in the expansive lake, pool and ozark mountain views while sipping your morning coffee or unwinding after a day of boating and Branson adventures. Treehouse Condominiums offers outstanding amenities, including indoor and outdoor pools, hot tubs, a workout room, walking paths, and shoreline access where you can breathe in the fresh Ozarks air or skip a rock along the water. Tucked among the trees yet close to everything, you'll be approximately 5 minutes from Silver Dollar City, Indian Point Marina, waterfront dining, seasonal fireworks, and all the entertainment of the Branson area. Short-term rentals are permitted, and the property may continue with the existing management company, be self-managed, or be reserved entirely for your own personal enjoyment. Whether you're searching for an income-producing vacation rental, an easy second home, or a peaceful personal retreat, this rare walk-in condo offers flexibility, convenience, and unforgettable views. Lake living, fall color, and adventure are waiting at 2 Treehouse Lane, Unit 9, your own little retreat in the Flowering Dogwood nestled in the rolling ozark hills!
Active
$209,977
2 Treehouse Lane #9 BLDG 2, Branson, MO 65616
1beds
628sqft
Condominium
Built in 1987
-- sqft lot
$202,600 Zestimate®
$334/sqft
$156/mo HOA
What's special
Indoor and outdoor poolsWorkout roomWalking pathsHot tubsCoffee barShoreline accessTucked among the trees
- 15 days
- 173
- 18
Likely to sell faster than
Zillow last checked:
Listing updated:
Listed by:
Ann Ferguson 417-830-0175,
Keller Williams Tri-Lakes
Source: SOMOMLS as distributed by MLS GRID,MLS#: 60333043
Facts & features
Interior
Bedrooms & bathrooms
- Bedrooms: 1
- Bathrooms: 1
- Full bathrooms: 1
Rooms
- Room types: Family Room, Foyer
Bedroom 1
- Area: 144.93
- Dimensions: 13.08 x 11.08
Bathroom full
- Area: 39.59
- Dimensions: 4.9 x 8.08
Deck
- Area: 114.19
- Dimensions: 15.75 x 7.25
Dining area
- Area: 57.75
- Dimensions: 8.25 x 7
Entry hall
- Area: 19.39
- Dimensions: 3.75 x 5.17
Kitchen
- Area: 57.28
- Dimensions: 7.9 x 7.25
Living room
- Area: 186.48
- Dimensions: 11.08 x 16.83
Heating
- Forced Air, Electric
Cooling
- Central Air
Appliances
- Included: Dishwasher, Free-Standing Electric Oven, Dryer, Washer, Microwave, Refrigerator, Electric Water Heater
- Laundry: Laundry Room, W/D Hookup
Features
- High Speed Internet
- Has basement: No
- Attic: None
- Has fireplace: No
Interior area
- Total structure area: 628
- Total interior livable area: 628 sqft
- Finished area above ground: 628
- Finished area below ground: 0
Property
Parking
- Parking features: Paved
Features
- Levels: One
- Stories: 1
- Patio & porch: Covered, Deck
- Exterior features: Water Access
- Pool features: In Ground, Community
- Spa features: Association
- Has view: Yes
- View description: Panoramic, Lake, Water
- Has water view: Yes
- Water view: Lake,Water
Lot
- Features: Landscaped
Details
- Parcel number: 133.005002001004.010
Construction
Type & style
- Home type: Condo
- Property subtype: Condominium
Materials
- Roof: Composition
Condition
- Year built: 1987
Utilities & green energy
- Sewer: Community Sewer
- Water: Shared Well
Community & HOA
Community
- Subdivision: Treehouse Condos
HOA
- Services included: Common Area Maintenance, Hot Tub, Pool, Lake/River Swimming Access, Exercise Room, Clubhouse, Maintenance Structure, Insurance, Other, Trash, Snow Removal
- HOA fee: $156 monthly
Location
- Region: Branson
Financial & listing details
- Price per square foot: $334/sqft
- Annual tax amount: $526
- Date on market: 9/3/2026
- Road surface type: Asphalt
Estimated market value
$202,600
$192,000 - $213,000
$938/mo
Price history
| Date | Event | Price |
|---|---|---|
| 9/3/2026 | Listed for sale | $209,977$334/sqft |
Source:  SOMOMLS as distributed by MLS GRID #60333043 Report a problem SOMOMLS as distributed by MLS GRID #60333043 Report a problem | ||
Public tax history
Tax history is unavailable.
Monthly payment
Est. payment
Payment breakdown
Explore the cost of this home by adjusting the details. Changes won't be saved.Climate risks
Neighborhood: 65616
Nearby schools
Schools provided by the listing agent
- Elementary: Reeds Spring
- Middle: Reeds Spring
- High: Reeds Spring
Source: SOMOMLS as distributed by MLS GRID. This data may not be complete. We recommend contacting the local school district to confirm school assignments for this home.
Similar homes
- $205,0002 bd2 ba938 sqft30 Blue Bird Way #4, Branson, MO 65616Active

 MLS ID #60324688, Riley Murray, Ozark Mountain Realty Group, LLC. SOMOMLS as distributed by MLS GRID
 - $219,0002 bd2 ba864 sqft12 Woodpecker Lane #2 BLDG 12, Indian Point, MO 65616Active
 MLS ID #60307161, Ann Ferguson, Keller Williams Tri-Lakes. SOMOMLS as distributed by MLS GRID
 - $199,9992 bd2 ba938 sqft25 Chickadee Drive #1 BLDG 25, Branson, MO 65616Active
 MLS ID #60286482, Armond Kissel, Keller Williams Tri-Lakes. SOMOMLS as distributed by MLS GRID
 - $225,0002 bd2 ba938 sqft14 Woodpecker Lane #4 BLDG 14, Branson, MO 65616Active
 MLS ID #60317635, Susan Halfacre, Sterling Real Estate Group LLC. SOMOMLS as distributed by MLS GRID
 - $198,0002 bd2 ba938 sqft13 Woodpecker Lane #1, Branson, MO 65616ActiveMLS ID #60312271, Armond Kissel, Keller Williams Tri-Lakes. SOMOMLS as distributed by MLS GRID
- $219,0002 bd2 ba864 sqft5 Woodpecker Lane #2 BLDG 5, Branson, MO 65616ActiveMLS ID #60288698, Lynn Plemmons, Weichert, Realtors-The Griffin Company. SOMOMLS as distributed by MLS GRID
- $179,0002 bd2 ba900 sqft29 Blue Bird Way #4, Branson, MO 65616ActiveMLS ID #60329829, Susan Halfacre, Sterling Real Estate Group LLC. SOMOMLS as distributed by MLS GRID
- $179,0002 bd2 ba900 sqft29 Blue Bird Way #3, Branson, MO 65616ActiveMLS ID #60329828, Susan Halfacre, Sterling Real Estate Group LLC. SOMOMLS as distributed by MLS GRID
- $245,0002 bd2 ba938 sqft12 Woodpecker Lane #5, Branson, MO 65616ActiveMLS ID #60329057, Susan Halfacre, Sterling Real Estate Group LLC. SOMOMLS as distributed by MLS GRID
- $199,9002 bd2 ba900 sqft17 Goldfinch Road #3, Branson, MO 65616ActiveMLS ID #60328986, Renea Frizzell, Home Sweet Home Realty & Associates, LLC. SOMOMLS as distributed by MLS GRID
- $254,9001 bd1 ba726 sqft429 E Chinquapin Circle #510, Branson, MO 65616ActiveMLS ID #60319786, Whyte Steg & Associates, Century 21 Community. SOMOMLS as distributed by MLS GRID
- $214,5002 bd2 ba864 sqft21 Goldfinch Drive #3, Branson, MO 65616ActiveMLS ID #60306571, Parker Stone, Keller Williams Tri-Lakes. SOMOMLS as distributed by MLS GRID
- $260,0002 bd2 ba938 sqft39 Lantern Bay Lane ## 6, Branson, MO 65616ActiveMLS ID #60329371, Tim Parsons, Keller Williams Tri-Lakes. SOMOMLS as distributed by MLS GRID
- $213,5002 bd2 ba859 sqft440 Fall Creek Drive #7 BLDG 44, Branson, MO 65616ActiveMLS ID #60299010, Parker Stone, Keller Williams Tri-Lakes. SOMOMLS as distributed by MLS GRID
- $234,0001 bd1 ba520 sqft5422 State Hwy 265 #Cottage 6, Branson, MO 65616ActiveMLS ID #60296300, Tracey Lynne Lightfoot, Ozark Mountain Realty Group, LLC. SOMOMLS as distributed by MLS GRID
- $179,9002 bd2 ba821 sqft120 Spring Creek Court Apt 16, Branson, MO 65616ActiveMLS ID #60328540, Scott Fraker, Weichert, Realtors-The Griffin Company. SOMOMLS as distributed by MLS GRID
- $189,9002 bd2 ba859 sqft120 Spring Creek Court #32, Branson, MO 65616ActiveMLS ID #60325681, Daylen Patric Silliman, Silliman Realty & Associates. SOMOMLS as distributed by MLS GRID
- $179,9002 bd2 ba850 sqft526 Notch Lane Apt 10 BLDG 8, Branson West, MO 65737ActiveMLS ID #60333685, Sheena Rains, ReeceNichols - Branson. SOMOMLS as distributed by MLS GRID
- $185,0002 bd2 ba941 sqft7 Hunters Cove Unit 1 Building 7 BLDG 7, Branson, MO 65616ActiveMLS ID #60325398, Dave Dove, Gerken & Associates, Inc.. SOMOMLS as distributed by MLS GRID
- $205,0002 bd2 ba867 sqft289 Notch Lane #6, Branson West, MO 65737ActiveMLS ID #60323296, Rebecca Davis, Davis & Co Real Estate. SOMOMLS as distributed by MLS GRID
