Turnkey, fully furnished, and investment-ready! Wait until you see the VIEWS! Welcome to Lantern Bay! This beautifully maintained 2-bedroom, 2-bath condo offers the perfect opportunity for a full-time residence, vacation getaway, or established nightly rental with a proven income history. Ideally situated on Indian Point near Table Rock Lake, you'll be just minutes from Silver Dollar City and a short drive to Branson's renowned entertainment, dining, and attractions.Step inside to discover a thoughtfully designed open floor plan featuring a spacious living area with vaulted ceilings!One of the property's most captivating features is its breathtaking, expansive view of Table Rock Lake. Whether you're enjoying a quiet morning coffee, unwinding after a day on the water, or entertaining family and friends, the oversized, partially covered deck provides the perfect setting to take in the spectacular scenery and panoramic lake views.Residents and guests enjoy access to Lantern Bay's amenities, including an outdoor pool, hot tub, tennis court, basketball court, playground, and a walking trail leading directly to the water! Now is the time for you to Experience the perfect blend of lake living, investment potential, and resort-style amenities!
Active
$260,000
39 Lantern Bay Lane ## 6, Branson, MO 65616
2beds
938sqft
Condominium
Built in 1994
-- sqft lot
$250,000 Zestimate®
$277/sqft
$375/mo HOA
What's special
Outdoor poolTennis courtBasketball courtOpen floor planHot tubOversized partially covered deck
- 91 days
- 19
- 1
Zillow last checked:
Listing updated:
Listed by:
Tim Parsons 417-229-3175,
Keller Williams Tri-Lakes
Source: SOMOMLS as distributed by MLS GRID,MLS#: 60329371
Facts & features
Interior
Bedrooms & bathrooms
- Bedrooms: 2
- Bathrooms: 2
- Full bathrooms: 2
Heating
- Central, Electric
Cooling
- Central Air, Ceiling Fan(s)
Appliances
- Included: Electric Cooktop, Free-Standing Electric Oven, Dryer, Washer, Refrigerator, Electric Water Heater, Dishwasher
- Laundry: W/D Hookup
Features
- Vaulted Ceiling(s), Marble Counters
- Flooring: Laminate, Tile
- Windows: Blinds, Double Pane Windows
- Has basement: No
- Has fireplace: No
Interior area
- Total structure area: 938
- Total interior livable area: 938 sqft
- Finished area above ground: 938
- Finished area below ground: 0
Property
Parking
- Parking features: Parking Space, Paved
Features
- Levels: One
- Stories: 1
- Patio & porch: Covered, Deck
- Exterior features: Water Access
- Has view: Yes
- View description: Lake, Water
- Has water view: Yes
- Water view: Water,Lake
Details
- Parcel number: 129.030000000028.396
Construction
Type & style
- Home type: Condo
- Property subtype: Condominium
Condition
- Year built: 1994
Utilities & green energy
- Sewer: Community Sewer
- Water: Public
Community & HOA
Community
- Security: Smoke Detector(s), Fire Sprinkler System
- Subdivision: Lantern Bay Condos
HOA
- Services included: Play Area, Pool, Basketball Court, Maintenance Structure, Insurance, Trash, Tennis Court(s), Snow Removal, Common Area Maintenance
- HOA fee: $375 monthly
Location
- Region: Branson
Financial & listing details
- Price per square foot: $277/sqft
- Annual tax amount: $1,028
- Date on market: 7/21/2026
- Road surface type: Asphalt
Estimated market value
$250,000
$238,000 - $263,000
$1,393/mo
Price history
| Date | Event | Price |
|---|---|---|
| 7/21/2026 | Listed for sale | $260,000+0.4%$277/sqft |
Source:  SOMOMLS as distributed by MLS GRID #60329371 Report a problem SOMOMLS as distributed by MLS GRID #60329371 Report a problem | ||
| 3/10/2025 | Sold | -- |
Source: SOMOMLS as distributed by MLS GRID #60286946 Report a problem | ||
| 2/11/2025 | Pending sale | $259,000$276/sqft |
Source: SOMOMLS as distributed by MLS GRID #60286946 Report a problem | ||
| 2/11/2025 | Listed for sale | $259,000+23.3%$276/sqft |
Source: SOMOMLS as distributed by MLS GRID #60286946 Report a problem | ||
| 12/1/2021 | Pending sale | $210,000$224/sqft |
Source: SOMOMLS as distributed by MLS GRID #60206210 Report a problem | ||
| 11/29/2021 | Listed for sale | $210,000$224/sqft |
Source: SOMOMLS as distributed by MLS GRID #60206210 Report a problem | ||
Public tax history
Tax history is unavailable.
Monthly payment
Est. payment
Payment breakdown
Explore the cost of this home by adjusting the details. Changes won't be saved.Climate risks
Neighborhood: 65616
Nearby schools
Schools provided by the listing agent
- Elementary: Reeds Spring
- Middle: Reeds Spring
- High: Reeds Spring
Source: SOMOMLS as distributed by MLS GRID. This data may not be complete. We recommend contacting the local school district to confirm school assignments for this home.
Similar homes
- $249,9002 bd2 ba938 sqft38 Lantern Bay Road #2 BLDG 38, Branson, MO 65616Active
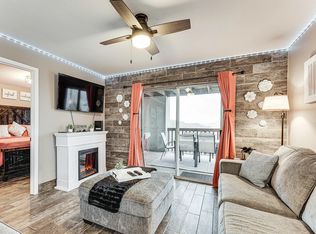
 MLS ID #60318013, Natasha Bays, Premier Realty. SOMOMLS as distributed by MLS GRID
 - $225,0002 bd2 ba938 sqft12 Woodpecker Lane #5, Branson, MO 65616Active
 MLS ID #60329057, Susan Halfacre, Sterling Real Estate Group LLC. SOMOMLS as distributed by MLS GRID
 - $274,5002 bd2 ba965 sqft5 Treehouse Lane ## 3, Branson, MO 65616Active
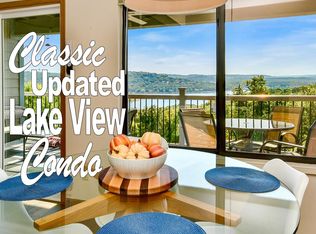 MLS ID #60335415, Janet Bezzerides, Boeker Group Real Estate LLC. SOMOMLS as distributed by MLS GRID
 - $225,0002 bd2 ba938 sqft14 Woodpecker Lane #4 BLDG 14, Branson, MO 65616Active
 MLS ID #60317635, Susan Halfacre, Sterling Real Estate Group LLC. SOMOMLS as distributed by MLS GRID
 - $219,0002 bd2 ba864 sqft12 Woodpecker Lane #2 BLDG 12, Indian Point, MO 65616ActiveMLS ID #60307161, Ann Ferguson, Keller Williams Tri-Lakes. SOMOMLS as distributed by MLS GRID
- $219,0002 bd2 ba864 sqft5 Woodpecker Lane #2 BLDG 5, Branson, MO 65616ActiveMLS ID #60288698, Lynn Plemmons, Weichert, Realtors-The Griffin Company. SOMOMLS as distributed by MLS GRID
- $205,0002 bd2 ba938 sqft30 Blue Bird Way #4, Branson, MO 65616ActiveMLS ID #60324688, Riley Murray, Ozark Mountain Realty Group, LLC. SOMOMLS as distributed by MLS GRID
- $312,0002 bd2 ba1.1k sqft51 Eagles Ridge Lane #5, Branson, MO 65616ActiveMLS ID #60333700, Susan Baca Ewing, Gerken & Associates, Inc.. SOMOMLS as distributed by MLS GRID
- $179,0002 bd2 ba900 sqft29 Blue Bird Way #4, Branson, MO 65616ActiveMLS ID #60329829, Susan Halfacre, Sterling Real Estate Group LLC. SOMOMLS as distributed by MLS GRID
- $179,0002 bd2 ba900 sqft29 Blue Bird Way #3, Branson, MO 65616ActiveMLS ID #60329828, Susan Halfacre, Sterling Real Estate Group LLC. SOMOMLS as distributed by MLS GRID
- $198,0002 bd2 ba938 sqft13 Woodpecker Lane #1, Branson, MO 65616ActiveMLS ID #60312271, Armond Kissel, Keller Williams Tri-Lakes. SOMOMLS as distributed by MLS GRID
- $199,9002 bd2 ba900 sqft17 Goldfinch Road #3, Branson, MO 65616ActiveMLS ID #60328986, Renea Frizzell, Home Sweet Home Realty & Associates, LLC. SOMOMLS as distributed by MLS GRID
- $214,5002 bd2 ba864 sqft21 Goldfinch Drive #3, Branson, MO 65616ActiveMLS ID #60306571, Parker Stone, Keller Williams Tri-Lakes. SOMOMLS as distributed by MLS GRID
- $254,9001 bd1 ba726 sqft429 E Chinquapin Circle #510, Branson, MO 65616ActiveMLS ID #60319786, Whyte Steg & Associates, Century 21 Community. SOMOMLS as distributed by MLS GRID
- $257,0003 bd3 ba1.3k sqft510 Spring Creek Court #1 BLDG 3, Branson, MO 65616ActiveMLS ID #60332652, Melissa Miller, Keller Williams Tri-Lakes. SOMOMLS as distributed by MLS GRID
- $269,5003 bd2 ba1.1k sqft3012 N Vineyards Terrace #3, Branson, MO 65616ActiveMLS ID #60336321, Tracey Lynne Lightfoot, Ozark Mountain Realty Group, LLC. SOMOMLS as distributed by MLS GRID
- $265,0002 bd2 ba1.2k sqft160 The Bluffs #37-4, Branson, MO 65616ActiveMLS ID #60325867, Shannen White, White Magnolia Real Estate LLC. SOMOMLS as distributed by MLS GRID
- $239,0003 bd2 ba1.1k sqft2950 Vineyards Parkway #20-4, Branson, MO 65616ActiveMLS ID #60321809, Zaklina Bailey, HCW Realty. SOMOMLS as distributed by MLS GRID
- $325,0002 bd2 ba1k sqft429 Chinquapin Circle #608 BLDG 2, Branson, MO 65616ActiveMLS ID #60303914, Clint A. Underwood, Cantrell Real Estate. SOMOMLS as distributed by MLS GRID
