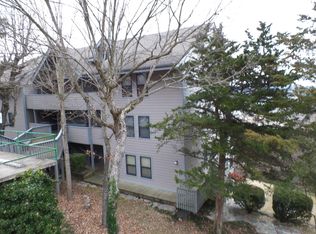
Classic Updated 'Treehouse' Condo in the heart of Branson's Indian Point is fun in All Four Seasons! Vacation Ready for personal use AND/OR your income stream! Furnished and Turnkey. Freshly updated 2 bdrm, 2 full bath with open living - dining - kitchen and All Those Windows to the VIEW (and large covered Deck) is fully STR approved with resort amenities just steps away! Indoor and outdoor pools, hot tub, workout room, hiking trails, lake access all on site. Plus, this getaway is near all the cool stuff like Silver Dollar City, Rock Lane Lodge with swim-up Tiki Bar and live music, Indian Point Marina with Floating Cafe and watercraft rentals, campground & General Store, The Lakehouse Bar & Grill! (Ask about the new long-term slip rentals nearby.) Let Lake Life Begin!
Active
Price cut: $5K (10/26)
$269,500
5 Treehouse Lane ## 3, Branson, MO 65616
2beds
965sqft
Condominium
Built in 1990
-- sqft lot
$262,500 Zestimate®
$279/sqft
$215/mo HOA
What's special
Indoor and outdoor poolsHot tubWorkout roomHiking trailsLarge covered deck
- 30 days
- 370
- 35
Likely to sell faster than
Zillow last checked:
Listing updated:
Listed by:
Janet Bezzerides 417-337-4598,
Boeker Group Real Estate LLC
Source: SOMOMLS as distributed by MLS GRID,MLS#: 60335415
Facts & features
Interior
Bedrooms & bathrooms
- Bedrooms: 2
- Bathrooms: 2
- Full bathrooms: 2
Primary bedroom
- Area: 142.41
- Dimensions: 14.1 x 10.1
Bedroom 2
- Area: 129.87
- Dimensions: 11.7 x 11.1
Primary bathroom
- Area: 44.28
- Dimensions: 8.2 x 5.4
Bathroom full
- Area: 41.82
- Dimensions: 8.2 x 5.1
Deck
- Area: 171
- Dimensions: 22.5 x 7.6
Dining area
- Area: 83.42
- Dimensions: 9.7 x 8.6
Kitchen
- Area: 86.33
- Dimensions: 8.9 x 9.7
Living room
- Area: 226.56
- Dimensions: 17.7 x 12.8
Heating
- Central, Electric
Cooling
- Central Air, Ceiling Fan(s)
Appliances
- Included: Dishwasher, Free-Standing Electric Oven, Dryer, Washer, Microwave, Refrigerator, Electric Water Heater
- Laundry: Laundry Room, W/D Hookup
Features
- Internet - Cellular/Wireless, Internet - Cable, Marble Counters, Laminate Counters, High Speed Internet
- Flooring: Carpet, Laminate
- Windows: Blinds, Double Pane Windows
- Has basement: No
- Attic: None
- Has fireplace: No
Interior area
- Total structure area: 965
- Total interior livable area: 965 sqft
- Finished area above ground: 965
- Finished area below ground: 0
Property
Parking
- Parking features: Parking Space
Features
- Levels: One
- Stories: 1
- Patio & porch: Covered
- Pool features: Community
- Spa features: Association
- Has view: Yes
- View description: Panoramic, Lake
- Has water view: Yes
- Water view: Lake
- Waterfront features: Lake Front
Lot
- Features: Wooded/Cleared Combo, Sloped
Details
- Parcel number: 133.005002001004.059
Construction
Type & style
- Home type: Condo
- Property subtype: Condominium
Materials
- Fiber Cement
- Foundation: Poured Concrete
- Roof: Composition
Condition
- Year built: 1990
Utilities & green energy
- Sewer: Community Sewer
- Water: Public
- Utilities for property: Cable Available
Community & HOA
Community
- Security: Fire Alarm
- Subdivision: Treehouse Condos
HOA
- Services included: Common Area Maintenance, Hot Tub, Pool, Lake/River Swimming Access, Sewer, Walking Trails, Exercise Room, Clubhouse, Maintenance Structure, Insurance, Trash, Snow Removal
- HOA fee: $215 monthly
Location
- Region: Branson
Financial & listing details
- Price per square foot: $279/sqft
- Annual tax amount: $787
- Date on market: 10/2/2026
- Listing terms: Cash,Exchange,Conventional
- Road surface type: Asphalt
Estimated market value
$262,500
$249,000 - $276,000
$1,447/mo
Price history
| Date | Event | Price |
|---|---|---|
| 10/26/2026 | Price change | $269,500-1.8%$279/sqft |
Source:  SOMOMLS as distributed by MLS GRID #60335415 Report a problem | ||
| 10/2/2026 | Listed for sale | $274,500+5.6%$284/sqft |
Source: SOMOMLS as distributed by MLS GRID #60335415 Report a problem | ||
| 9/20/2024 | Sold | -- |
Source: SOMOMLS as distributed by MLS GRID #60262196 Report a problem | ||
| 8/23/2024 | Pending sale | $259,900$269/sqft |
Source: SOMOMLS as distributed by MLS GRID #60262196 Report a problem | ||
| 6/27/2024 | Price change | $259,900-1.6%$269/sqft |
Source: SOMOMLS as distributed by MLS GRID #60262196 Report a problem | ||
| 4/15/2024 | Price change | $264,000-2%$274/sqft |
Source: SOMOMLS as distributed by MLS GRID #60262196 Report a problem | ||
| 2/29/2024 | Listed for sale | $269,500$279/sqft |
Source: SOMOMLS as distributed by MLS GRID #60262196 Report a problem | ||
Public tax history
Tax history is unavailable.
Monthly payment
Est. payment
Payment breakdown
Explore the cost of this home by adjusting the details. Changes won't be saved.Climate risks
Neighborhood: 65616
Nearby schools
Schools provided by the listing agent
- Elementary: Reeds Spring
- Middle: Reeds Spring
- High: Reeds Spring
Source: SOMOMLS as distributed by MLS GRID. This data may not be complete. We recommend contacting the local school district to confirm school assignments for this home.
Similar homes
- $265,0002 bd2 ba1.2k sqft302 Stillwater Trail #327, Branson, MO 65616Active

 MLS ID #60331390, Mary Harrison, Murney Associates - Tri-Lakes. SOMOMLS as distributed by MLS GRID
- $245,0002 bd2 ba1.2k sqft302 Stillwater Trail #324 BLDG F, Branson, MO 65616Active
 MLS ID #60329421, Misha Bond, Hustle Back Realty. SOMOMLS as distributed by MLS GRID
- $249,9002 bd2 ba938 sqft39 Lantern Bay Lane ## 6, Branson, MO 65616Active
 MLS ID #60329371, Tim Parsons, Keller Williams Tri-Lakes. SOMOMLS as distributed by MLS GRID
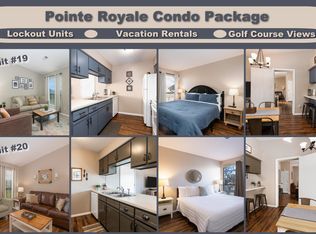
- $254,9002 bd2 ba1.3k sqft158 Troon Drive #19 & 20 BLDG 42, Branson, MO 65616Active
 MLS ID #60337499, Brock Sells, LLC, Sherrell Realty & Assoc., LLC. SOMOMLS as distributed by MLS GRID
- $225,0002 bd2 ba938 sqft12 Woodpecker Lane #5, Branson, MO 65616ActiveMLS ID #60329057, Susan Halfacre, Sterling Real Estate Group LLC. SOMOMLS as distributed by MLS GRID
- $209,9771 bd1 ba628 sqft2 Treehouse Lane #9 BLDG 2, Branson, MO 65616ActiveMLS ID #60333043, Ann Ferguson, Keller Williams Tri-Lakes. SOMOMLS as distributed by MLS GRID
- $325,0002 bd2 ba1k sqft429 Chinquapin Circle #608 BLDG 2, Branson, MO 65616ActiveMLS ID #60303914, Clint A. Underwood, Cantrell Real Estate. SOMOMLS as distributed by MLS GRID
- $224,9002 bd2 ba1.3k sqft18 Bradford Place #524 BLDG 5, Branson, MO 65616ActiveMLS ID #60327575, Ann Ferguson, Keller Williams Tri-Lakes. SOMOMLS as distributed by MLS GRID
- $219,0002 bd2 ba864 sqft5 Woodpecker Lane #2 BLDG 5, Branson, MO 65616ActiveMLS ID #60288698, Lynn Plemmons, Weichert, Realtors-The Griffin Company. SOMOMLS as distributed by MLS GRID
- $205,0002 bd2 ba938 sqft30 Blue Bird Way #4, Branson, MO 65616ActiveMLS ID #60324688, Riley Murray, Ozark Mountain Realty Group, LLC. SOMOMLS as distributed by MLS GRID
- $265,0002 bd2 ba1.2k sqft160 The Bluffs #37-4, Branson, MO 65616ActiveMLS ID #60325867, Shannen White, White Magnolia Real Estate LLC. SOMOMLS as distributed by MLS GRID
- $274,9003 bd3 ba1.2k sqft195 Meadow Brook Lane #3-5, Branson, MO 65616Active w/ContingencyMLS ID #60318418, The Best Team, Keller Williams Tri-Lakes. SOMOMLS as distributed by MLS GRID
- $179,0002 bd2 ba900 sqft29 Blue Bird Way #4, Branson, MO 65616ActiveMLS ID #60329829, Susan Halfacre, Sterling Real Estate Group LLC. SOMOMLS as distributed by MLS GRID
- $179,0002 bd2 ba900 sqft29 Blue Bird Way #3, Branson, MO 65616ActiveMLS ID #60329828, Susan Halfacre, Sterling Real Estate Group LLC. SOMOMLS as distributed by MLS GRID
- $217,0002 bd2 ba1.3k sqft2700 Green Mountain Drive #1 BLDG 13, Branson, MO 65616ActiveMLS ID #60336020, Mitzi J Jeffery, New View Realty, LLC. SOMOMLS as distributed by MLS GRID
- $245,0002 bd2 ba1.1k sqft151 Highland Drive #55-3 BLDG 55, Branson, MO 65616ActiveMLS ID #60301870, Misha Bond, Hustle Back Realty. SOMOMLS as distributed by MLS GRID
- $257,7002 bd2 ba1.4k sqft351 S Wildwood Drive Bldg 12 Unit 2, Branson, MO 65616ActiveMLS ID #60324268, Sheila Hebing, Branson USA Realty, LLC. SOMOMLS as distributed by MLS GRID
- $235,0002 bd2 ba1.2k sqft33 Golfshores Drive #1 BLDG 33, Branson, MO 65616ActiveMLS ID #60327956, Tracey Lynne Lightfoot, Ozark Mountain Realty Group, LLC. SOMOMLS as distributed by MLS GRID
- $240,0002 bd2 ba1.1k sqft710 Fall Creek Drive #2 BLDG 71, Branson, MO 65616ActiveMLS ID #60315659, Parker Stone, Keller Williams Tri-Lakes. SOMOMLS as distributed by MLS GRID
