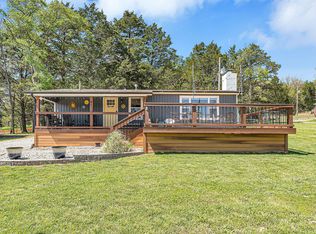
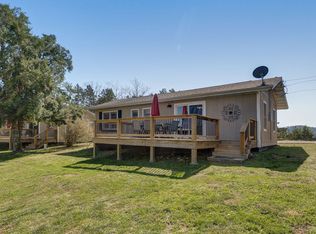
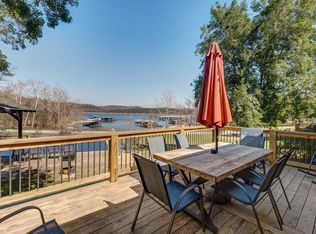
Experience secluded, year-round lakefront living at its finest!Set on a rare 1.72-acre lakefront tract spanning two lots, this beautifully updated home offers breathtaking views, unmatched privacy, and exceptional opportunity. Meticulously maintained, the property is uniquely bordered by Corps of Engineers land and a protected powerline right-of-way--ensuring lasting seclusion.Located near the highly sought-after Hideaway Marina, this property isn't just a home--it's a canvas for your vision. With two lots included, imagine building a second lake home for family or guests, adding a custom shop for lake toys and hobbies, or creating a private compound designed perfectly for entertaining and multi-generational living.Inside, enjoy modern updates throughout, including newer plumbing, electrical, propane furnace, and A/C. Stylish upgrades feature new vinyl plank flooring, fresh paint, and a durable, maintenance-free metal roof.Step outside to an expansive 1,200 sq ft deck complete with a new vinyl window package--perfect for relaxing or entertaining while taking in the stunning surroundings.Conveniently located just 20 minutes from Branson West and under an hour to Springfield, with the excitement of Branson just minutes away, this property offers the perfect balance of privacy, comfort, and recreation.Lakefront. Private. Full of possibility. Build your vision here.
Active
Price cut: $1.5K (7/30)
$298,250
244 Skyline Drive, Galena, MO 65656
2beds
840sqft
Single Family Residence
Built in 1967
1.72 Acres Lot
$285,200 Zestimate®
$355/sqft
$-- HOA
What's special
Secluded year-round lakefront livingBreathtaking viewsFresh paintStylish upgradesNewer plumbingPropane furnaceUnmatched privacy
- 206 days
- 271
- 24
Zillow last checked:
Listing updated:
Listed by:
Bonnie S. Thomas 417-366-1313,
ReeceNichols - Springfield
Source: SOMOMLS as distributed by MLS GRID,MLS#: 60319872
Facts & features
Interior
Bedrooms & bathrooms
- Bedrooms: 2
- Bathrooms: 1
- Full bathrooms: 1
Rooms
- Room types: Loft
Heating
- Forced Air, Fireplace(s), Propane
Cooling
- Central Air
Appliances
- Included: Electric Water Heater, Free-Standing Electric Oven, Microwave, Water Softener Owned, Refrigerator
- Laundry: Main Level, W/D Hookup
Features
- High Speed Internet, Internet - DSL, Laminate Counters, Beamed Ceilings, High Ceilings
- Flooring: Vinyl
- Windows: Double Pane Windows
- Has basement: No
- Attic: Partially Finished
- Has fireplace: Yes
- Fireplace features: Free Standing, Wood Burning
Interior area
- Total structure area: 840
- Total interior livable area: 840 sqft
- Finished area above ground: 840
- Finished area below ground: 0
Property
Parking
- Parking features: Circular Driveway
- Has uncovered spaces: Yes
Features
- Levels: One
- Stories: 1
- Has view: Yes
- View description: Lake
- Has water view: Yes
- Water view: Lake
Lot
- Size: 1.72 Acres
- Features: Acreage, Mature Trees
Details
- Additional structures: Shed(s)
- Parcel number: 108.027001001021.000
Construction
Type & style
- Home type: SingleFamily
- Property subtype: Single Family Residence
Materials
- HardiPlank Type
- Foundation: Block
- Roof: Metal
Condition
- Year built: 1967
Utilities & green energy
- Sewer: Septic Tank
- Water: Shared Well, Public
Community & HOA
Community
- Subdivision: Hideaway
Location
- Region: Galena
Financial & listing details
- Price per square foot: $355/sqft
- Tax assessed value: $42,500
- Annual tax amount: $395
- Date on market: 4/3/2026
- Listing terms: Cash,VA Loan,USDA/RD,FHA,Conventional
- Road surface type: Asphalt
Estimated market value
$285,200
$271,000 - $299,000
$1,239/mo
Price history
| Date | Event | Price |
|---|---|---|
| 7/30/2026 | Price change | $298,250-0.5%$355/sqft |
Source:  SOMOMLS as distributed by MLS GRID #60319872 Report a problem SOMOMLS as distributed by MLS GRID #60319872 Report a problem | ||
| 4/3/2026 | Listed for sale | $299,750$357/sqft |
Source: SOMOMLS as distributed by MLS GRID #60319872 Report a problem | ||
Public tax history
| Year | Property taxes | Tax assessment |
|---|---|---|
| 2025 | $396 +0.5% | $8,080 +0.5% |
| 2024 | $394 +0.1% | $8,040 |
| 2023 | $393 +0.6% | $8,040 |
| 2022 | $391 | $8,040 |
| 2021 | -- | $8,040 +9.1% |
| 2020 | -- | $7,370 |
| 2019 | -- | $7,370 |
| 2018 | -- | $7,370 +17.9% |
| 2017 | $317 +17.7% | $6,250 |
| 2016 | $270 +2.6% | $6,250 |
| 2015 | $263 +1.6% | $6,250 |
| 2014 | $258 -0.2% | $6,250 |
| 2012 | $259 +0% | $6,250 |
| 2011 | $259 +0% | $6,250 |
| 2010 | $259 | $6,250 |
Find assessor info on the county website
Monthly payment
Est. payment
Payment breakdown
Explore the cost of this home by adjusting the details. Changes won't be saved.Climate risks
Neighborhood: 65656
Nearby schools
Schools provided by the listing agent
- Elementary: Galena
- Middle: Galena
- High: Galena
Source: SOMOMLS as distributed by MLS GRID. This data may not be complete. We recommend contacting the local school district to confirm school assignments for this home.

Similar homes
- $309,0001 bd1 ba703 sqft48 Hillsboro Drive, Galena, MO 65656Active

 MLS ID #60336784, Ann Ferguson, Keller Williams Tri-Lakes. SOMOMLS as distributed by MLS GRID
 - $254,9992 bd1 ba1k sqft61 Rolla Hill Road, Galena, MO 65656Active
 MLS ID #60327900, 417realestate.com, Real Broker, LLC. SOMOMLS as distributed by MLS GRID
 - $315,0003 bd2 ba800 sqft1715 Hideaway Road #D - 5, Galena, MO 65656Active
 MLS ID #60318215, Vincent T. Wright, Alpha Realty MO, LLC. SOMOMLS as distributed by MLS GRID
 - $315,0003 bd2 ba800 sqft1715 Hideaway Road #C - 4, Galena, MO 65656Active
 MLS ID #60318218, Vincent T. Wright, Alpha Realty MO, LLC. SOMOMLS as distributed by MLS GRID
 - $345,0003 bd2 ba800 sqft1715 Hideaway Road #B - 6, Galena, MO 65656ActiveMLS ID #60318210, Vincent T. Wright, Alpha Realty MO, LLC. SOMOMLS as distributed by MLS GRID
- $299,0004 bd2 ba913 sqft98 Holiday Hideaway Court #1 & 2, Kimberling City, MO 65686ActiveMLS ID #60316318, Craig Bennigsdorf, Westgate Springfield/Seymour. SOMOMLS as distributed by MLS GRID
- $249,9002 bd1 ba672 sqft236 Onyx Lane, Galena, MO 65656ActiveMLS ID #60329705, Holt Homes Group, Keller Williams Local. SOMOMLS as distributed by MLS GRID
- $305,0003 bd2 ba1.1k sqft96 Samson Street, Cape Fair, MO 65624ActiveMLS ID #60316492, Bussell Real Estate, Murney Associates - Primrose. SOMOMLS as distributed by MLS GRID
- $279,999-- bd1 ba592 sqft1094 Camp Clark Hill, Galena, MO 65656ActiveMLS ID #60329455, Joshua A Keatts, Keller Williams Local. SOMOMLS as distributed by MLS GRID
- $230,0002 bd2 ba1.2k sqft1548 State Highway Ff, Galena, MO 65656ActiveMLS ID #60331570, Rachel Countryman, EXP Realty LLC. SOMOMLS as distributed by MLS GRID
- $330,0002 bd2 ba1.1k sqft26778 St. Johns Wood Lane, Shell Knob, MO 65747ActiveMLS ID #60330661, Stacey A Larson, Green Mountain Realty, Inc.. SOMOMLS as distributed by MLS GRID
- $289,9002 bd3 ba1.2k sqft119 Teepee Lane, Kimberling City, MO 65686ActiveMLS ID #60335417, Ann Ferguson, Keller Williams Tri-Lakes. SOMOMLS as distributed by MLS GRID
- $295,0002 bd2 ba629 sqft346 Terrace Crest Lane #8, Reeds Spring, MO 65737ActiveMLS ID #60325703, Ann Ferguson, Keller Williams Tri-Lakes. SOMOMLS as distributed by MLS GRID
- $275,0003 bd2 ba830 sqft514 Iroquois Lane, Lampe, MO 65681ActiveMLS ID #60323344, Anita Pugh, Keller Williams Tri-Lakes. SOMOMLS as distributed by MLS GRID
- $325,0002 bd2 ba1k sqft66 South Street, Cape Fair, MO 65624ActiveMLS ID #60333732, James Alan Cotton, Keller Williams Tri-Lakes. SOMOMLS as distributed by MLS GRID
- $350,0002 bd1 ba1.2k sqft20 Clearview Drive, Blue Eye, MO 65611ActiveMLS ID #60336588, Lisa Renee' Johnson, Keller Williams Tri-Lakes. SOMOMLS as distributed by MLS GRID
- $235,0001 bd1 ba576 sqft1715 Hideaway Road #H -9, Galena, MO 65656ActiveMLS ID #60318245, Vincent T. Wright, Alpha Realty MO, LLC. SOMOMLS as distributed by MLS GRID
- $280,0002 bd2 ba850 sqft184 Hidden Edge Terrace, Branson West, MO 65737ActiveMLS ID #60327173, Veronica Perez Tomanek, EXP Realty LLC. SOMOMLS as distributed by MLS GRID
- $260,0003 bd1 ba1.1k sqft1480 Peebles Point Road, Cape Fair, MO 65624ActiveMLS ID #60316491, Bussell Real Estate, Murney Associates - Primrose. SOMOMLS as distributed by MLS GRID
- $295,0001 bd1 ba560 sqft26 Cave Lane #20, Branson, MO 65616ActiveMLS ID #60324163, Thomas Thompson, Keller Williams Tri-Lakes. SOMOMLS as distributed by MLS GRID
